Save
Ask
Tour
Hide
Share
$1,550,000
New Listing

10902 Wilson
Rancho Cucamonga, CA 91737

For Sale|Single Family Residence|Active
4
Beds
3
Total Baths
2
Full Baths
1
Partial Bath
3,710
SqFt
$418
/SqFt
1979
Built
County:
San Bernardino
Listed by JULIE DAMMEIER of First Team Real Estate [email protected]
10902 Wilson10902 Wilson10902 Wilson10902 Wilson
Save
Ask
Tour
Hide
Share

Mortgage Calculator

Monthly Payment (Est.)

Enter an interest rate to see your estimated monthly payment.
Calculator powered by Showcase IDX, a Constellation1 Company. Copyright ©2026 Information is deemed reliable but not guaranteed.

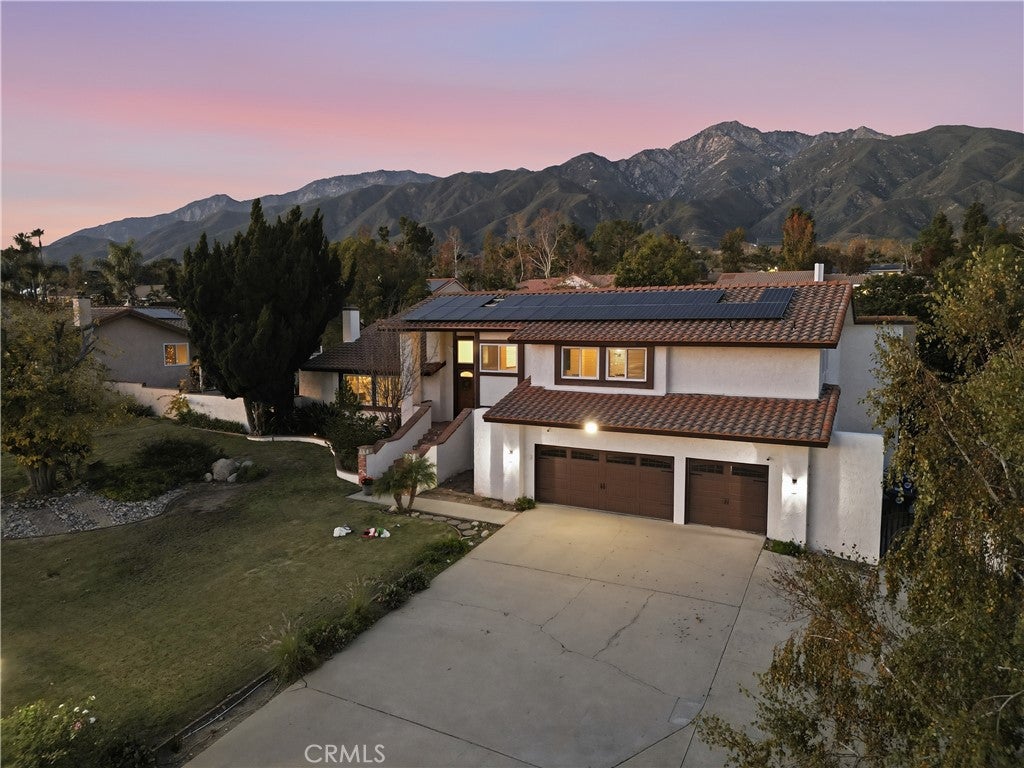
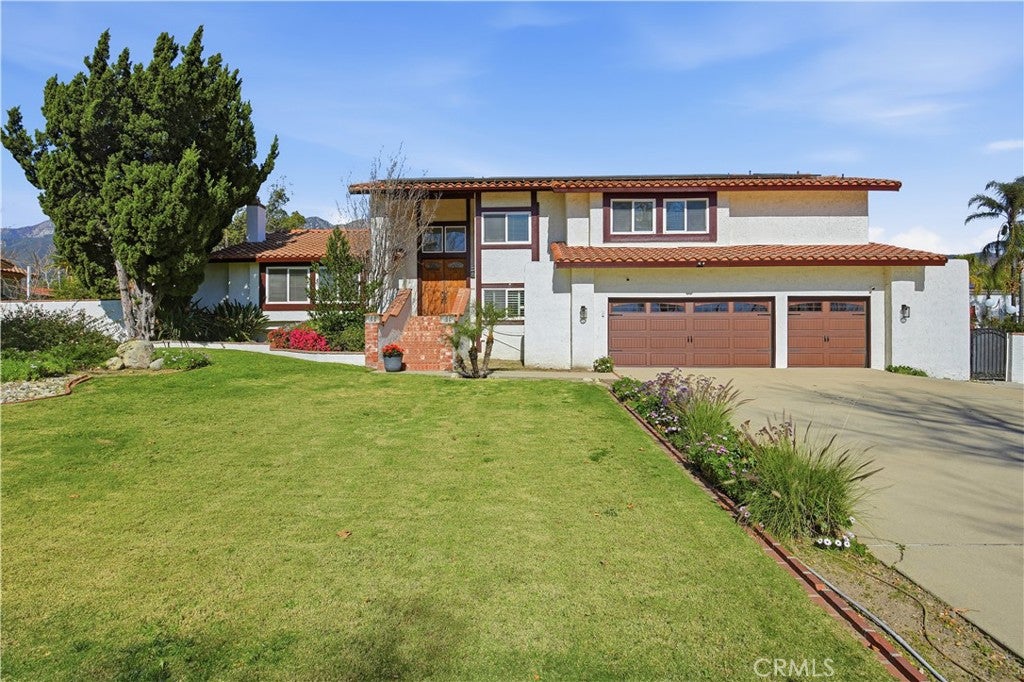
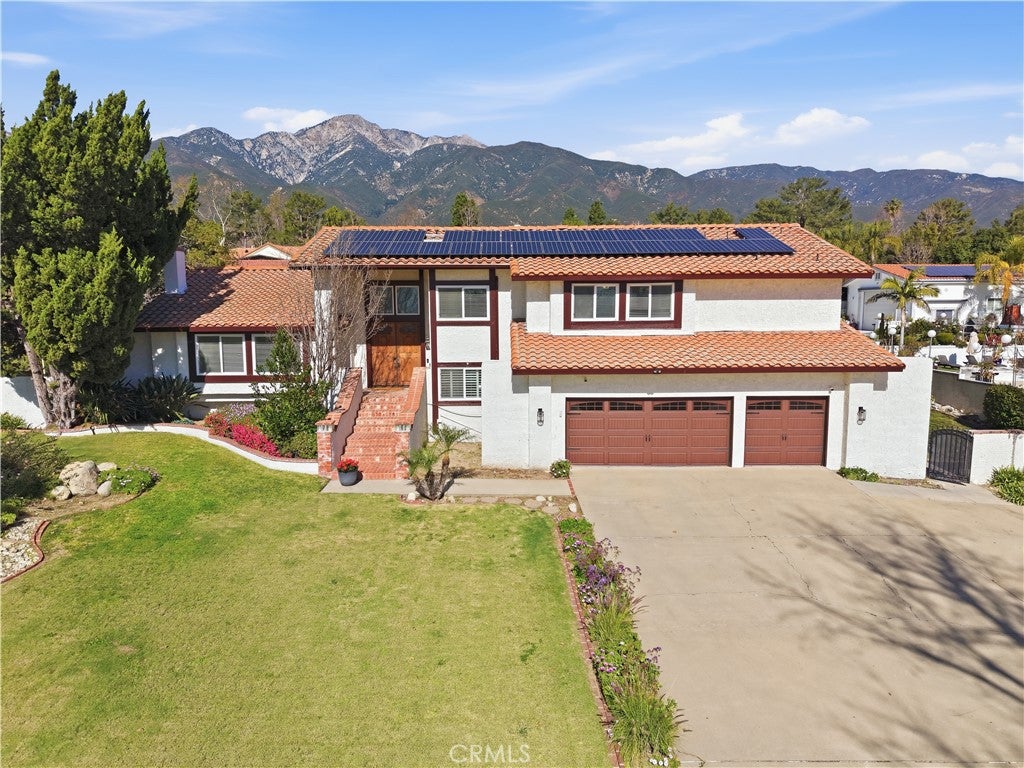
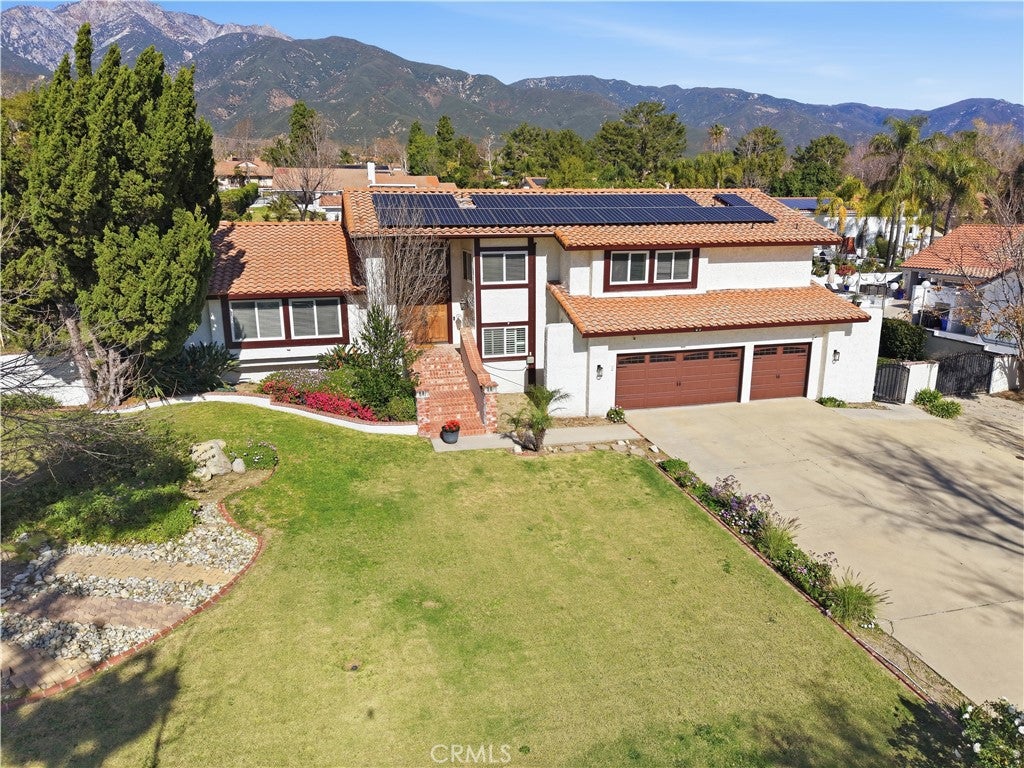
ENTERTAINERS DREAM HOME!!! This gorgeous home in the highly desirable area of Rancho Cucamonga - Offering a perfect blend of inviting living areas, tasteful elegance and an abundance of natural light giving a radiant warmth all throughout the day. This double level layout welcomes you into an attractive entrance which flows beautifully into the family / dining area which then opens into the gourmet kitchen / family room area. The gorgeous kitchen features stainless steel appliances, granite counter-tops and stunning custom cabinets. The main level is also enriched with an oversized entertainment / great room. There are three bedrooms that are generously sized on the main level and the primary en-suite is situated on the entire second level. The back terrace is designed for enjoyment of every season accented with an extensive patio. The shimmering pool is welcoming for these hot days and the jacuzzi to enjoy at the end of the day! This amazing home is ready for the perfect family to begin making memories to last a lifetime!! BONUS FEATURES: Dual air-conditoning & heating units (3 zones), 2 Dishwashers in the Kitchen, New Pool Equipment, New Garage Doors and much more!

Save
Ask
Tour
Hide
Share
Listing Snapshot
Price 
$1,550,000
Days On Site 
0 Days
Bedrooms 
4
Inside Area (SqFt) 
3,710 sqft
Total Baths 
3
Full Baths 
2
Partial Baths 
1
Lot Size 
0.8337 Acres
Year Built 
1979
MLS® Number 
IV26220522
Status 
Active
Property Tax 
N/A
HOA/Condo/Coop Fees 
$264 monthly
Sq Ft Source 
Assessor
Friends & Family
Recent Activity
12 hours agoListing first seen on site
12 hours agoListing updated with changes from the MLS®
General Features
Acres 
0.8337
Attached Garage 
Yes
Disclosures 
HoaDisclosure
Garage 
Yes
Garage Spaces 
3
Land Lease 
No
Levels 
Two
Number Of Stories 
2
Parking 
AttachedConcreteDirect AccessDrivewayGarage Faces FrontGarageGarage Door OpenerOversizedPrivateRV Access/Parking
Parking Spaces 
3
Property Sub Type 
Single Family Residence
Security 
Carbon Monoxide Detector(s)Smoke Detector(s)
Sewer 
Septic Tank
Special Circumstances 
Standard
Utilities 
Cable AvailableCable ConnectedElectricity AvailableElectricity ConnectedNatural Gas AvailableNatural Gas ConnectedSewer AvailableSewer ConnectedWater AvailableWater Connected
Water Source 
Public
Interior Features
Appliances 
Double OvenDishwasherFreezerDisposalGas RangeIce MakerRefrigeratorSelf Cleaning OvenTankless Water HeaterVented Exhaust Fan
Cooling 
Central Air
Fireplace 
Yes
Fireplace Features 
Family RoomGasLiving Room
Flooring 
Vinyl
Heating 
Active SolarCentralFireplace(s)Solar
Interior 
Breakfast BarCeiling Fan(s)Cathedral Ceiling(s)Eat-in KitchenGranite CountersHigh CeilingsOpen FloorplanStorageWalk-In Closet(s)
Laundry Features 
Washer HookupGas Dryer HookupInsideLaundry Room
Main Level Bedrooms 
3
Spa 
Yes
Window Features 
Double Pane WindowsScreens
Bathroom 
Features - Granite Counters, Low Flow Plumbing Fixtures
Bedroom 
Bonus Room 
Dining Room 
EntryFoyer 
Family Room 
Kitchen 
Features - Granite Counters, Kitchen Island
Laundry 
Living Room 
Other 
Features - Walk-In Closet(s)
Save
Ask
Tour
Hide
Share
Exterior Features
Exterior 
LightingRain GuttersFire Pit
Fencing 
BlockPrivacyWrought Iron
Lot Features 
Back YardFront YardSprinklers In RearSprinklers In FrontLandscaped
Other Structures 
Storage
Patio And Porch 
Rear PorchPatio
Pool Features 
PrivateFencedHeatedIn Ground
Private Pool 
Yes
Road Frontage 
City Street
Spa 
Yes
Spa Features 
HeatedIn GroundPrivate
View 
City LightsMountain(s)Neighborhood
Waterview 
City LightsMountain(s)Neighborhood
Windows/Doors 
Double Pane WindowsScreens
Community Features
Association Fee 
$264.0
Association Fee Frequency 
Monthly
Community Features 
Street Lights
MLS Area 
688 - Rancho Cucamonga
School District 
Chaffey Joint Union High
Financing Terms Available 
Submit
Building Access 
1
Roads 
Paved
Schools
School District
Chaffey Joint Union High
Elementary School
Unknown
Middle School
Unknown
High School
Unknown


This information is for your personal, non-commercial use and may not be used for any purpose other than to identify prospective properties you may be interested in purchasing. The display of MLS data is usually deemed reliable but is NOT guaranteed accurate by the MLS. Buyers are responsible for verifying the accuracy of all information and should investigate the data themselves or retain appropriate professionals. Information from sources other than the Listing Agent may have been included in the MLS data. Unless otherwise specified in writing, the Broker/Agent has not and will not verify any information obtained from other sources. The Broker/Agent providing the information contained herein may or may not have been the Listing and/or Selling Agent.

Neighborhood & Commute
Source: Walkscore
Disclosure: Community information and market data powered by Constellation Data Labs. Information is deemed reliable but not guaranteed.
Save
Ask
Tour
Hide
Share