

7001 Church Avenue 18Highland, CA 92346
Mortgage Calculator
Monthly Payment (Est.)
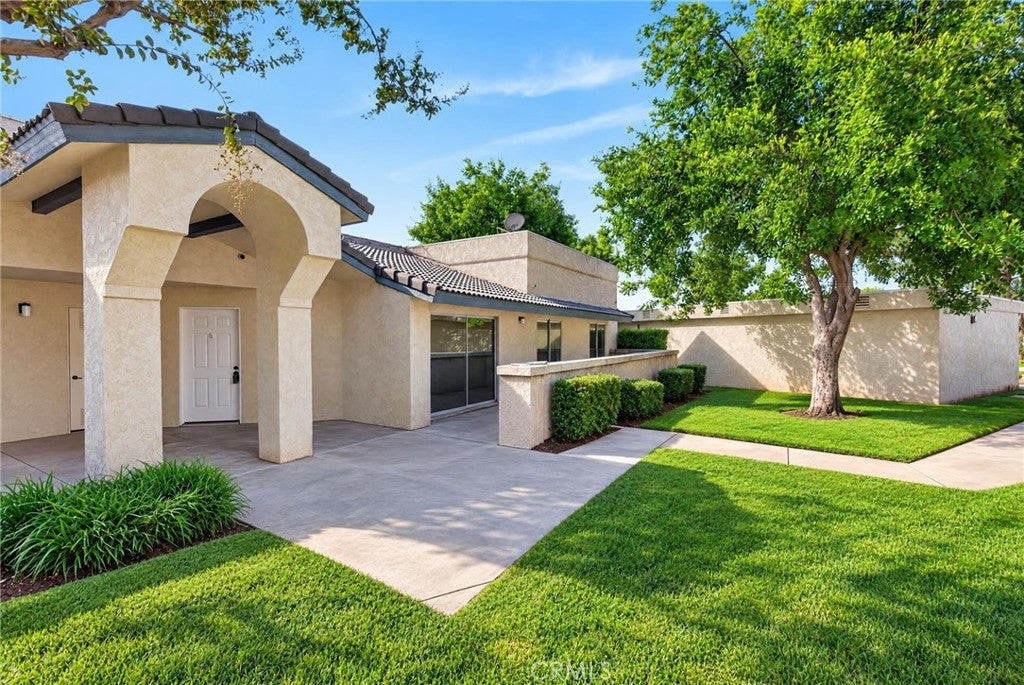
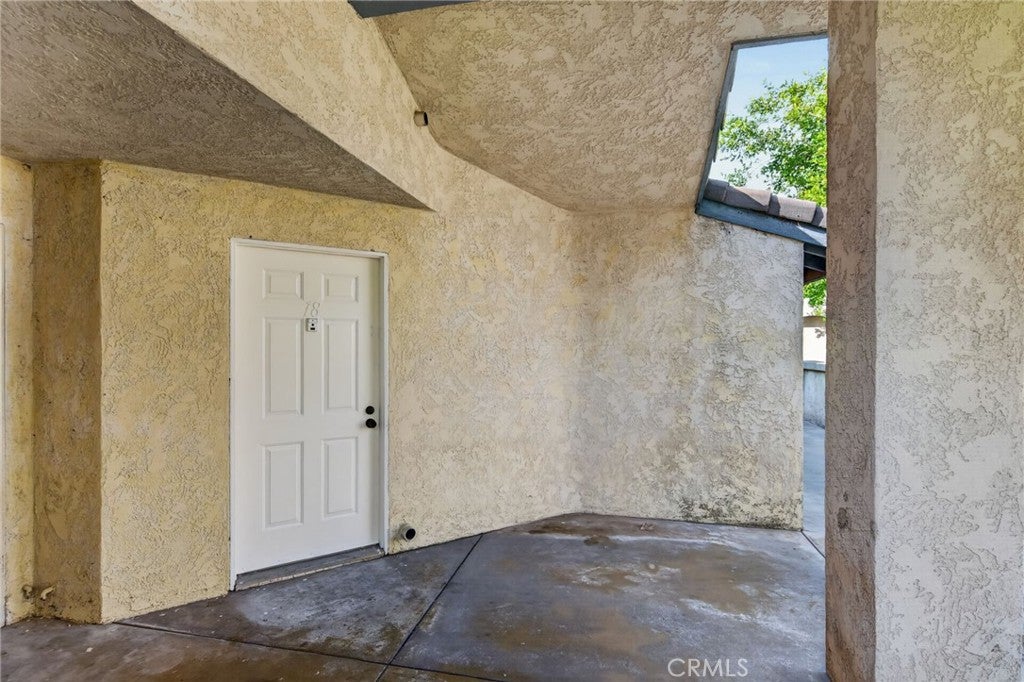
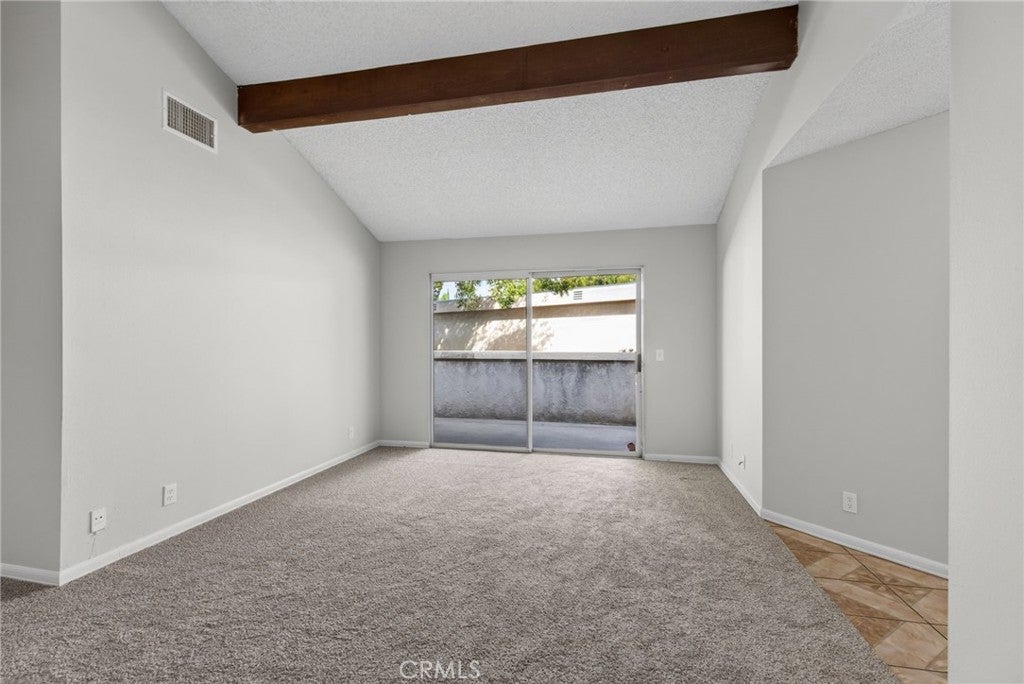
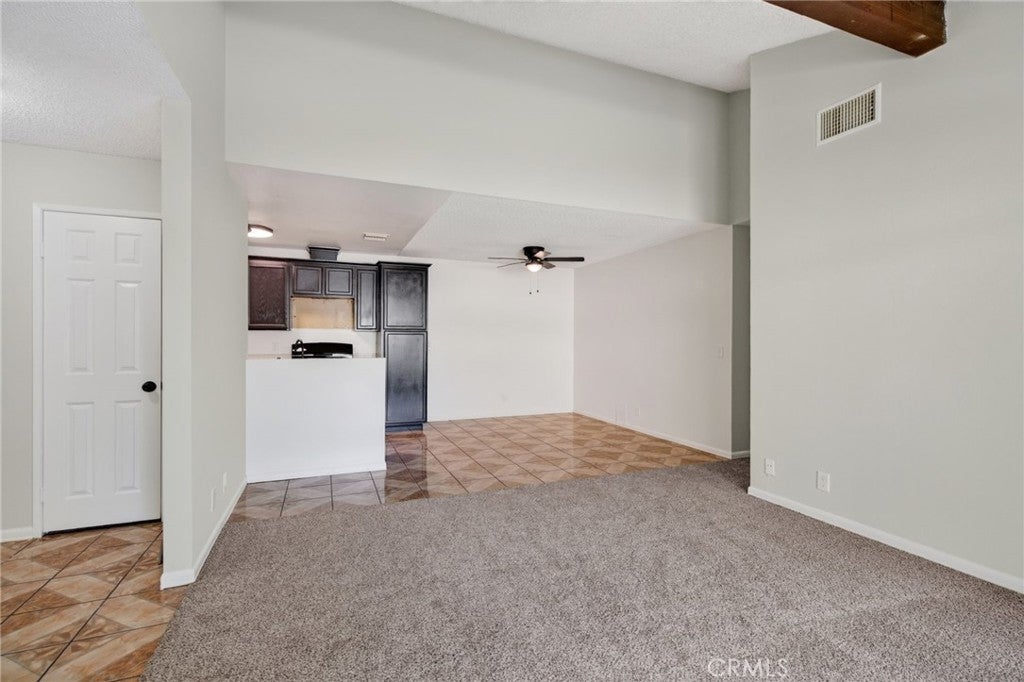
Enter an interest rate to see your estimated monthly payment.Remodeled 3-bedroom 2-bathroom condo in a private location of the gated community. Recently remodeled with flooring, updated paint, updated bathrooms and kitchen make this move in ready home a must see. Upon arrival the private patio area provides the perfect setting to enjoy the quiet community. Entering the recently installed carpet and updated paint will set the stage. The large living room has an exposed beam reflecting the modern design trends and the large sliding window allows an abundance of natural light to fill the room. The Livingroom looks out to the private patio. The kitchen has new appliances and gray cabinets; the laundry area is inside the unit and conveniently just off the kitchen area. There is a good-sized dining area that showcases the updated ceiling fan, that coordinates with the other updated light fixtures throughout the home. The 1st full bathroom with a new vanity and upgraded tub/shower tile surround is located in the hall adjacent to the 2 additional bedrooms. The primary suite has a large closet and its own private bathroom that has a new vanity and updated tile tub/shower tile surround. The carpet was recently installed throughout the home. The community features an inviting pool for the residents and their guests. The condo has a garage for parking or storage. This single level home is perfect for those looking to downsize with low maitenance living or for first time home buyers.
| 15 hours ago | Listing first seen on site | |
| 15 hours ago | Listing updated with changes from the MLS |

This information is for your personal, non-commercial use and may not be used for any purpose other than to identify prospective properties you may be interested in purchasing. The display of MLS data is usually deemed reliable but is NOT guaranteed accurate by the MLS. Buyers are responsible for verifying the accuracy of all information and should investigate the data themselves or retain appropriate professionals. Information from sources other than the Listing Agent may have been included in the MLS data. Unless otherwise specified in writing, the Broker/Agent has not and will not verify any information obtained from other sources. The Broker/Agent providing the information contained herein may or may not have been the Listing and/or Selling Agent.
Did you know? You can invite friends and family to your search. They can join your search, rate and discuss listings with you.