
Save
Ask
Tour
Hide
Share
$470,000
New Listing

310 N Western
Hemet, CA 92543

For Sale|Single Family Residence|Active
3
Beds
2
Total Baths
2
Full Baths
1,762
SqFt
$267
/SqFt
2026
Built
County:
Riverside
Listed by JANET MANN of Berkshire Hathaway HomeServices California Realty [email protected]
310 N Western310 N Western310 N Western310 N Western
Save
Ask
Tour
Hide
Share

Mortgage Calculator

Monthly Payment (Est.)

Enter an interest rate to see your estimated monthly payment.
Calculator powered by Showcase IDX, a Constellation1 Company. Copyright ©2026 Information is deemed reliable but not guaranteed.

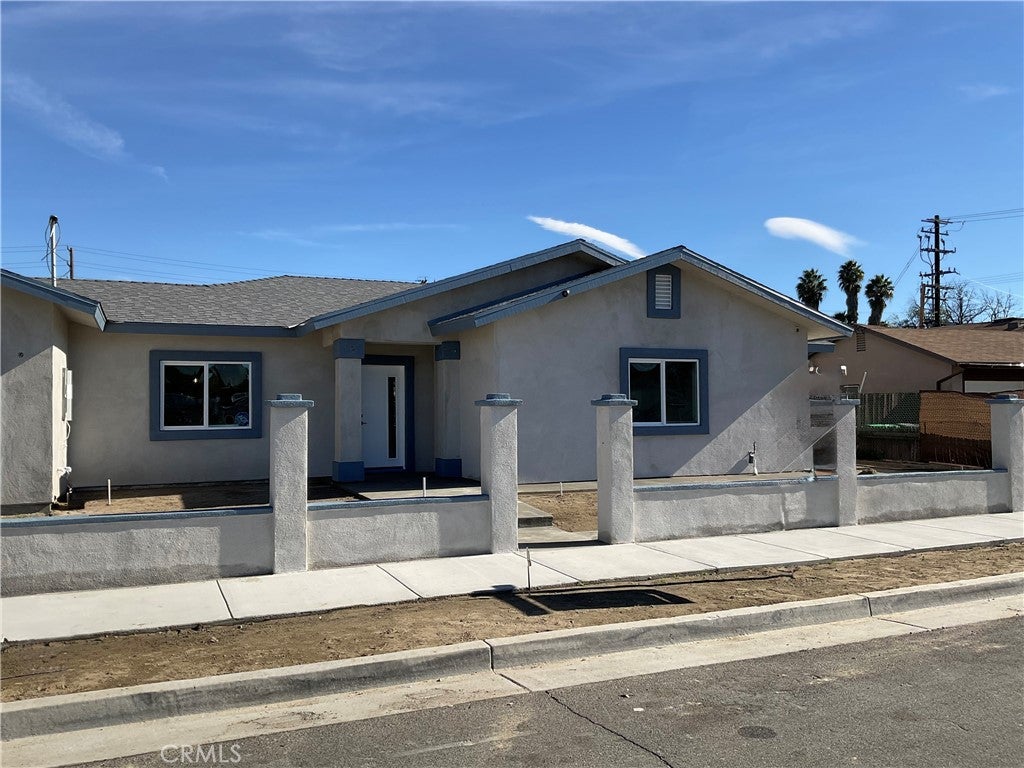
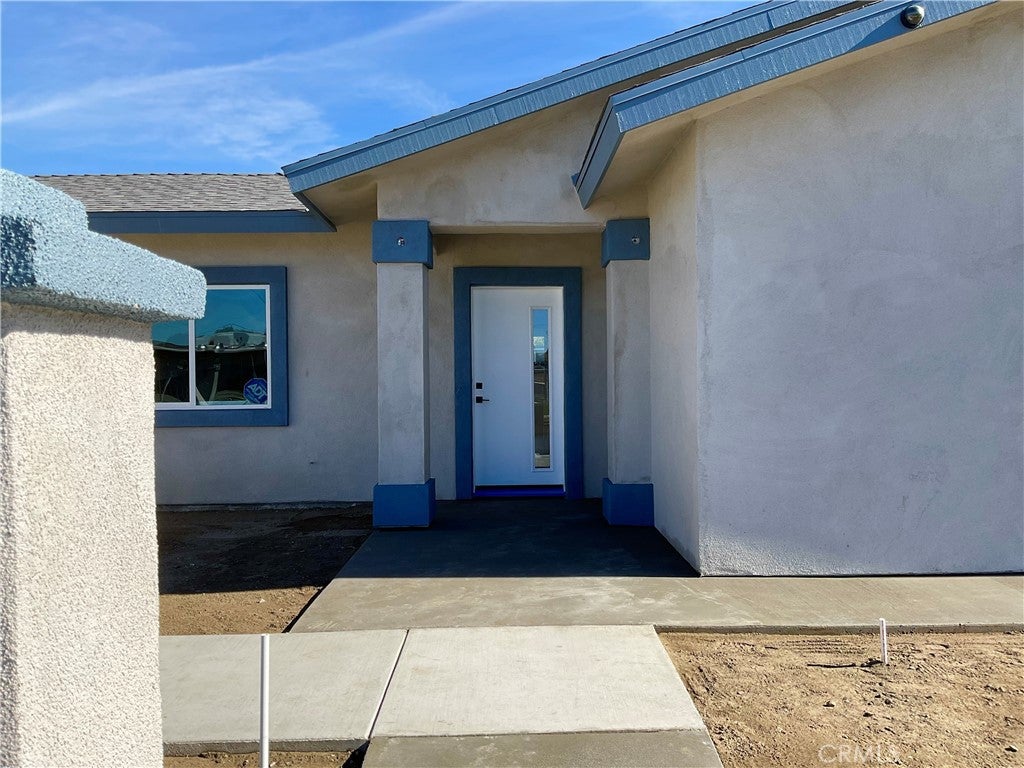
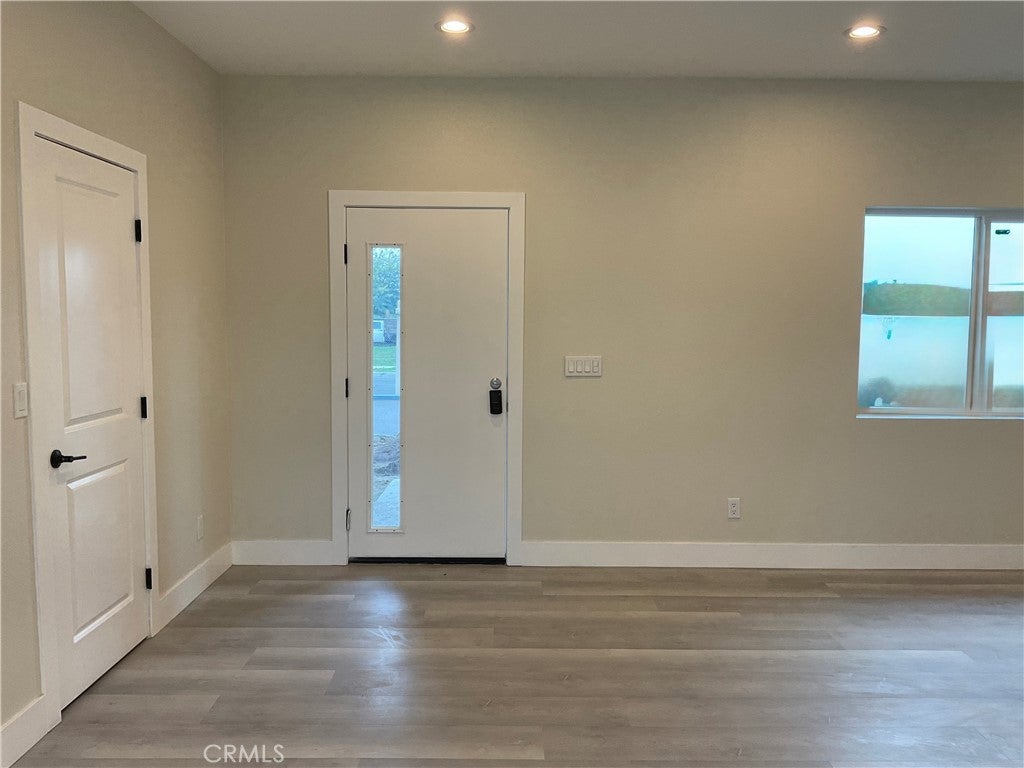
Brand-New Construction – Make It Your Own! Welcome to this newly constructed 3-bedroom, 2-bathroom home situated on an oversized lot of over 8,700 sq. ft.! Featuring a bright, open-concept floor plan, a spacious kitchen, and a comfortable living area with an electric fireplace, this home offers a fresh start with plenty of possibilities. The generous lot provides room to explore adding a pool and/or ADU (buyer to verify). Enjoy the convenience of RV parking with an existing dump station. The garage features drywall and ducting connected to the HVAC system. Plus Leased Solar. With so much potential and a blank canvas to work with, you can add your personal touches and finish it your way! Create the space you've always envisioned and make this property your own. Please note: Water and sewer hookups are not included. Buyer will need to complete through A Renovation Improvement loan or cash.

Save
Ask
Tour
Hide
Share
Listing Snapshot
Price 
$470,000
Days On Site 
0 Days
Bedrooms 
3
Inside Area (SqFt) 
1,762 sqft
Total Baths 
2
Full Baths 
2
Partial Baths 
N/A
Lot Size 
0.2 Acres
Year Built 
2026
MLS Number 
IV26247735
Status 
Active
Property Tax 
N/A
HOA/Condo/Coop Fees 
N/A
Sq Ft Source 
N/A
Friends & Family
Recent Activity
10 hours agoListing first seen on site
10 hours agoListing updated with changes from the MLS
General Features
Acres 
0.2
Attached Garage 
Yes
Foundation 
Slab
Garage 
Yes
Garage Spaces 
2
Land Lease 
No
Levels 
One
Number Of Stories 
1
Parking 
AttachedDrivewayGarage Faces FrontGarageRV Access/ParkingOn Street
Parking Spaces 
5
Property Condition 
Updated/RemodeledUnder ConstructionNew Construction
Property Sub Type 
Single Family Residence
Security 
Carbon Monoxide Detector(s)Fire Sprinkler SystemSmoke Detector(s)
Sewer 
None
Special Circumstances 
Standard
Style 
Traditional
Utilities 
Sewer Not AvailableWater Not Available
Water Source 
None
Interior Features
Appliances 
DisposalTankless Water Heater
Cooling 
Central Air
Fireplace 
Yes
Fireplace Features 
Electric
Flooring 
Vinyl
Heating 
Active SolarCentralFireplace(s)Solar
Interior 
Eat-in KitchenOpen Floorplan
Laundry Features 
Washer HookupElectric Dryer HookupIn Garage
Main Level Bedrooms 
3
Window Features 
Double Pane WindowsScreens
Save
Ask
Tour
Hide
Share
Exterior Features
Fencing 
Chain Link
Pool Features 
None
Roof 
Composition
Spa Features 
None
View 
Mountain(s)
Waterview 
Mountain(s)
Windows/Doors 
Double Pane WindowsScreens
Community Features
Community Features 
Street LightsSidewalks
MLS Area 
SRCAR - Southwest Riverside County
School District 
Hemet Unified
Financing Terms Available 
CashContractSubmit
Building Access 
Front
Schools
School District
Hemet Unified
Elementary School
Unknown
Middle School
Unknown
High School
Unknown


This information is for your personal, non-commercial use and may not be used for any purpose other than to identify prospective properties you may be interested in purchasing. The display of MLS data is usually deemed reliable but is NOT guaranteed accurate by the MLS. Buyers are responsible for verifying the accuracy of all information and should investigate the data themselves or retain appropriate professionals. Information from sources other than the Listing Agent may have been included in the MLS data. Unless otherwise specified in writing, the Broker/Agent has not and will not verify any information obtained from other sources. The Broker/Agent providing the information contained herein may or may not have been the Listing and/or Selling Agent.

Neighborhood & Commute
Source: Walkscore
Disclosure: Community information and market data powered by Constellation Data Labs. Information is deemed reliable but not guaranteed.
Save
Ask
Tour
Hide
Share