

4583 HawainaKelseyville, CA 95451
Mortgage Calculator
Monthly Payment (Est.)
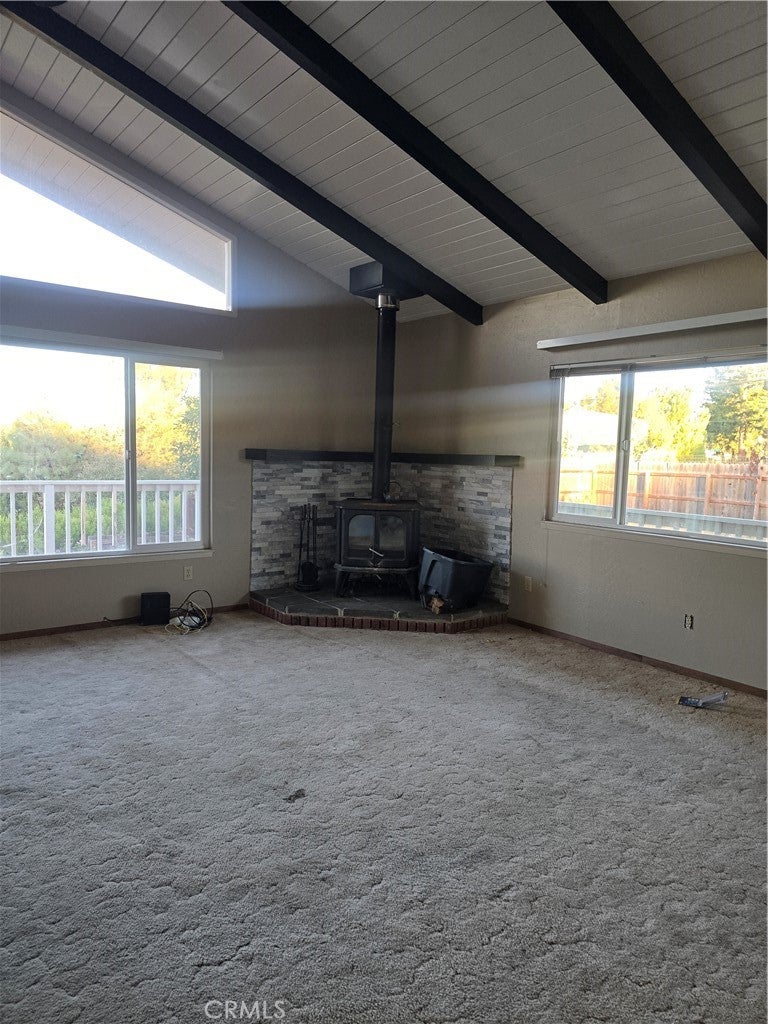
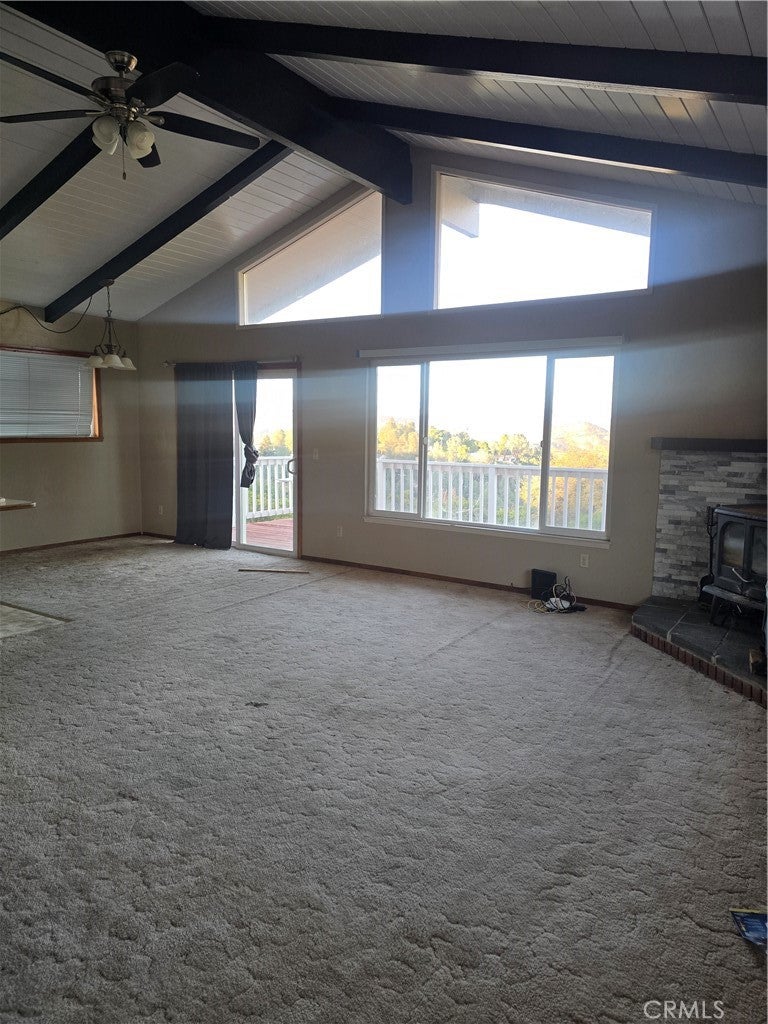
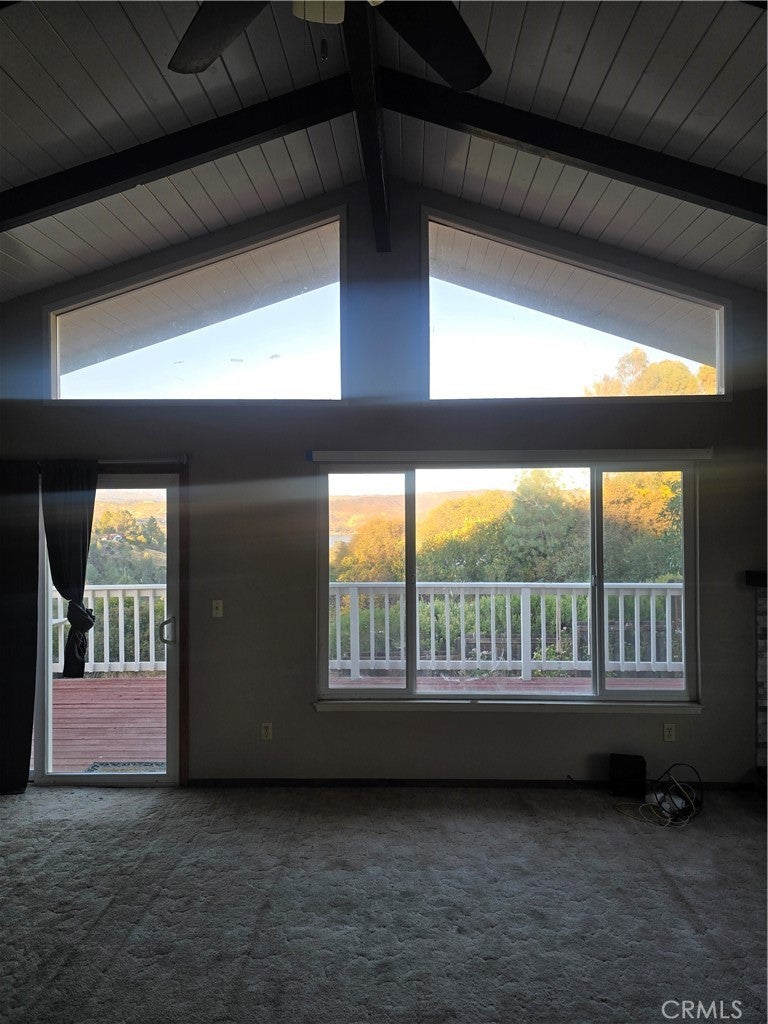
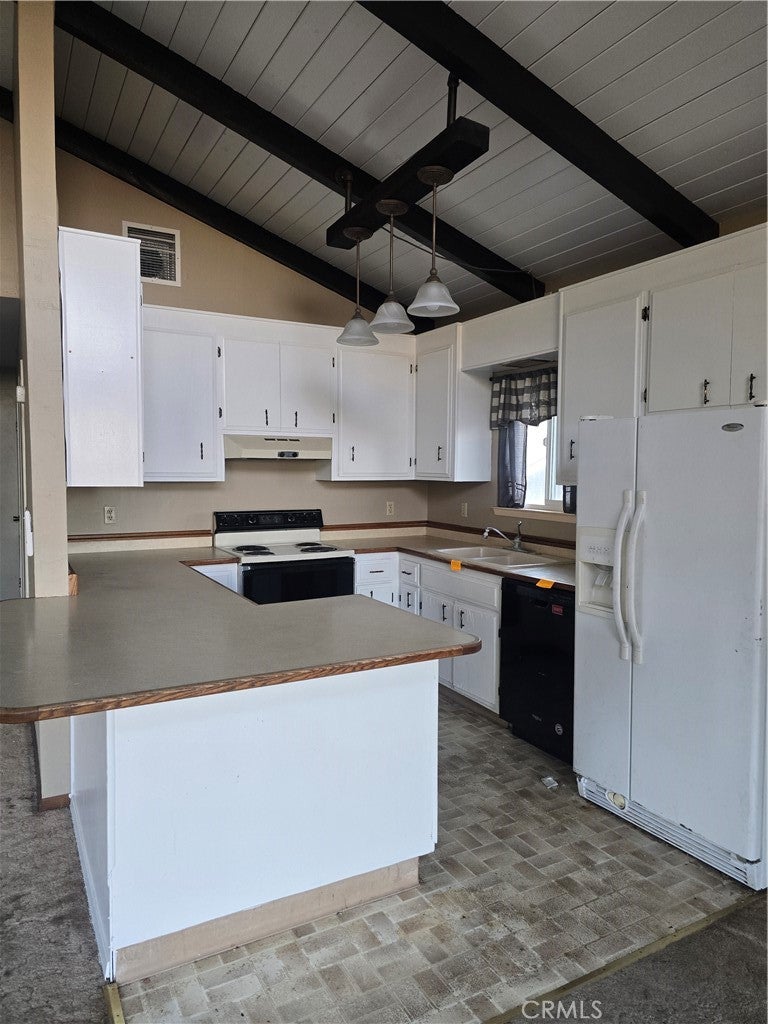
Enter an interest rate to see your estimated monthly payment.Opportunity Awaits in the Kelseyville Riviera! Bring your vision and discover the possibilities of this spacious 3-bedroom, 2-bath home offering approximately 1,768 square feet of living space with beautiful views of Clear Lake and the surrounding mountains! The versatile floor plan features a generously sized upstairs bedroom with a private bathroom and convenient access to the attached garage. Downstairs, you'll find additional bedrooms and a spacious family room with sliding glass doors leading to the backyard. Large windows bring in natural light while showcasing the surrounding scenery. Step outside to enjoy the views from the elevated deck or relax in the level, fenced backyard. Additional features include mini-split heating and cooling, a propane fireplace, an attached garage, and an expansive concrete driveway offering plenty of additional parking. Priced at $275,000, this property is ready for someone with a little creativity and a vision! While the home needs repairs and updating, it offers a wonderful opportunity to make it your own. Whether you're looking for a personal renovation project or your next investment, bring your ideas and imagine the possibilities! Property is being sold AS-IS. Sale may be subject to lender approval.
| 11 hours ago | Listing first seen on site | |
| 11 hours ago | Listing updated with changes from the MLS® |

This information is for your personal, non-commercial use and may not be used for any purpose other than to identify prospective properties you may be interested in purchasing. The display of MLS data is usually deemed reliable but is NOT guaranteed accurate by the MLS. Buyers are responsible for verifying the accuracy of all information and should investigate the data themselves or retain appropriate professionals. Information from sources other than the Listing Agent may have been included in the MLS data. Unless otherwise specified in writing, the Broker/Agent has not and will not verify any information obtained from other sources. The Broker/Agent providing the information contained herein may or may not have been the Listing and/or Selling Agent.
Did you know? You can invite friends and family to your search. They can join your search, rate and discuss listings with you.