

21215 PontineCarson, CA 90745
Mortgage Calculator
Monthly Payment (Est.)
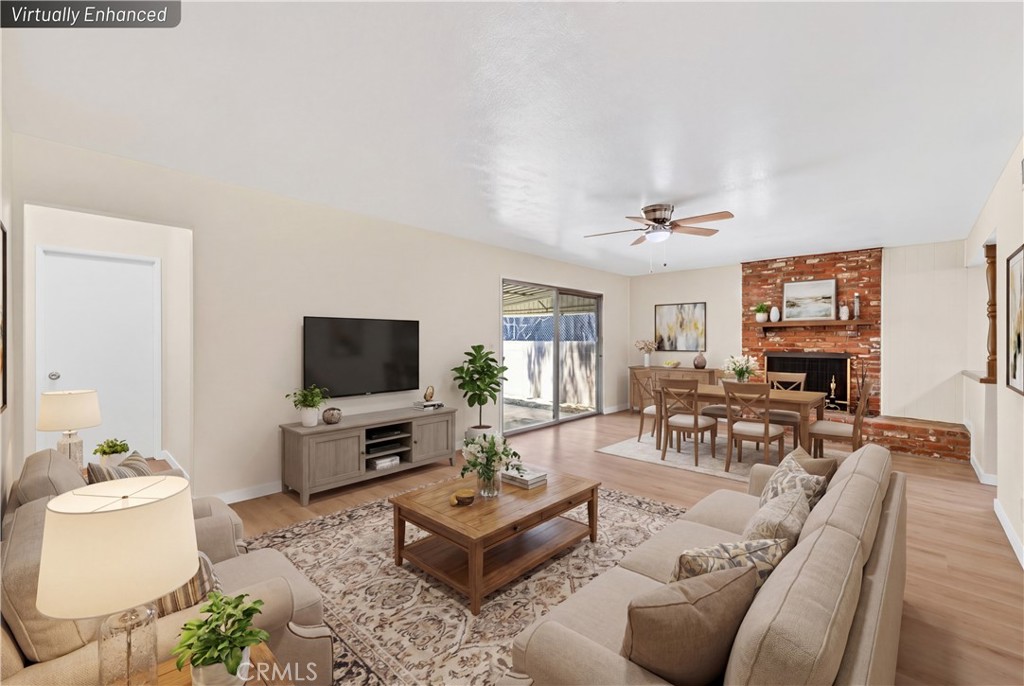
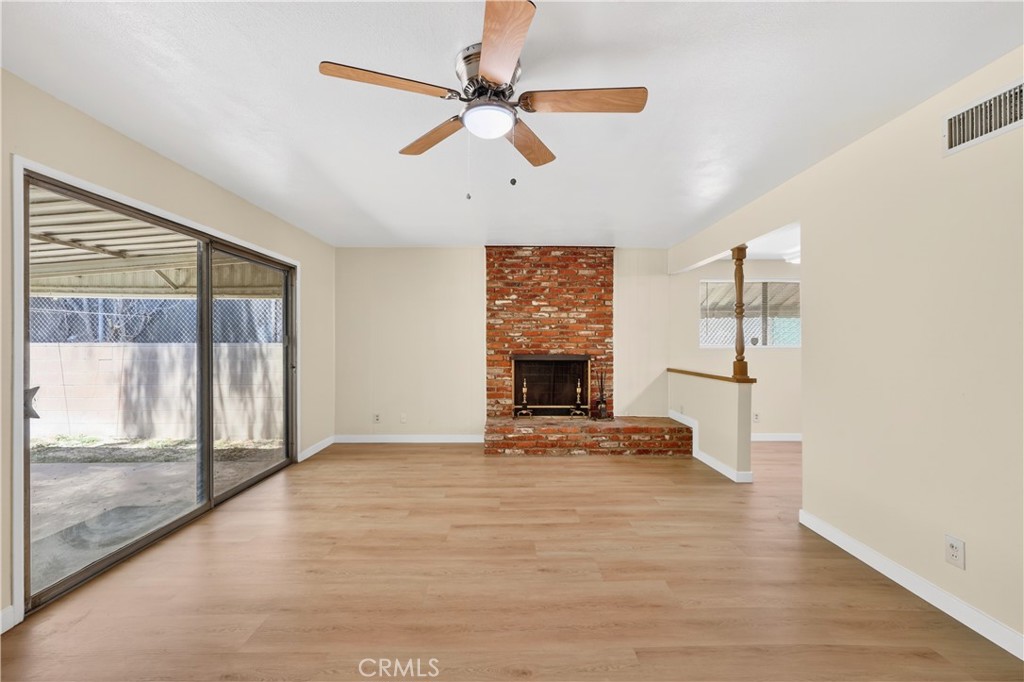
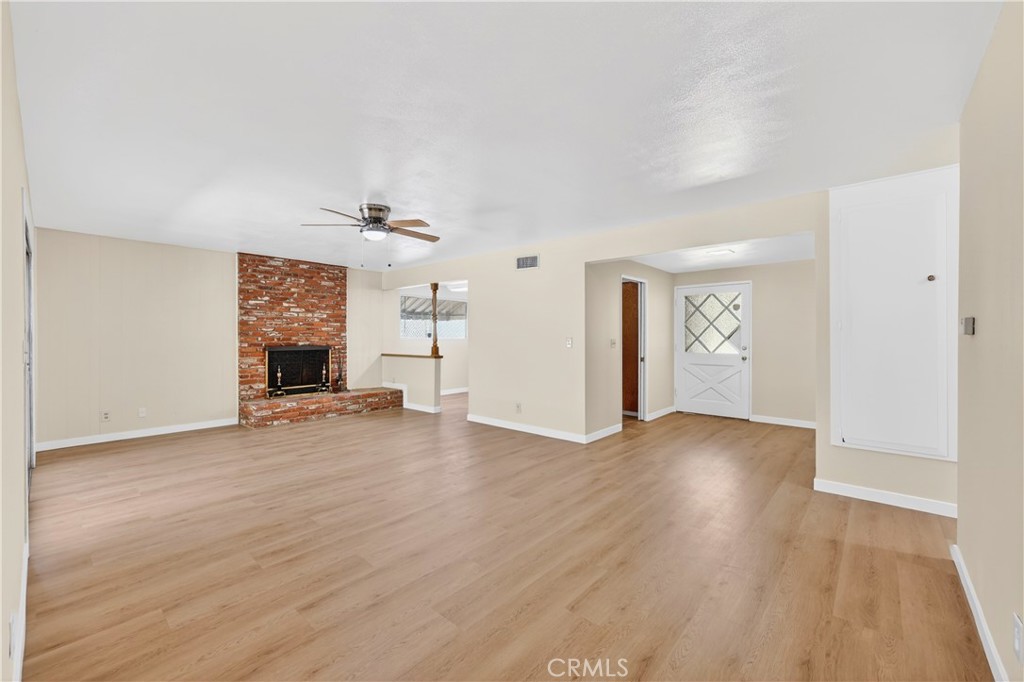
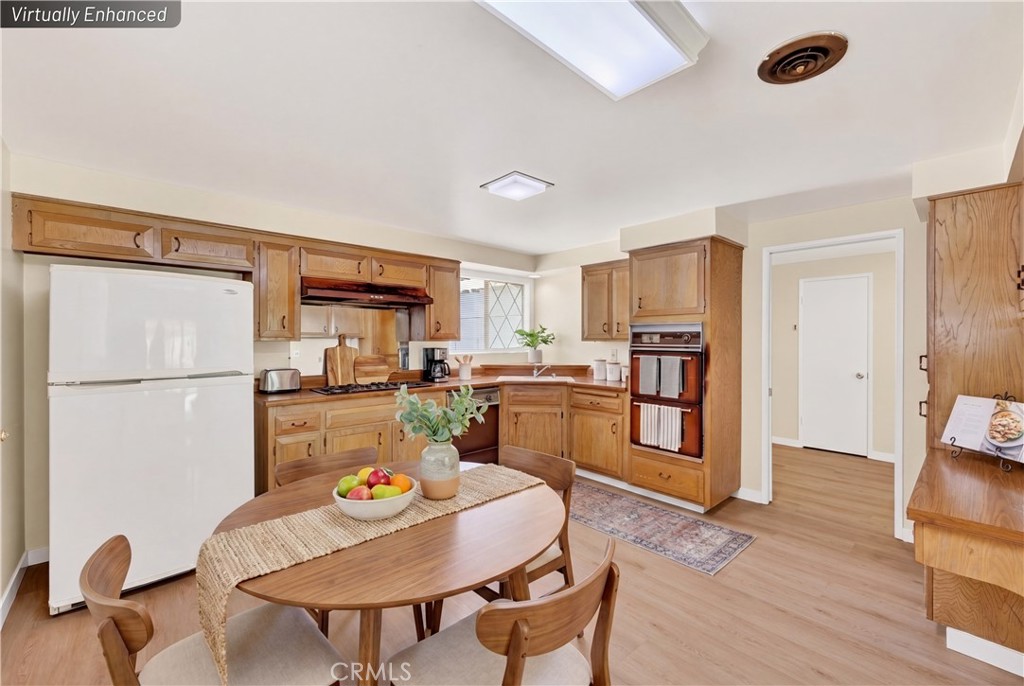
$3,737Welcome to this beautifully upgraded 3-bedroom, 2-bathroom home in the heart of Carson! This move-in ready property features brand new flooring throughout and fresh interior paint, creating a clean, modern feel the moment you walk in. The spacious living area offers plenty of natural light, perfect for relaxing or entertaining guests. The functional layout flows seamlessly into the dining area and kitchen, making everyday living comfortable and convenient. Each bedroom is generously sized, while both bathrooms provide comfort and practicality for families or guests. The home also offers a great opportunity for personalization and long-term value. Step outside to enjoy a private yard space—ideal for gatherings, outdoor dining, or simply unwinding after a long day. This property is perfect for first-time home buyers, growing families, or investors looking for a solid opportunity in a desirable location. Located near schools, parks, shopping centers, and with easy access to major freeways including the 405 & 110—ideal for commuters!
| 2 weeks ago | Status changed to Active Under Contract | |
| 2 weeks ago | Listing updated with changes from the MLS® | |
| a month ago | Listing first seen on site |

This information is for your personal, non-commercial use and may not be used for any purpose other than to identify prospective properties you may be interested in purchasing. The display of MLS data is usually deemed reliable but is NOT guaranteed accurate by the MLS. Buyers are responsible for verifying the accuracy of all information and should investigate the data themselves or retain appropriate professionals. Information from sources other than the Listing Agent may have been included in the MLS data. Unless otherwise specified in writing, the Broker/Agent has not and will not verify any information obtained from other sources. The Broker/Agent providing the information contained herein may or may not have been the Listing and/or Selling Agent.
Did you know? You can invite friends and family to your search. They can join your search, rate and discuss listings with you.