

2533 Richland AvenueSan Jose, CA 95125
Mortgage Calculator
Monthly Payment (Est.)
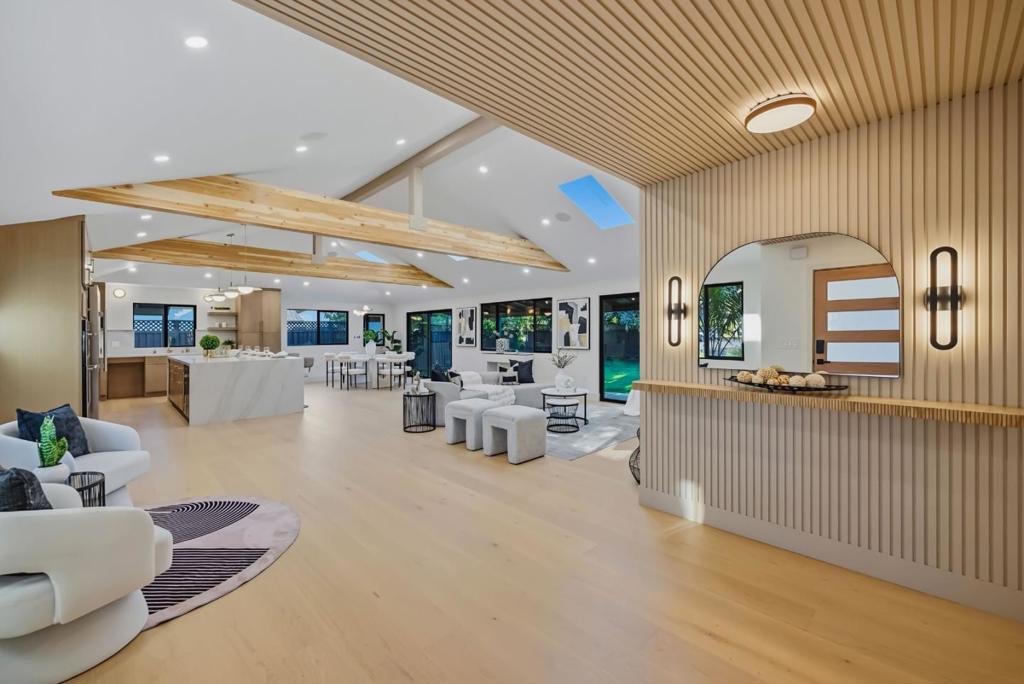
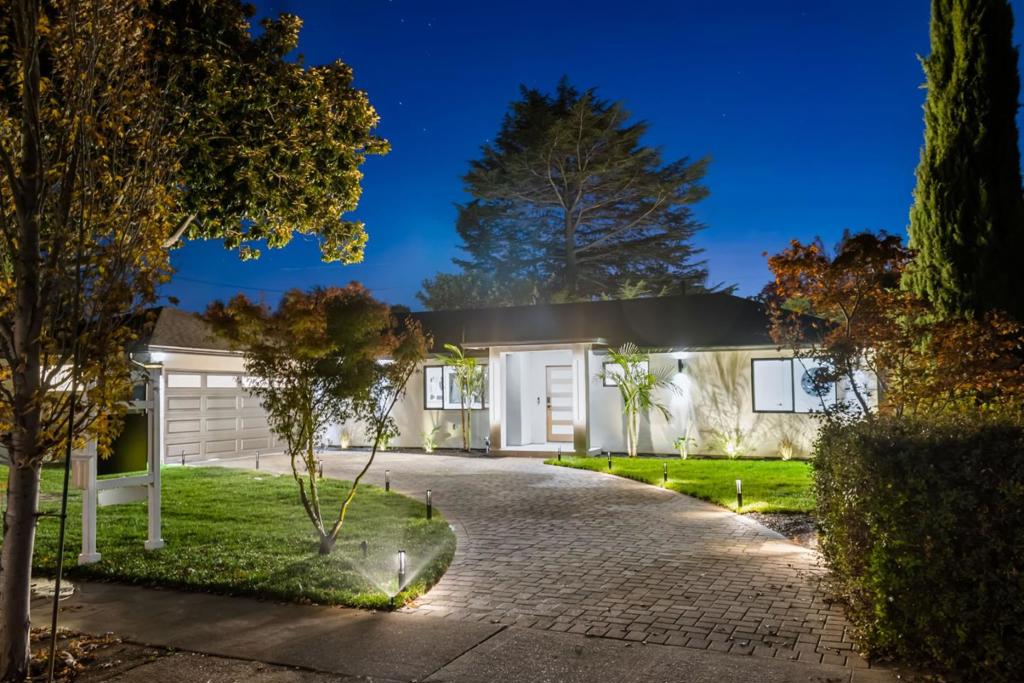
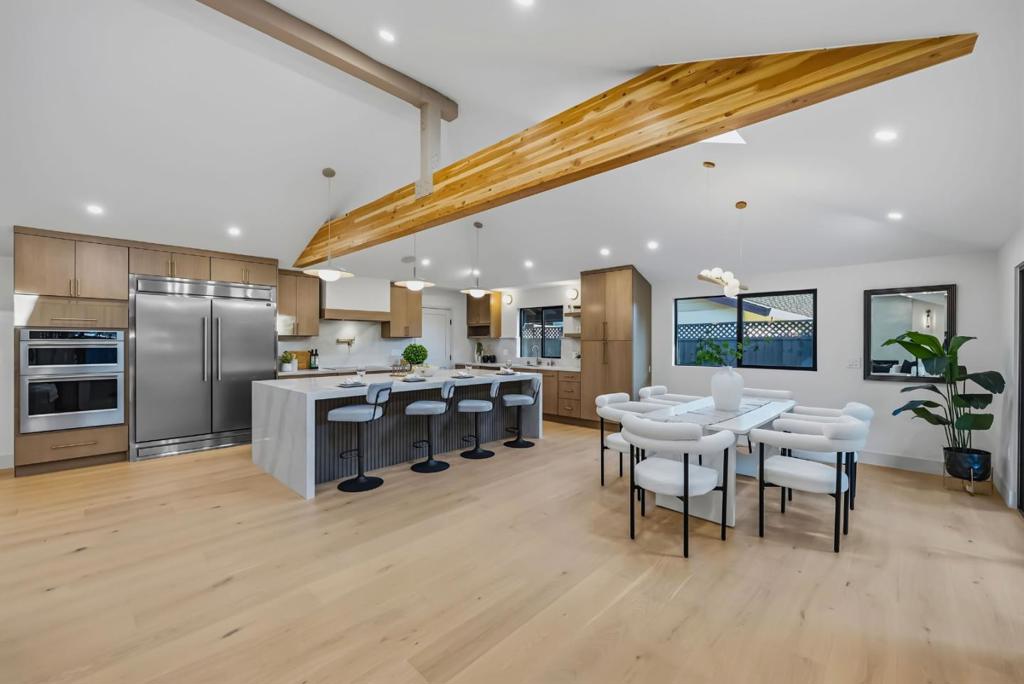
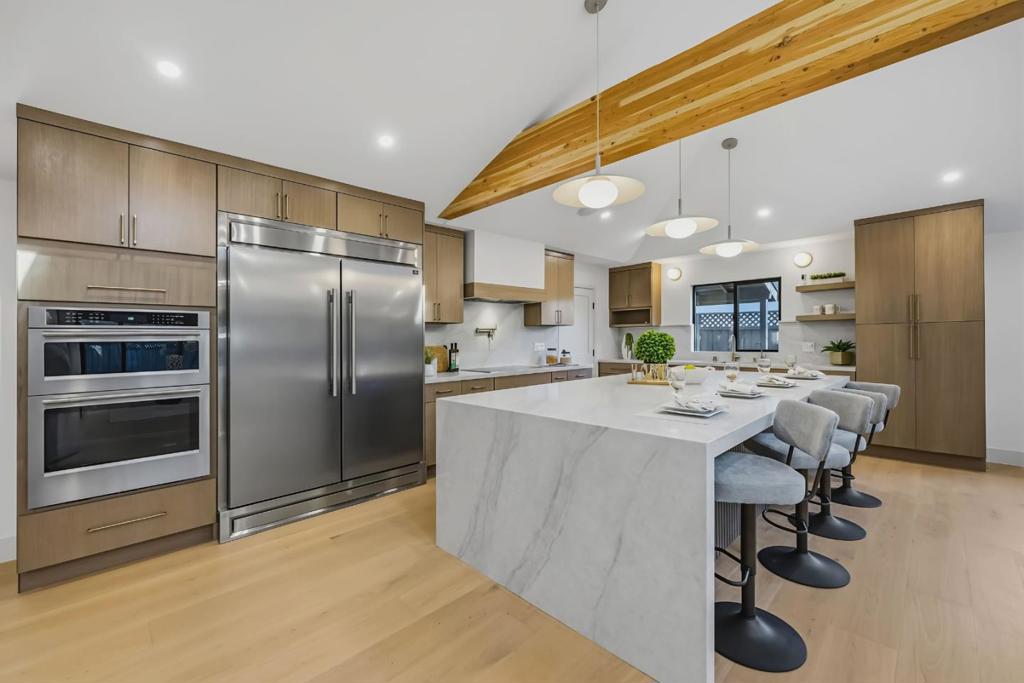
Enter an interest rate to see your estimated monthly payment.Stunningly reimagined and substantially expanded Willow Glen residence offering approximately 2,294 sq. ft. of beautifully finished living space. The permitted addition creates a luxurious primary suite and extend the great room, complemented by vaulted ceilings, exposed wood beams, skylights, and a welcoming great room with electric fireplace. The designer kitchen features high quality cabinetry, waterfall-edge island, premium countertops, full-height backsplash, and high-end appliances. The spa-inspired primary bath offers dual vanities, soaking tub, and oversized walk-in shower, while two additional remodeled baths add comfort and functionality. Extensive upgrades include complete electrical rewire, new plumbing and sewer lines, HVAC, water heater, new roof, dual-pane windows and doors, recessed LED lighting, engineered hardwood floors, custom closets, fresh paint, new stucco, and epoxy-finished garage. Near shopping, dining, parks, and major Silicon Valley commute routes. Thoughtfully designed and extensively upgraded, this turnkey residence blends modern luxury, comfort, and timeless Willow Glen charm. A truly exceptional place to call home.
| 7 hours ago | Listing updated with changes from the MLS | |
| 15 hours ago | Listing first seen on site |

This information is for your personal, non-commercial use and may not be used for any purpose other than to identify prospective properties you may be interested in purchasing. The display of MLS data is usually deemed reliable but is NOT guaranteed accurate by the MLS. Buyers are responsible for verifying the accuracy of all information and should investigate the data themselves or retain appropriate professionals. Information from sources other than the Listing Agent may have been included in the MLS data. Unless otherwise specified in writing, the Broker/Agent has not and will not verify any information obtained from other sources. The Broker/Agent providing the information contained herein may or may not have been the Listing and/or Selling Agent.
Did you know? You can invite friends and family to your search. They can join your search, rate and discuss listings with you.