

3062 Strawberry Hill RoadPebble Beach, CA 93953
Mortgage Calculator
Monthly Payment (Est.)
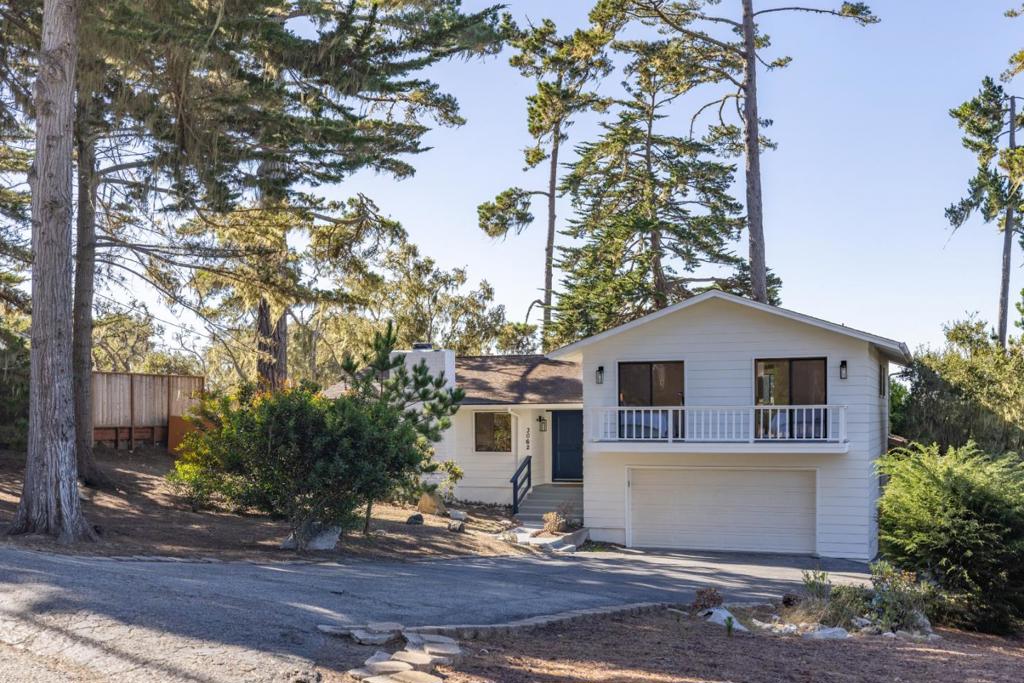
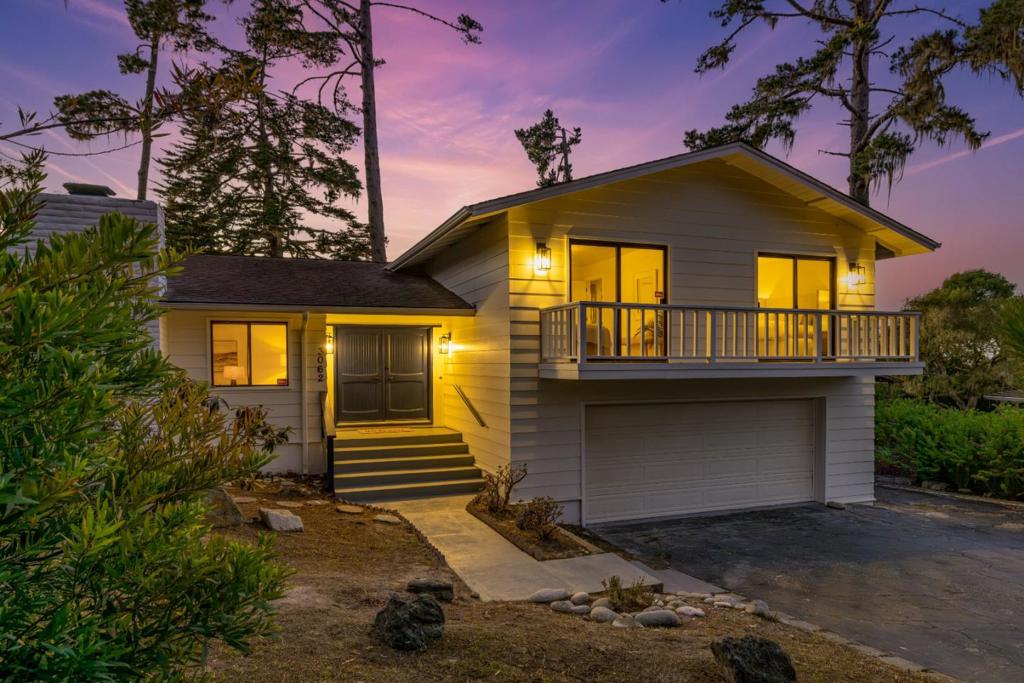
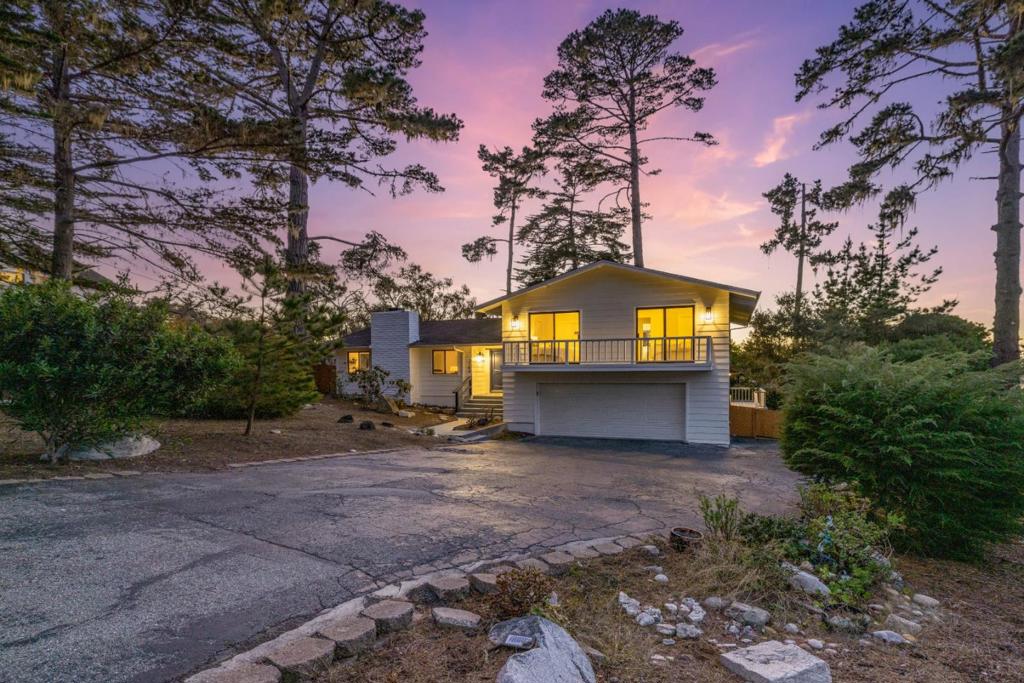
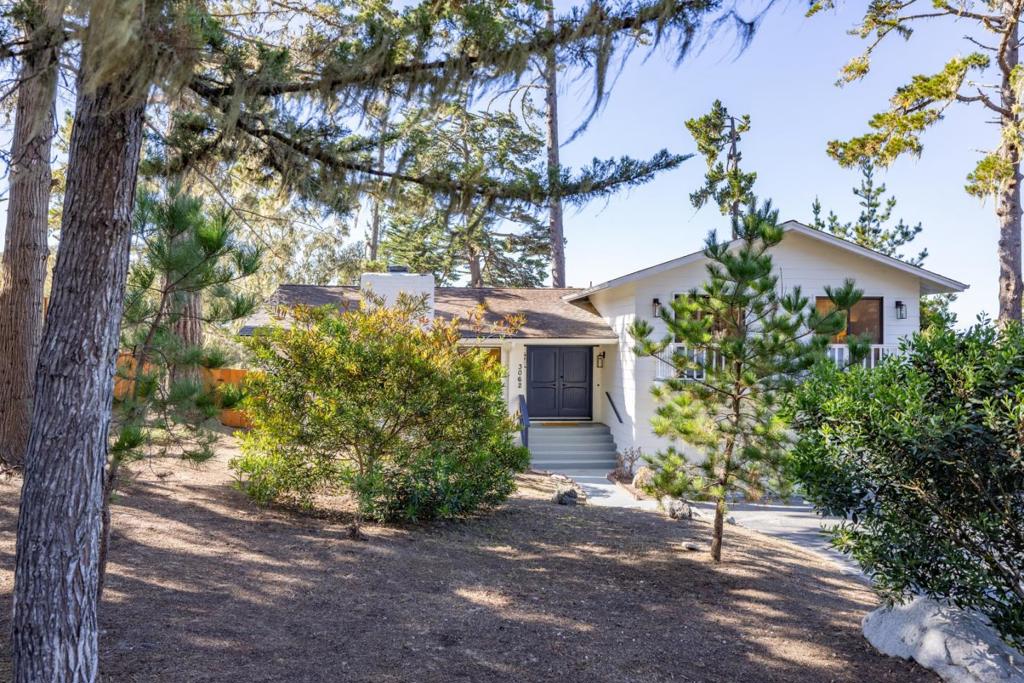
Enter an interest rate to see your estimated monthly payment.In the heart of Country Club East, this upgraded Pebble Beach split-level pairs sunlit rooms with fresh ocean air. Step through the foyer to a fireside living room and a separate dining room made for dinners that linger. The exceptionally spacious kitchen features a center island and built-in desk and opens to a generous, sunlit breakfast room with its own sitting area. Oversized picture windows frame a spacious, serene backyard that feels like a little piece of the forest. Bring your morning coffee out to the patio or pull up a chair beneath the tall mature trees for a long afternoon. Upstairs are the primary suite with en suite full bath, two guest bedrooms, and a full hall bath. Downstairs, gather with friends in the second family Rm with a wet bar and powder room. A separate flex room opens to the back deck and the backyard, with space for a media area and pool table or a quiet home office. The 2,662 sq. ft. home sits on an approx. 11,700 sq. ft. lot, with brand-new engineered hardwood floors and doors, brand new baseboards and light fixtures, and fresh paint inside and out. The remodeled attached 2-car garage features fresh paint, and a new epoxy floor. With iconic 17-Mile Drive and Spanish Bay nearby, stroll by the ocean at sunset and come home for drinks by the fireplace.
| 8 hours ago | Listing updated with changes from the MLS | |
| 16 hours ago | Listing first seen on site |

This information is for your personal, non-commercial use and may not be used for any purpose other than to identify prospective properties you may be interested in purchasing. The display of MLS data is usually deemed reliable but is NOT guaranteed accurate by the MLS. Buyers are responsible for verifying the accuracy of all information and should investigate the data themselves or retain appropriate professionals. Information from sources other than the Listing Agent may have been included in the MLS data. Unless otherwise specified in writing, the Broker/Agent has not and will not verify any information obtained from other sources. The Broker/Agent providing the information contained herein may or may not have been the Listing and/or Selling Agent.