Save
Ask
Tour
Hide
Share
$445,000
1 Day On Site

1401 El Norte Parkway 100
San Marcos, CA 92069

For Sale|Manufactured On Land|Active
3
Beds
2
Total Baths
2
Full Baths
1,056
SqFt
$421
/SqFt
2019
Built
County:
San Diego
Listed by Leah Cole of Leah Cole Realty [email protected]
1401 El Norte Parkway 1001401 El Norte Parkway 1001401 El Norte Parkway 1001401 El Norte Parkway 100
Save
Ask
Tour
Hide
Share

Mortgage Calculator

Monthly Payment (Est.)

$2,030
Calculator powered by Showcase IDX, a Constellation1 Company. Copyright ©2026 Information is deemed reliable but not guaranteed.

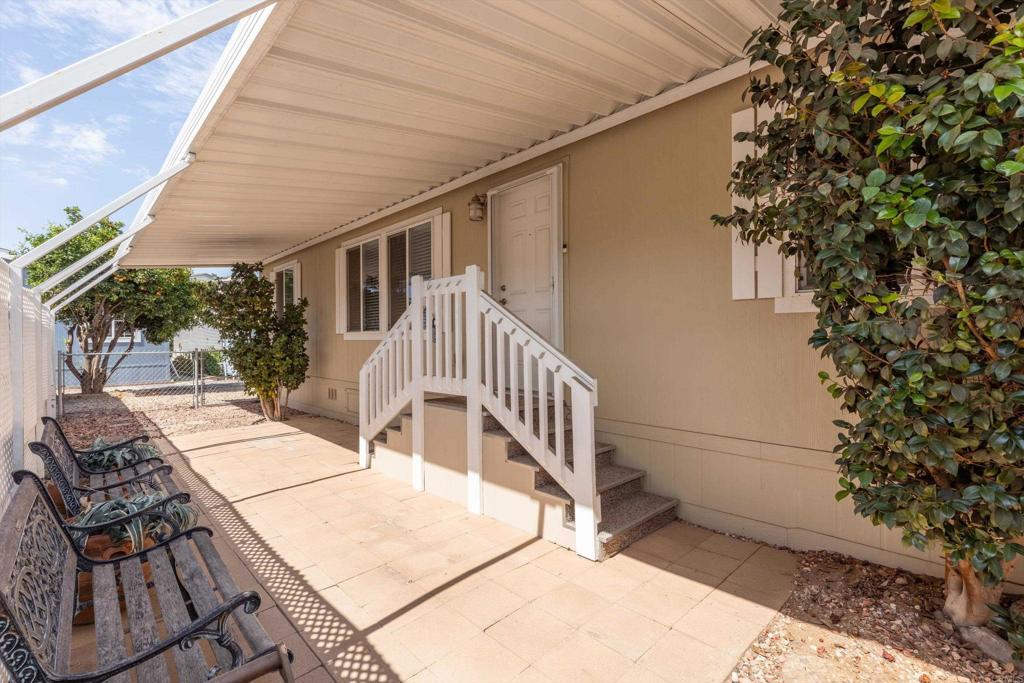
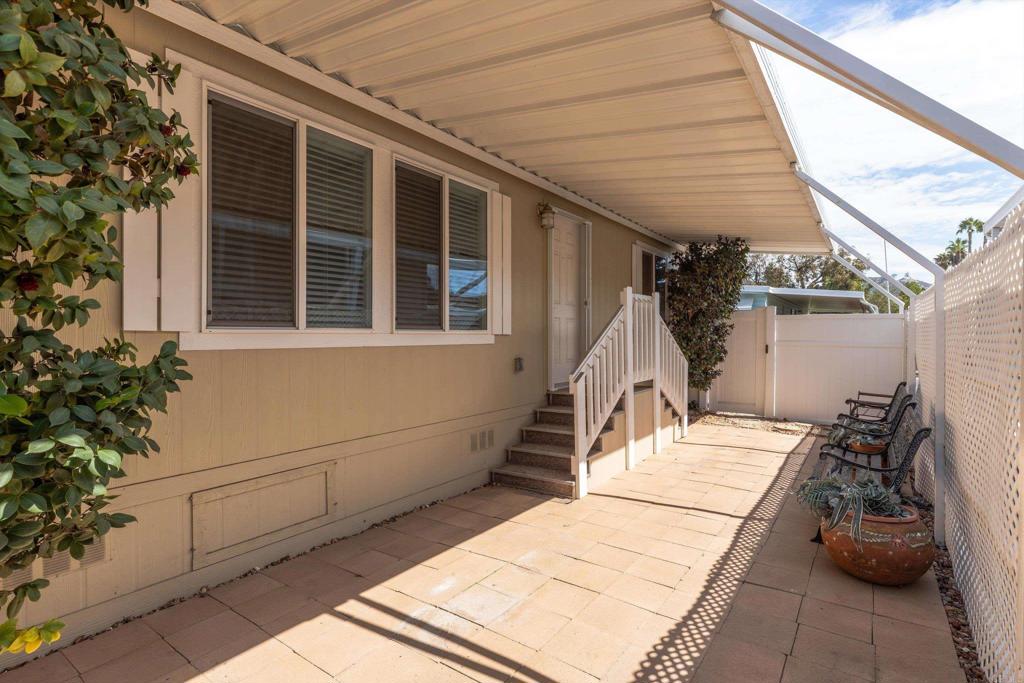
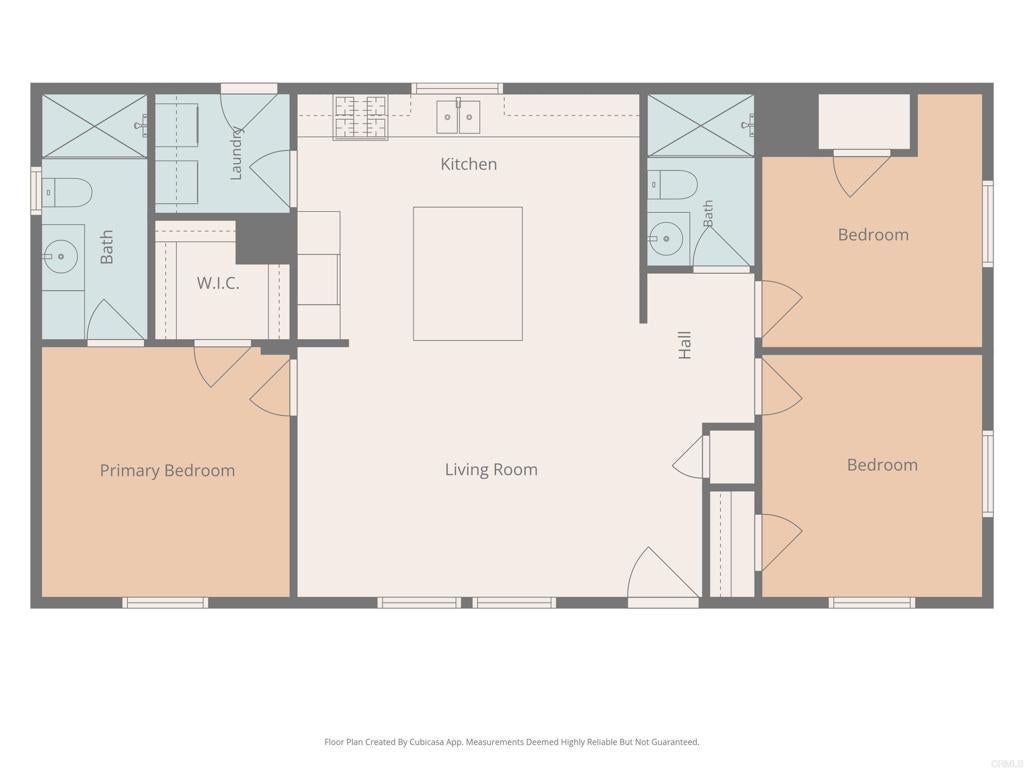
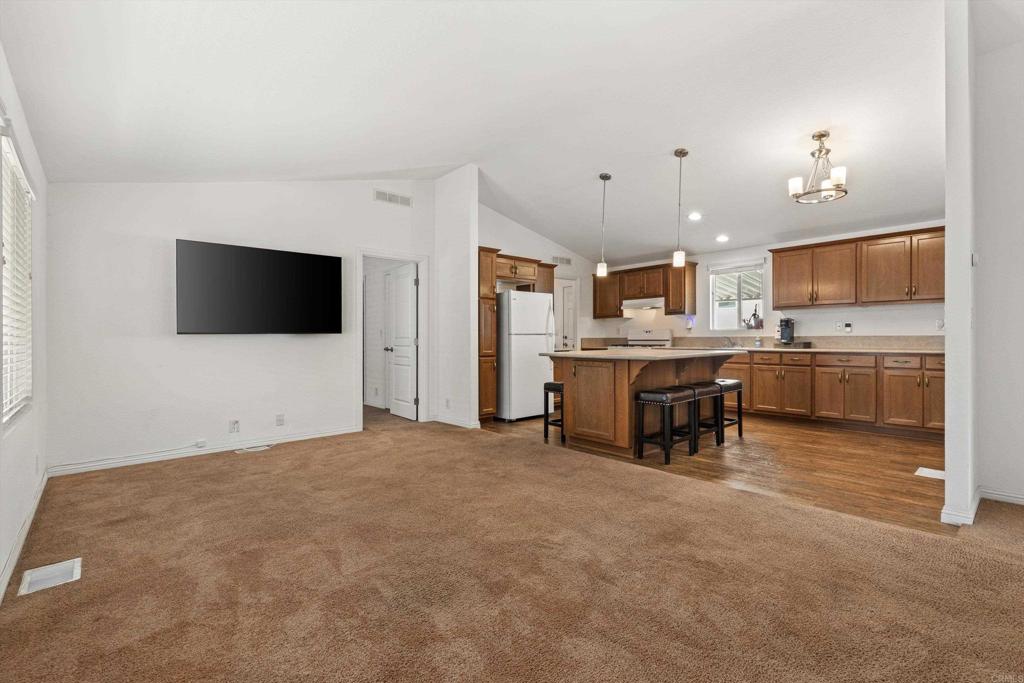
NO SPACE RENT! FHA & VA FINANCING ELIGIBLE! Welcome to this newer 2019 Silvercrest located in Madrid Manor, a desirable resident-owned 55+ community. This home features a great split-bedroom floor plan and a spacious open-concept kitchen with abundant cabinet and counter space, plus a large dining island overlooking the living room. A recorded 433A makes this home eligible for FHA and VA financing for qualified buyers. Enjoy the fenced patio and spacious, low-maintenance backyard with a fruit tree and storage shed. Madrid Manor offers an active lifestyle with a low monthly HOA of just $222 and an impressive selection of amenities, including a clubhouse, pool/spa, tennis and pickleball courts, putting greens, billiards, gym, library, shuffleboard, BBQ area, walking/hiking trails, waterfall and ponds, RV parking, car wash and more. Conveniently located near shopping, restaurants, Costco, Walmart and Kohl’s. Newer construction, NO space rent, low HOA, FHA/VA eligible, and an incredible community lifestyle!

Save
Ask
Tour
Hide
Share
Listing Snapshot
Price 
$445,000
Days On Site 
1 Day
Bedrooms 
3
Inside Area (SqFt) 
1,056 sqft
Total Baths 
2
Full Baths 
2
Partial Baths 
N/A
Lot Size 
0.0597 Acres
Year Built 
2019
MLS® Number 
NDP2607506
Status 
Active
Property Tax 
N/A
HOA/Condo/Coop Fees 
$266 monthly
Sq Ft Source 
Estimated
Friends & Family
Recent Activity
7 hours agoListing updated with changes from the MLS®
yesterdayListing first seen on site
General Features
Acres 
0.0597
Carport 
2
Disclosures 
CovenantsRestrictionsDisclosurePetRestrictions
Land Lease 
No
Levels 
One
Number Of Stories 
1
Parking 
CarportNone
Parking Spaces 
2
Property Sub Type 
Manufactured On Land
Special Circumstances 
Standard
Zoning 
r1
Interior Features
Appliances 
Free-Standing RangeRefrigeratorWater HeaterDryerWasher
Cooling 
Central Air
Fireplace Features 
None
Flooring 
CarpetLaminateVinyl
Heating 
Forced AirNatural Gas
Interior 
Master Downstairs
Laundry Features 
InsideLaundry Room
Spa 
Yes
Bedroom 
EntryFoyer 
Family Room 
Kitchen 
Living Room 
Master Bedroom 
Save
Ask
Tour
Hide
Share
Exterior Features
Exterior 
Awning(s)Rain Gutters
Lot Features 
Level
Other Structures 
Shed(s)
Patio And Porch 
CoveredPatio
Pool Features 
CommunityAssociation
Road Frontage 
City Street
Roof 
Composition
Spa 
Yes
View 
None
Waterview 
None
Community Features
Association Amenities 
Billiard RoomClubhouseFitness CenterGame RoomMeeting RoomPoolRecreation RoomSpa/Hot TubTennis Court(s)
Association Dues 
266
Building Access 
1
Community Features 
SuburbanPool
Financing Terms Available 
CashConventionalFHAVA Loan
HOA Fee Frequency 
Monthly
MLS Area 
92069 - San Marcos
Roads 
Paved
School District 
San Marcos Unified
Senior Community 
Yes
Schools
School District
San Marcos Unified
Elementary School
Unknown
Middle School
Unknown
High School
Unknown


This information is for your personal, non-commercial use and may not be used for any purpose other than to identify prospective properties you may be interested in purchasing. The display of MLS data is usually deemed reliable but is NOT guaranteed accurate by the MLS. Buyers are responsible for verifying the accuracy of all information and should investigate the data themselves or retain appropriate professionals. Information from sources other than the Listing Agent may have been included in the MLS data. Unless otherwise specified in writing, the Broker/Agent has not and will not verify any information obtained from other sources. The Broker/Agent providing the information contained herein may or may not have been the Listing and/or Selling Agent.

Neighborhood & Commute
Source: Walkscore
Disclosure: Community information and market data powered by Constellation Data Labs. Information is deemed reliable but not guaranteed.
Save
Ask
Tour
Hide
Share