Save
Ask
Tour
Hide
Share
$1,499,999
New Listing

1718 Alvarado Street
Oceanside, CA 92054

For Sale|Single Family Residence|Active
3
Beds
3
Total Baths
3
Full Baths
1,650
SqFt
$909
/SqFt
1949
Built
County:
San Diego
Listed by Lynda Barry of HomeSmart Realty West [email protected]
Upcoming Open Houses
Sat, Nov 14, 11:00 AM - 3:00 PM
Sun, Nov 15, 12:00 PM - 3:00 PM
1718 Alvarado Street1718 Alvarado Street1718 Alvarado Street1718 Alvarado Street
Save
Ask
Tour
Hide
Share

Mortgage Calculator

Monthly Payment (Est.)

Enter an interest rate to see your estimated monthly payment.
Calculator powered by Showcase IDX, a Constellation1 Company. Copyright ©2026 Information is deemed reliable but not guaranteed.

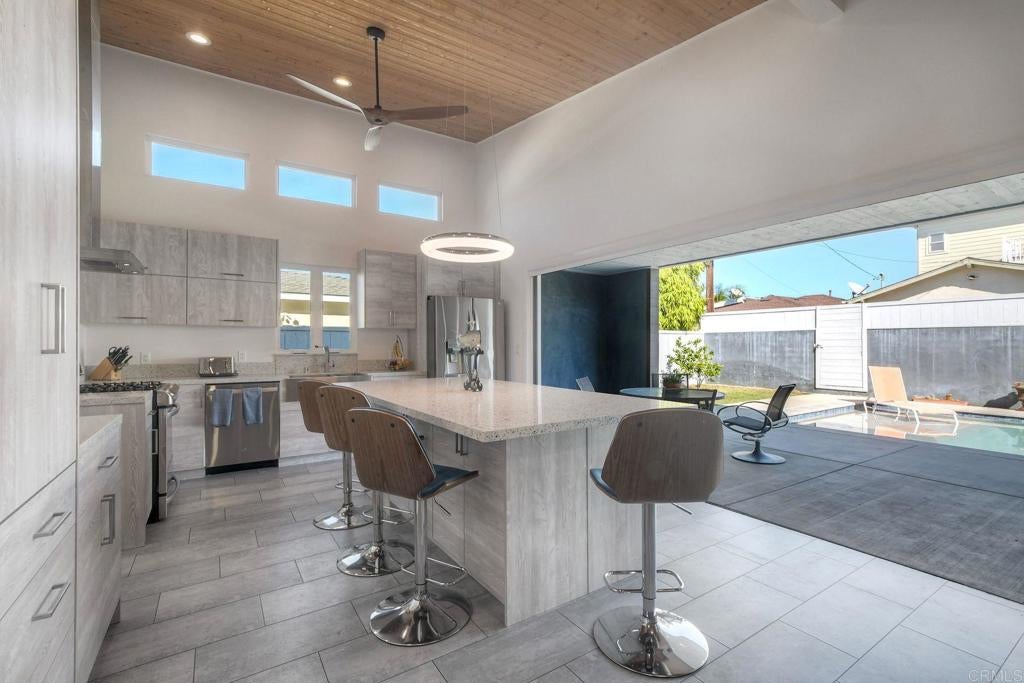
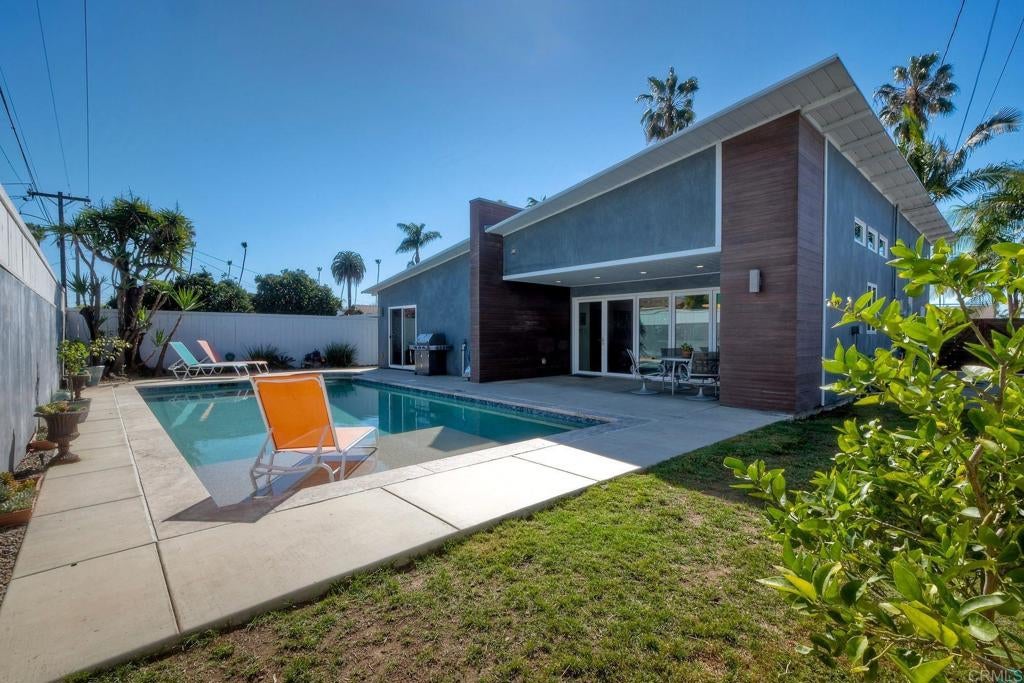
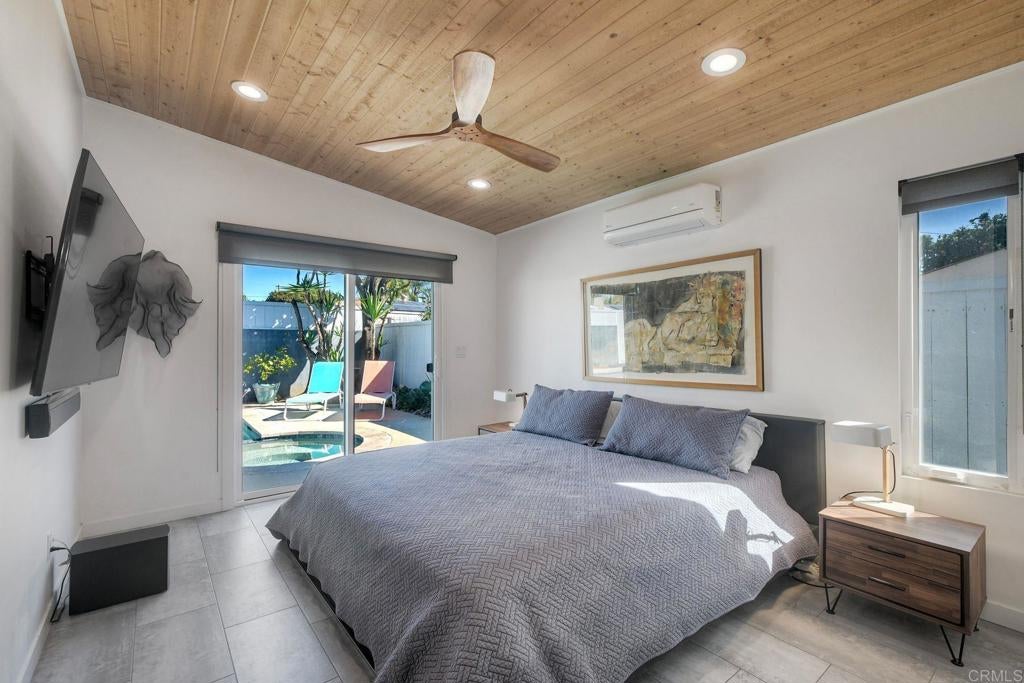
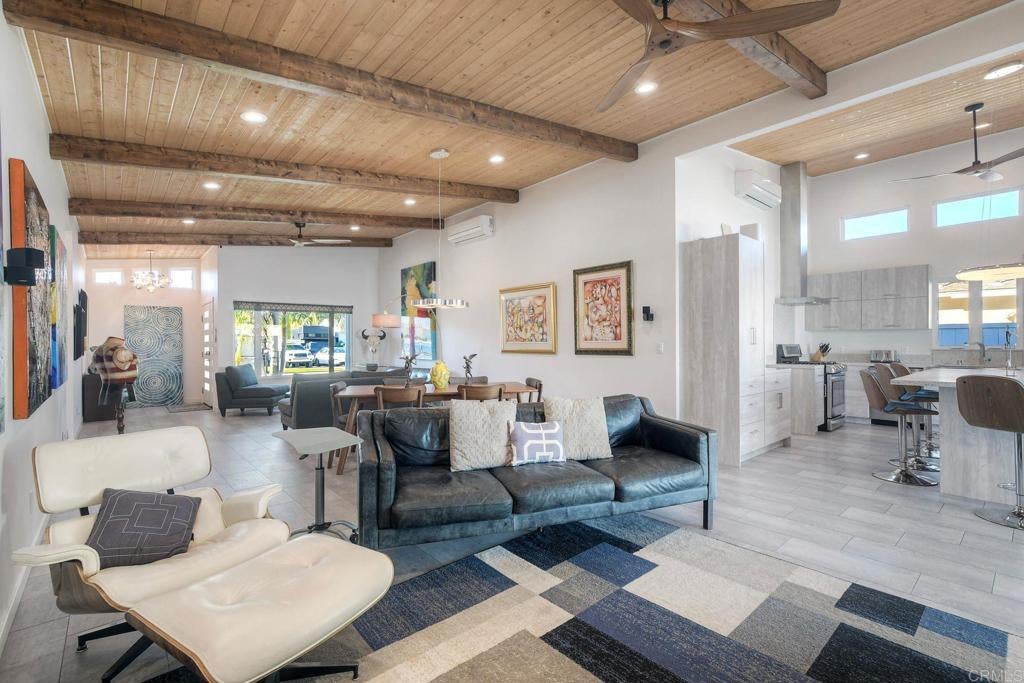
South Oceanside Gem! Beautifully renovated in 2019 and totally TurnKey! This Mid Century Modern style home is an entertainer's delight with high tongue & groove wood ceiling and 16 foot panoramic glass doors that fully open for Indoor/Outdoor Living. The Pebble Tech pool has a shallow "Baja" Beach shelf entry and heated Spa. The kitchen offers a 5 burner gas range, ceiling high stainless steel hood and large Silestone island. Primary bedroom has direct access to the backyard so you can relax in the spa. The home offers 3 baths and 3 bedrooms. The yard is low maintenance with automatic irrigation. This Energy Efficient/Smart Home includes a 8.2 Kw Solar System, EV Charger and automated light controls. The exterior is a combination of Santa Barbara Stucco finish and Composition Wood Siding. Only a short stroll to Buccaneer Beach and many South "O" shops and restaurants. This home has so many tasteful finishes that you simply have to see it for yourself. Schedule a showing now!

Save
Ask
Tour
Hide
Share
Listing Snapshot
Price 
$1,499,999
Days On Site 
0 Days
Bedrooms 
3
Inside Area (SqFt) 
1,650 sqft
Total Baths 
3
Full Baths 
3
Partial Baths 
N/A
Lot Size 
0.1377 Acres
Year Built 
1949
MLS Number 
NDP2610223
Status 
Active
Property Tax 
N/A
HOA/Condo/Coop Fees 
N/A
Sq Ft Source 
N/A
Friends & Family
Recent Activity
an hour agoListing updated with changes from the MLS
19 hours agoListing first seen on site
General Features
Acres 
0.1377
Attached Garage 
Yes
Direction Faces 
West
Foundation 
Concrete Perimeter
Garage 
Yes
Garage Spaces 
1
Land Lease 
No
Levels 
One
Number Of Stories 
1
Parking 
Attached
Parking Spaces 
3
Property Condition 
Updated/Remodeled
Property Sub Type 
Single Family Residence
Sewer 
Public Sewer
Special Circumstances 
Standard
Utilities 
Electricity Connected
Zoning 
R-1:SINGLE FAM-RES
Interior Features
Appliances 
DishwasherGas CooktopDisposalGas OvenMicrowaveRefrigeratorRange HoodVented Exhaust FanDryerWasherWasher/Dryer StackedWater Heater
Cooling 
DuctlessElectric
Electric 
220 Volts in Laundry
Fireplace Features 
None
Flooring 
TileVinyl
Heating 
DuctlessElectric
Interior 
Beamed CeilingsBreakfast BarCeiling Fan(s)Cathedral Ceiling(s)Open FloorplanWalk-In Closet(s)
Laundry Features 
In Garage
Spa 
Yes
Window Features 
Double Pane Windows
Bathroom 
Kitchen 
Features - Kitchen Island
Living Room 
Master Bathroom 
Master Bedroom 
Other 
Features - Walk-In Closet(s)
Save
Ask
Tour
Hide
Share
Exterior Features
Construction Details 
GlassVinyl Siding
Fencing 
Wood
Lot Features 
Back YardLevelRectangular Lot
Patio And Porch 
Covered
Pool Features 
PrivateFencedGas HeatHeatedIn Ground
Private Pool 
Yes
Road Frontage 
City Street
Roof 
Rolled/Hot Mop
Spa 
Yes
Spa Features 
HeatedIn GroundPrivate
View 
Neighborhood
Waterview 
Neighborhood
Windows/Doors 
Double Pane Windows
Community Features
Accessibility Features 
Safe Emergency Egress from Home
Community Features 
CurbsSidewalks
MLS Area 
92054 - Oceanside
School District 
Oceanside Unified
Financing Terms Available 
CashConventionalFHAVA Loan
Building Access 
Right side of house on Gas Meter
Roads 
Alley PavedPaved
Schools
School District
Oceanside Unified
Elementary School
South Oceanside
Middle School
Lincoln
High School
Oceanside


This information is for your personal, non-commercial use and may not be used for any purpose other than to identify prospective properties you may be interested in purchasing. The display of MLS data is usually deemed reliable but is NOT guaranteed accurate by the MLS. Buyers are responsible for verifying the accuracy of all information and should investigate the data themselves or retain appropriate professionals. Information from sources other than the Listing Agent may have been included in the MLS data. Unless otherwise specified in writing, the Broker/Agent has not and will not verify any information obtained from other sources. The Broker/Agent providing the information contained herein may or may not have been the Listing and/or Selling Agent.

Neighborhood & Commute
Source: Walkscore
Disclosure: Community information and market data powered by Constellation Data Labs. Information is deemed reliable but not guaranteed.
Save
Ask
Tour
Hide
Share