

Save
Ask
Tour
Hide
$1,700,000
New Listing
1261 Birch WayEscondido, CA 92027
For Sale|Single Family Residence|Active
4
Beds
3
Total Baths
3
Full Baths
3,650
SqFt
$466
/SqFt
2007
Built
County:
San Diego
Listed by Chrissy Stone of Realty ONE Group Pacific [email protected]
Upcoming Open Houses
Sun, Nov 22, 1:00 PM - 3:00 PM

Save
Ask
Tour
Hide
Mortgage Calculator
Monthly Payment (Est.)
Enter an interest rate to see your estimated monthly payment.Calculator powered by Showcase IDX, a Constellation1 Company. Copyright ©2026 Information is deemed reliable but not guaranteed.
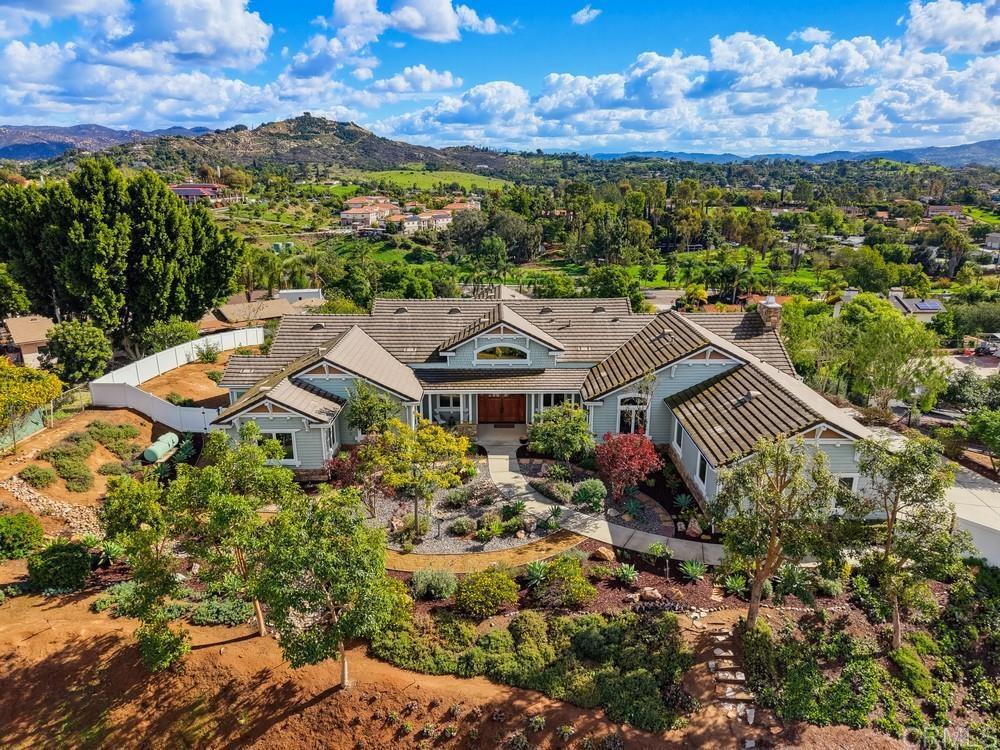
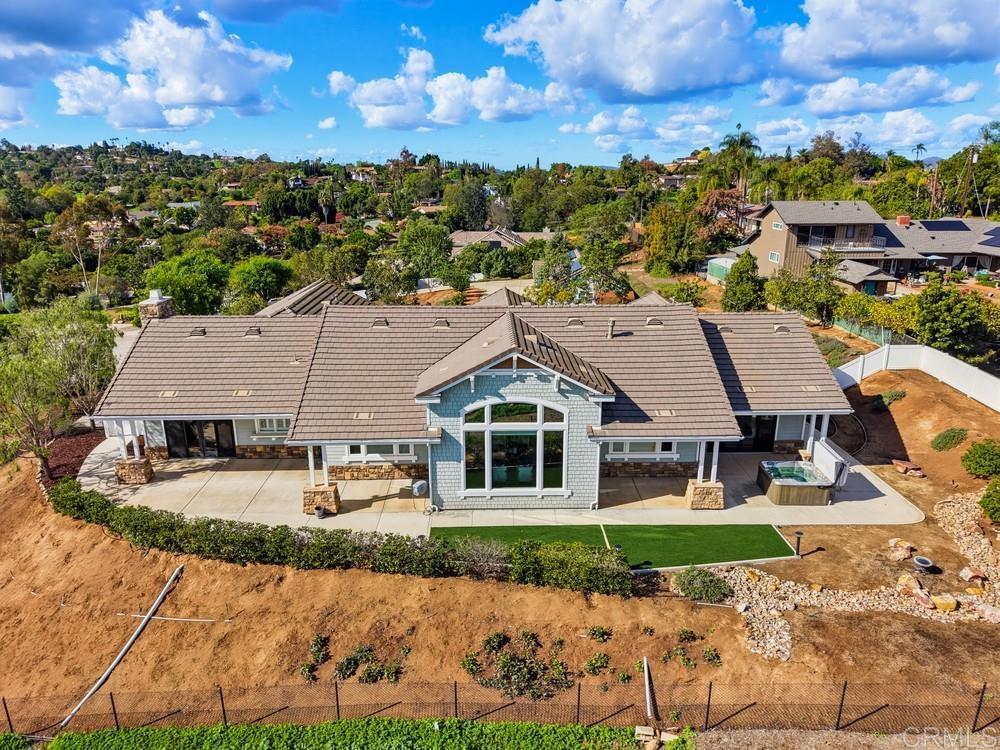
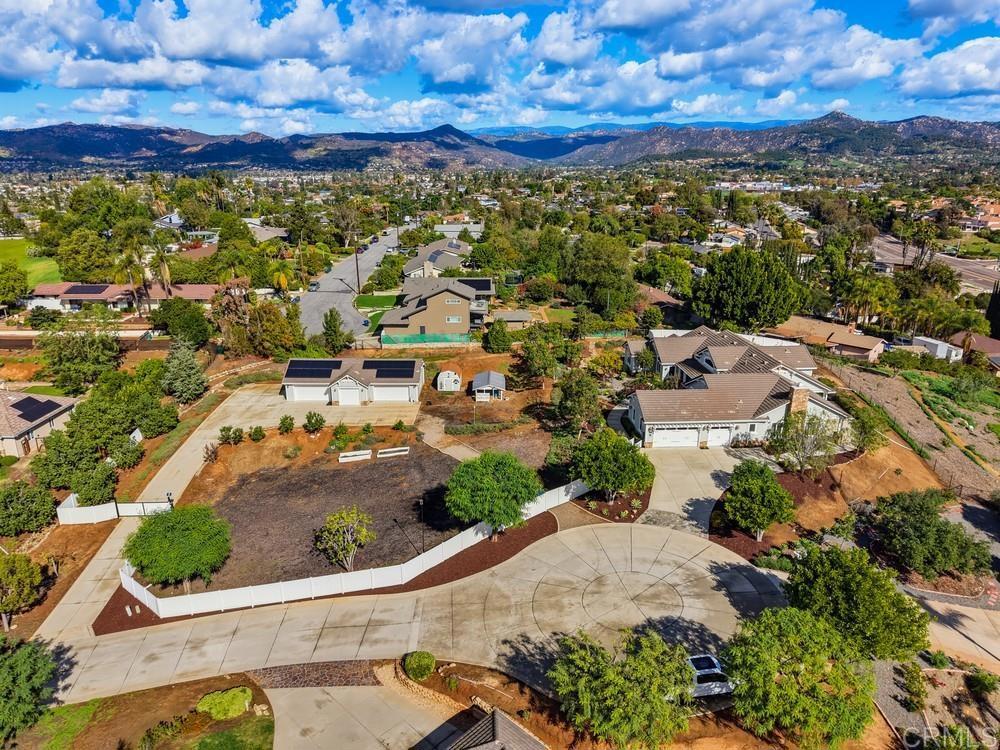
Panoramic views fill the windows of this single-story Craftsman custom home, set on 1.44 private acres on a quiet cul-de-sac with a detached 5-car garage. The 4-bedroom + office, 3-bath floor plan has mahogany front doors, hardwood floors, crown moulding, 8' solid wood doors and tall windows that frame the views. The kitchen has cherry-finish cabinetry, granite counters, a center island, stainless steel appliances, a butler’s pantry and a walk-in pantry. The standout is the detached garage: approx. 1,500 sf with A/C and a half bath, a rare setup that works as a full workshop, a hobby space or a home for collector cars. RV parking and plenty of room for more vehicles. Landscaped grounds with meandering pathways. Owned 11.88 kW solar system.
Save
Ask
Tour
Hide
Listing Snapshot
Price
$1,700,000
Days On Site
0 Days
Bedrooms
4
Inside Area (SqFt)
3,650 sqft
Total Baths
3
Full Baths
3
Partial Baths
N/A
Lot Size
1.44 Acres
Year Built
2007
MLS Number
NDP2610420
Status
Active
Property Tax
N/A
HOA/Condo/Coop Fees
N/A
Sq Ft Source
Public Records
Friends & Family
Recent Activity
| 10 minutes ago | Listing updated with changes from the MLS | |
| 10 hours ago | Listing first seen on site |
General Features
Acres
1.44
Attached Garage
Yes
Garage
Yes
Garage Spaces
8
Land Lease
No
Levels
One
Number Of Stories
1
Parking
Attached
Parking Spaces
8
Property Sub Type
Single Family Residence
Sewer
Septic Tank
Special Circumstances
Standard
Zoning
R-1
Interior Features
Appliances
DryerWasher
Cooling
Central Air
Fireplace
Yes
Fireplace Features
Family Room
Interior
Walk-In Closet(s)Pantry
Laundry Features
Laundry Room
Main Level Bedrooms
4
EntryFoyer
Kitchen
Laundry
Living Room
Master Bedroom
Office
Other
Features - Walk-In Closet(s)
Pantry
Workshop
Save
Ask
Tour
Hide
Exterior Features
Lot Features
Cul-De-Sac
Other Structures
Workshop
Pool Features
None
View
HillsMountain(s)Panoramic
Waterview
HillsMountain(s)Panoramic
Community Features
MLS Area
92027 - Escondido
School District
Escondido Union
Financing Terms Available
CashConventional
Building Access
1
Schools
School District
Escondido Union
Elementary School
Unknown
Middle School
Unknown
High School
Unknown

This information is for your personal, non-commercial use and may not be used for any purpose other than to identify prospective properties you may be interested in purchasing. The display of MLS data is usually deemed reliable but is NOT guaranteed accurate by the MLS. Buyers are responsible for verifying the accuracy of all information and should investigate the data themselves or retain appropriate professionals. Information from sources other than the Listing Agent may have been included in the MLS data. Unless otherwise specified in writing, the Broker/Agent has not and will not verify any information obtained from other sources. The Broker/Agent providing the information contained herein may or may not have been the Listing and/or Selling Agent.
Neighborhood & Commute
Source: Walkscore
Disclosure: Community information and market data powered by Constellation Data Labs. Information is deemed reliable but not guaranteed.
Save
Ask
Tour
Hide