Save
Ask
Tour
Hide
Share
$1,430,000
New Listing

8 Dahlia
Irvine, CA 92618

Condominium|Coming Soon
3
Beds
3
Total Baths
2
Full Baths
1
Partial Bath
1,750
SqFt
$817
/SqFt
1999
Built
Subdivision:
Cypress (CYP)
County:
Orange
Listed by Susie McKibben of Compass [email protected]
Upcoming Open Houses
Wed, Sep 2, 10:30 AM - 2:30 PM
Sat, Sep 5, 1:00 PM - 4:00 PM
Sun, Sep 6, 1:00 PM - 4:00 PM
8 Dahlia8 Dahlia8 Dahlia8 Dahlia
Save
Ask
Tour
Hide
Share

Mortgage Calculator

Monthly Payment (Est.)

$6,524
Calculator powered by Showcase IDX, a Constellation1 Company. Copyright ©2026 Information is deemed reliable but not guaranteed.

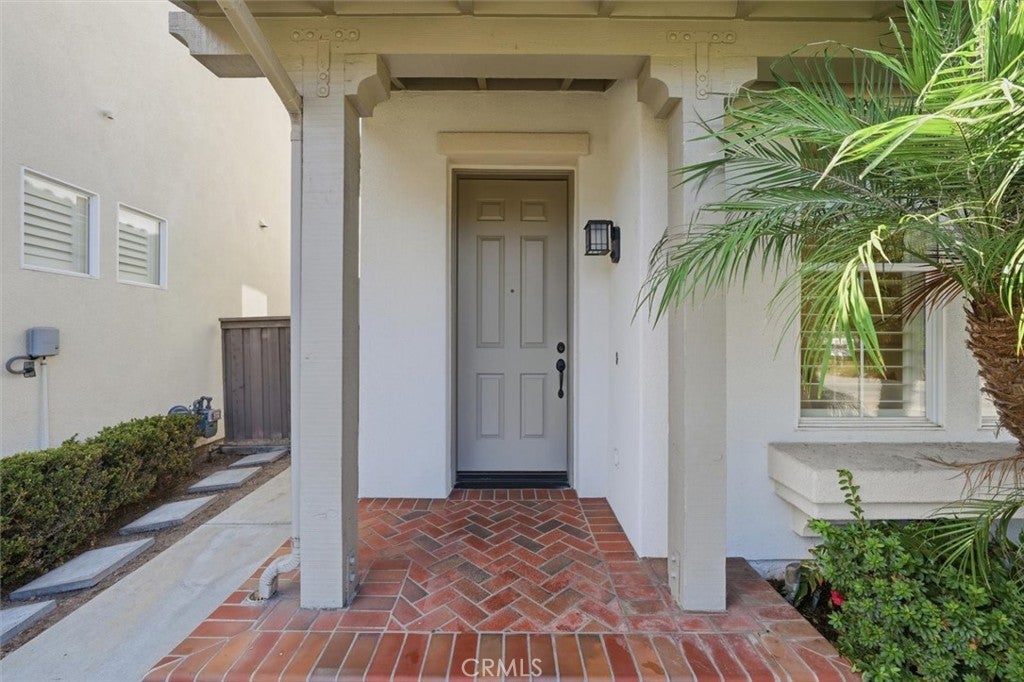
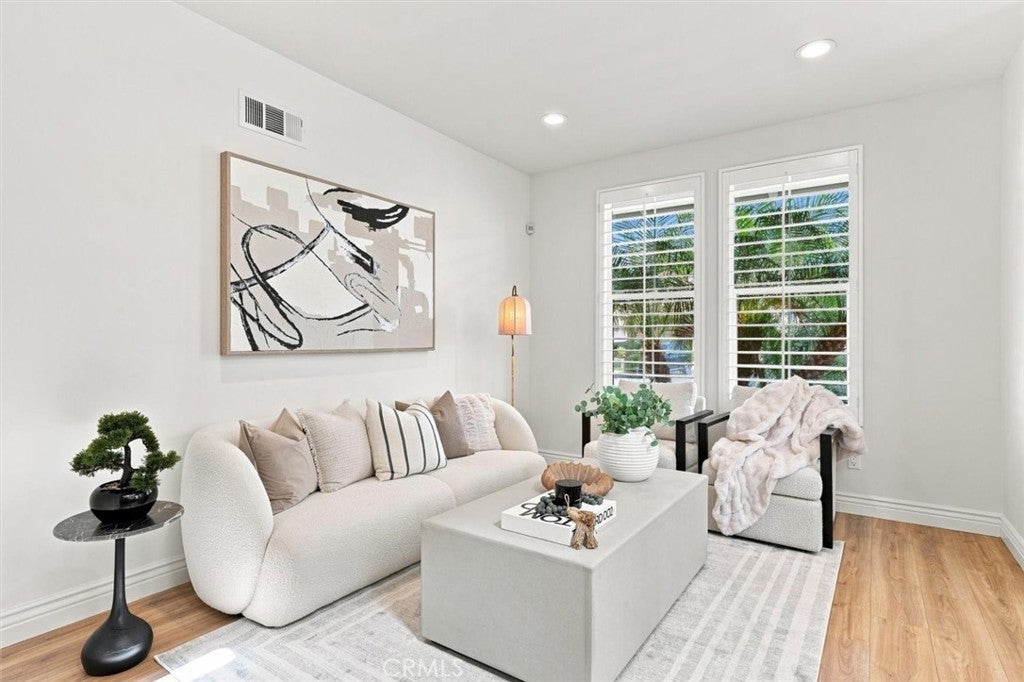
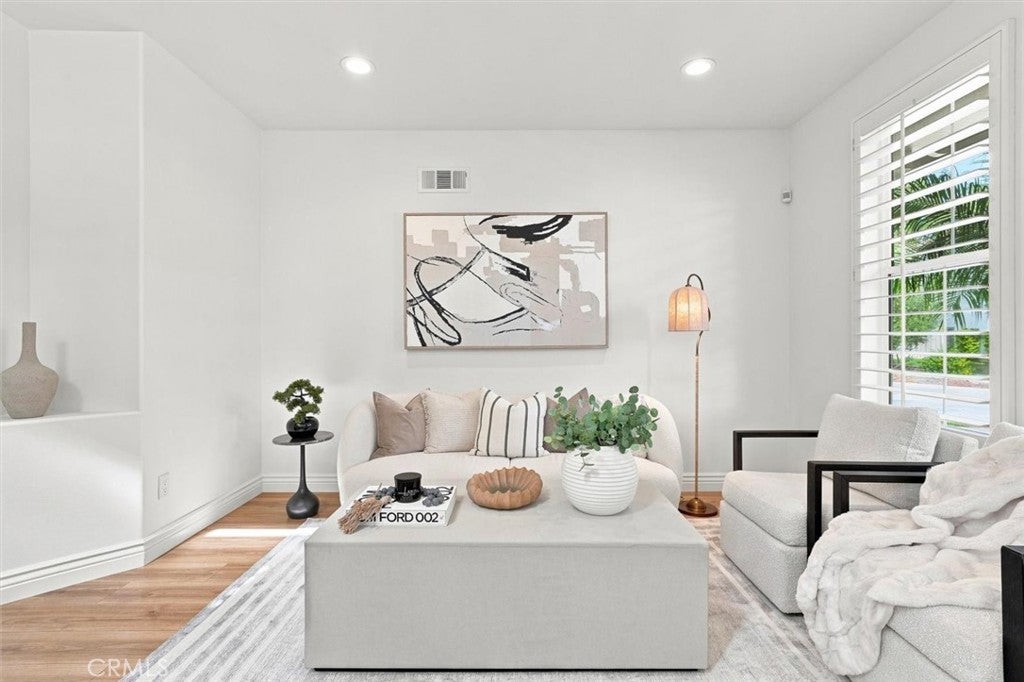
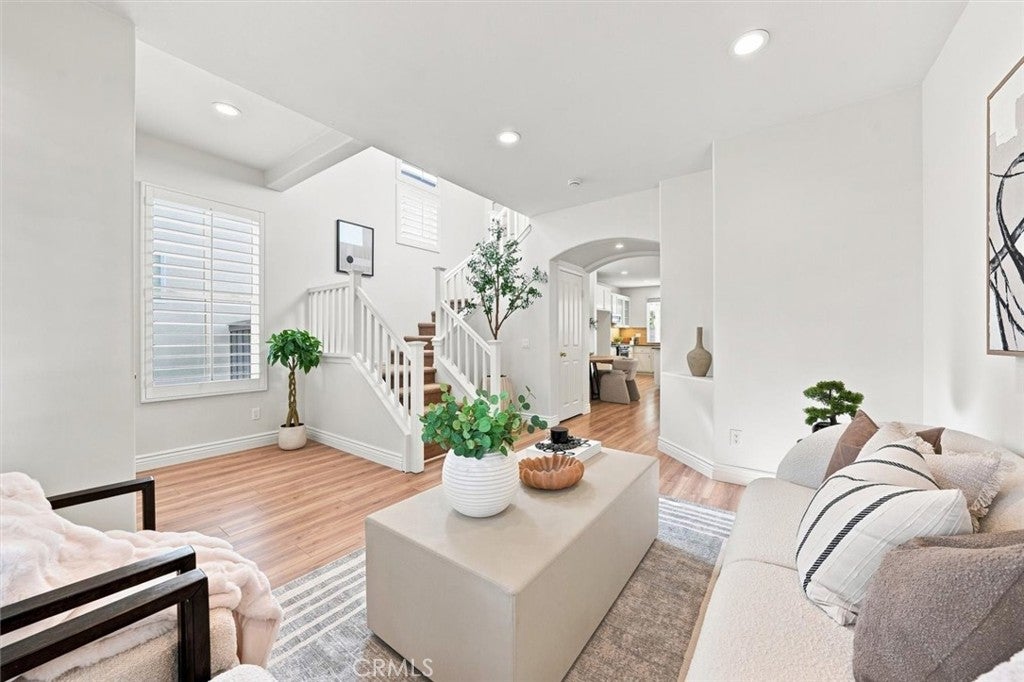
Welcome to 8 Dahlia, a beautifully appointed home tucked within the sought-after gated community of Oak Creek. From the moment you step inside, natural light fills the main living areas through windows dressed in elegant plantation shutters, setting a warm and inviting tone throughout. The kitchen anchors the home with stainless steel appliances and a functional layout that flows naturally into the living space, making it perfect for both everyday living and entertaining. Upstairs, three spacious bedrooms offer comfortable, light filled retreats, complemented by a primary bathroom suite and a conveniently located laundry room. Every detail has been considered to make day to day living easy and enjoyable. This home has been meticulously maintained offering a true move in ready experience where you can start living from day one. Outside, the home offers a large, private backyard that provides a peaceful setting for relaxing or entertaining guests. A standard driveway leads to the attached two car garage, finished with sleek epoxy flooring and generous built in storage cabinets. Set within the security and charm of gated Oak Creek, 8 Dahlia is located near a shopping center offering a variety of restaurants and retail, combining privacy and everyday convenience in one desirable address.

Save
Ask
Tour
Hide
Share
Listing Snapshot
Price 
$1,430,000
Days On Site 
0 Days
Bedrooms 
3
Inside Area (SqFt) 
1,750 sqft
Total Baths 
3
Full Baths 
2
Partial Baths 
1
Lot Size 
2.1347 Acres
Year Built 
1999
MLS® Number 
NP26183103
Status 
Coming Soon
Property Tax 
N/A
HOA/Condo/Coop Fees 
$133 monthly
Sq Ft Source 
Assessor
Friends & Family
Recent Activity
7 hours agoListing first seen on site
15 hours agoListing updated with changes from the MLS®
General Features
Acres 
2.1347
Attached Garage 
Yes
Disclosures 
CovenantsRestrictionsDisclosureHoaDisclosure
Energy Features 
Solar
Garage 
Yes
Garage Spaces 
2
Land Lease 
No
Levels 
Two
Number Of Stories 
2
Parking 
AttachedGarage
Parking Spaces 
2
Property Sub Type 
Condominium
Security 
Gated CommunitySmoke Detector(s)
Sewer 
Public Sewer
Special Circumstances 
Standard
Utilities 
Cable Available
Water Source 
Public
Interior Features
Appliances 
DishwasherGas RangeMicrowave
Cooling 
Central Air
Fireplace 
Yes
Fireplace Features 
Family Room
Flooring 
CarpetSee RemarksWood
Heating 
Central
Interior 
Breakfast BarBuilt-in FeaturesGranite CountersHigh Ceilings
Laundry Features 
Laundry Room
Window Features 
Shutters
Bathroom 
Bedroom 
Kitchen 
Features - Kitchen Island
Save
Ask
Tour
Hide
Share
Exterior Features
Exterior 
Awning(s)
Fencing 
BlockWood
Lot Features 
Back Yard
Patio And Porch 
Covered
Pool Features 
CommunityAssociation
Roof 
Spanish Tile
View 
Neighborhood
Waterview 
Neighborhood
Windows/Doors 
Shutters
Community Features
Association Amenities 
Picnic AreaPlaygroundPool
Association Dues 
133
Building Access 
1
Community Features 
CurbsStreet LightsSuburbanSidewalksGatedPool
Financing Terms Available 
CashConventional
HOA Fee Frequency 
Monthly
MLS Area 
OC - Oak Creek
Roads 
Paved
School District 
Irvine Unified
Schools
School District
Irvine Unified
Elementary School
Oak Creek
Middle School
Lakeside
High School
Woodbridge


This information is for your personal, non-commercial use and may not be used for any purpose other than to identify prospective properties you may be interested in purchasing. The display of MLS data is usually deemed reliable but is NOT guaranteed accurate by the MLS. Buyers are responsible for verifying the accuracy of all information and should investigate the data themselves or retain appropriate professionals. Information from sources other than the Listing Agent may have been included in the MLS data. Unless otherwise specified in writing, the Broker/Agent has not and will not verify any information obtained from other sources. The Broker/Agent providing the information contained herein may or may not have been the Listing and/or Selling Agent.

Neighborhood & Commute
Source: Walkscore
Disclosure: Community information and market data powered by Constellation Data Labs. Information is deemed reliable but not guaranteed.
Save
Ask
Tour
Hide
Share