

1416 E Balboa BoulevardNewport Beach, CA 92661
Mortgage Calculator
Monthly Payment (Est.)
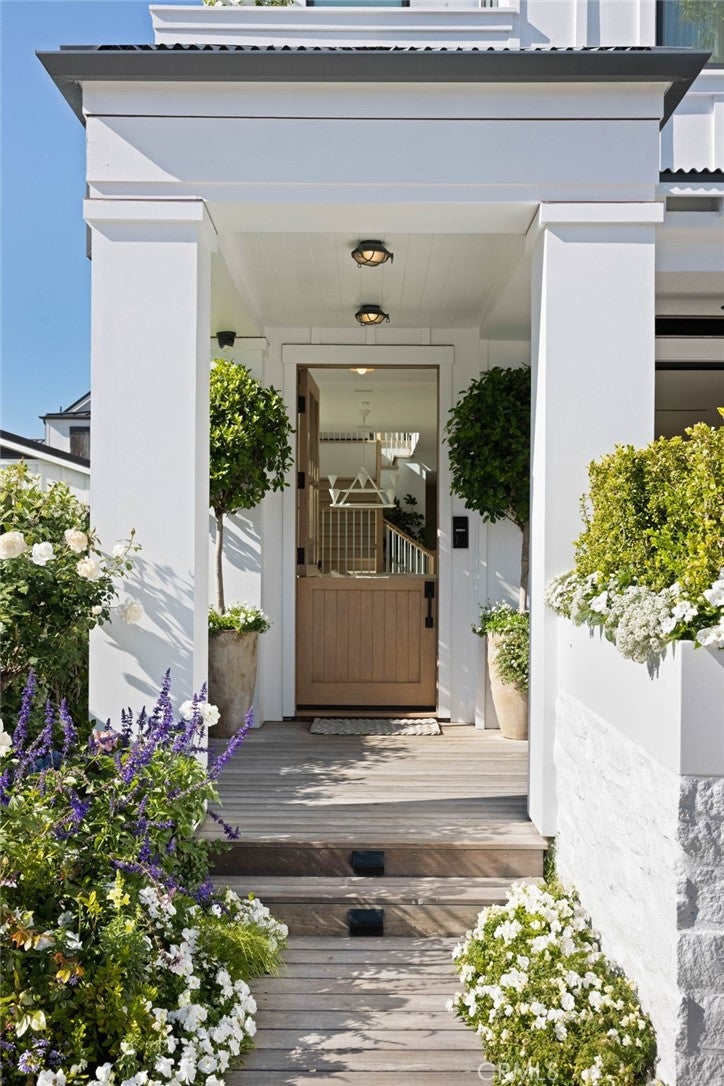
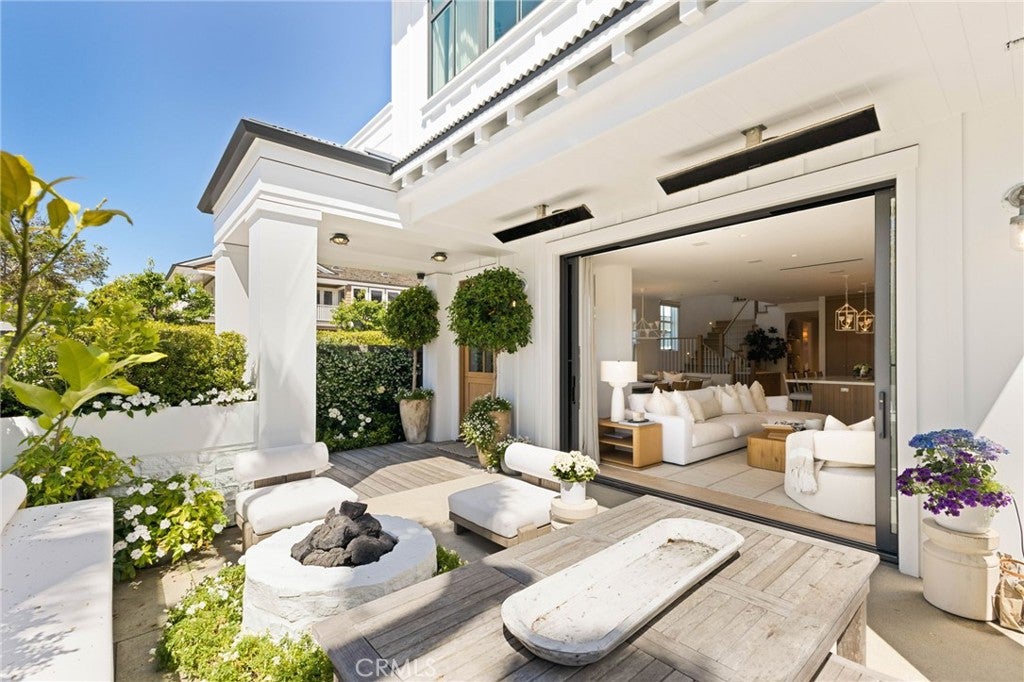
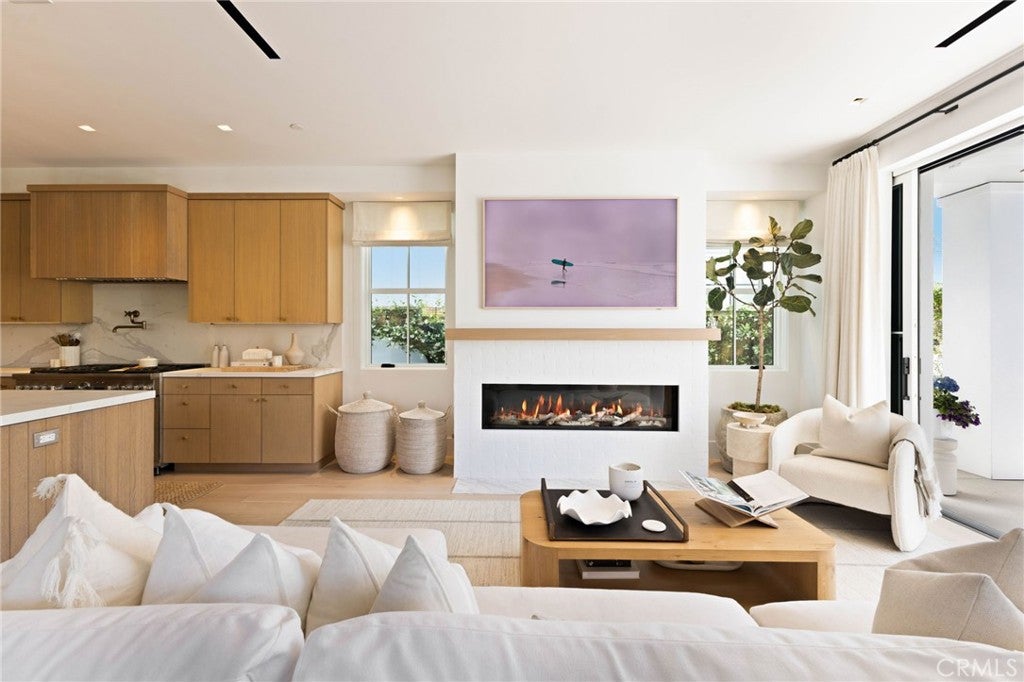
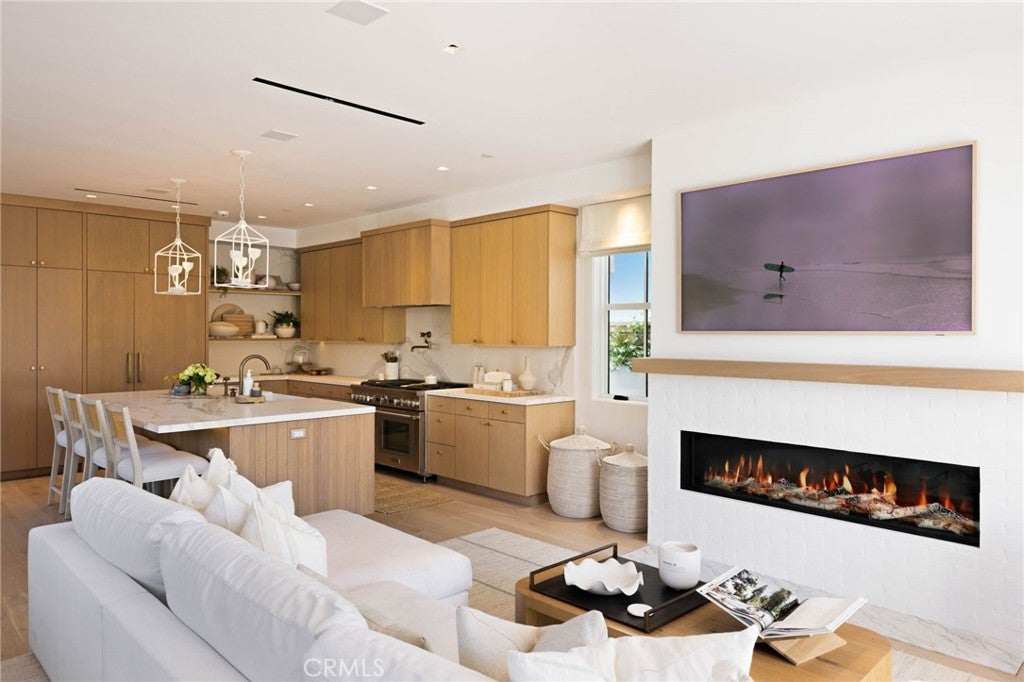
Enter an interest rate to see your estimated monthly payment.There is a reason Peninsula Point has long been among Newport Beach's most coveted coastal enclaves, where the beach, harbor, and relaxed rhythm of waterfront living are woven into everyday life. Set on one of the Point's larger parcels, just moments from both the bay and ocean, this exceptional designer residence combines timeless coastal architecture, beautifully curated interiors, and captivating water views. A charming Dutch door introduces a lush garden courtyard with an intimate firepit lounge, creating an inviting outdoor gathering space. Inside, expansive walls of glass and oversized windows invite abundant natural light, while warm whites, soft neutrals, and organic textures establish a refined yet relaxed aesthetic. Throughout the home, bespoke finishes, custom wall treatments, statement lighting, and tailored window coverings reflect a thoughtful attention to design and detail. Generously proportioned living, dining, and kitchen spaces flow naturally together, providing an inviting setting for both everyday living and entertaining. The five-bedroom, five-and-a-half-bath floor plan offers beautifully appointed accommodations, including a light-filled primary suite with tranquil water views, refreshing ocean breezes, and a spa-inspired bath featuring a deep soaking tub, steam shower, heated floors and make up vanity. Each guest suite is thoughtfully designed for comfort and privacy, while a charming, custom-designed bunk room adds a playful touch, creating an inviting hideaway that guests of all ages will love. The rooftop terraces are nothing short of spectacular. With views of the ocean, harbor and city skyline, these remarkable outdoor spaces offer an exceptional setting for entertaining, relaxation, and taking in the ever-changing coastal panorama. A handcrafted cedar hot tub, sheltered lounges, and a charming porch swing create a series of inviting spaces. Additional appointments include integrated smart-home technology, solar power, household battery backup, a two-car garage, and dedicated golf cart parking. With the beach and harbor just steps away, this beautifully crafted home offers an uncommon combination of architectural character, sophisticated interiors, and expansive outdoor living in one of Newport Beach's most desirable neighborhoods.
| 2 months ago | Listing first seen on site | |
| 2 months ago | Listing updated with changes from the MLS |

This information is for your personal, non-commercial use and may not be used for any purpose other than to identify prospective properties you may be interested in purchasing. The display of MLS data is usually deemed reliable but is NOT guaranteed accurate by the MLS. Buyers are responsible for verifying the accuracy of all information and should investigate the data themselves or retain appropriate professionals. Information from sources other than the Listing Agent may have been included in the MLS data. Unless otherwise specified in writing, the Broker/Agent has not and will not verify any information obtained from other sources. The Broker/Agent providing the information contained herein may or may not have been the Listing and/or Selling Agent.