

Save
Ask
Tour
Hide
$229,900
155 Days On Site
22600 Normandie Avenue 47Torrance, CA 90502
For Sale|Manufactured In Park|Active
2
Beds
2
Total Baths
2
Full Baths
1,152
SqFt
$200
/SqFt
2022
Built
County:
Los Angeles
Listed by John Nolan of Home Works Realty [email protected]
Upcoming Open Houses
Sat, Sep 12, 12:00 PM - 3:00 PM
Save
Ask
Tour
Hide
Mortgage Calculator
Monthly Payment (Est.)
$1,049Calculator powered by Showcase IDX, a Constellation1 Company. Copyright ©2026 Information is deemed reliable but not guaranteed.
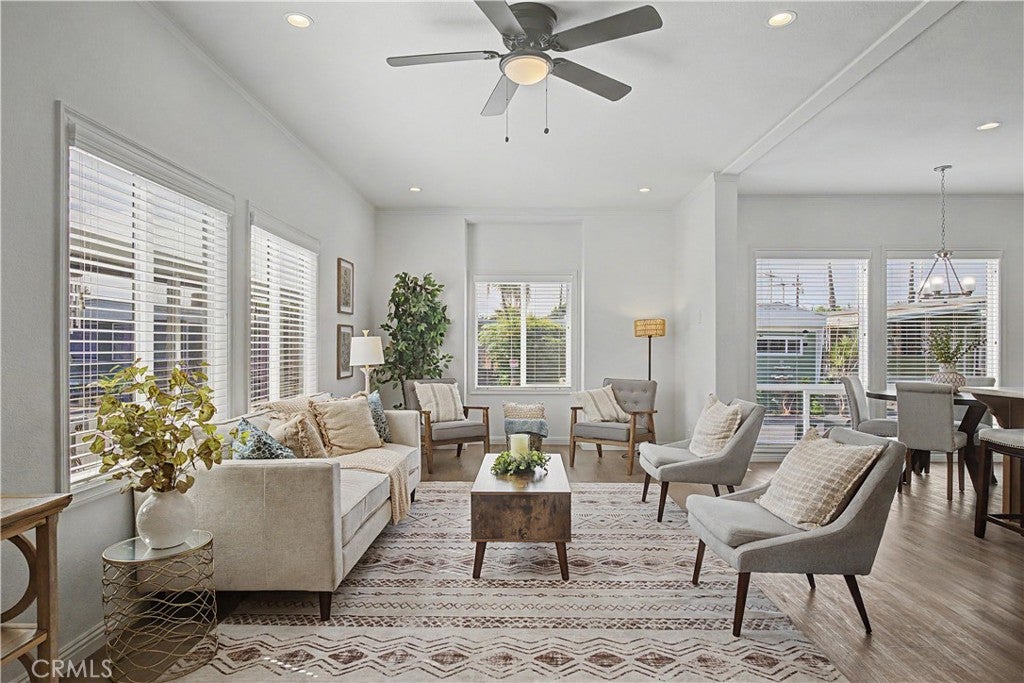
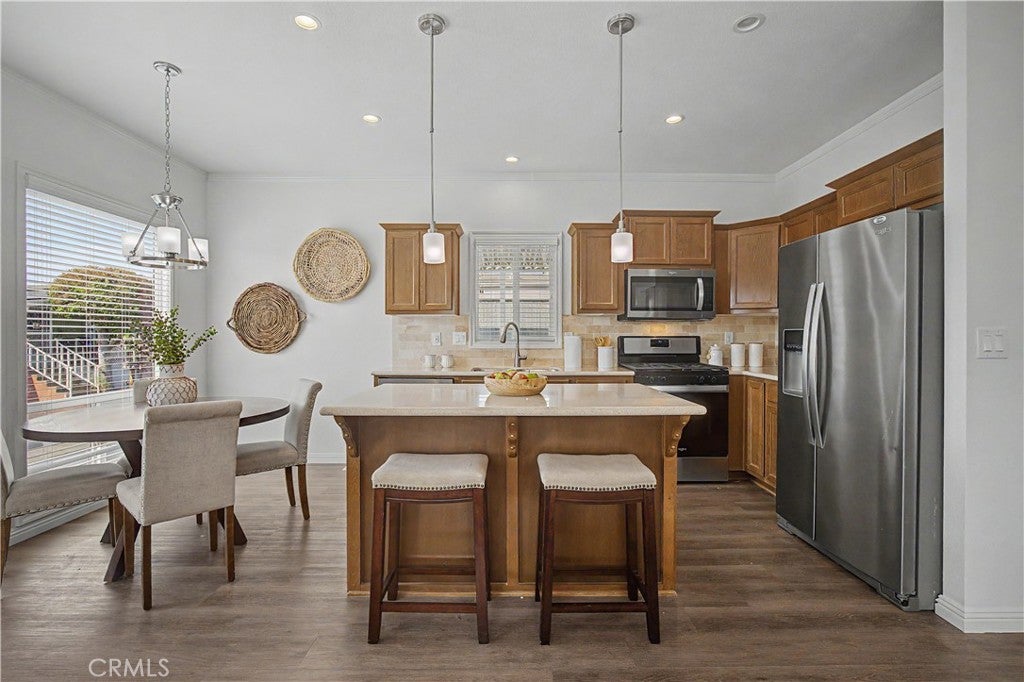
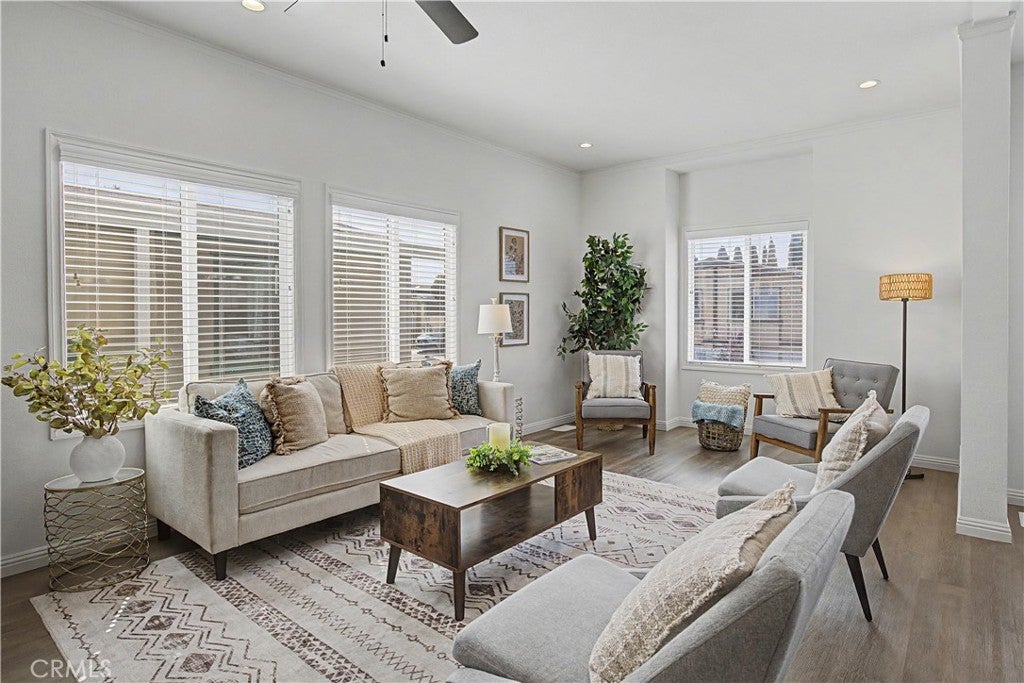
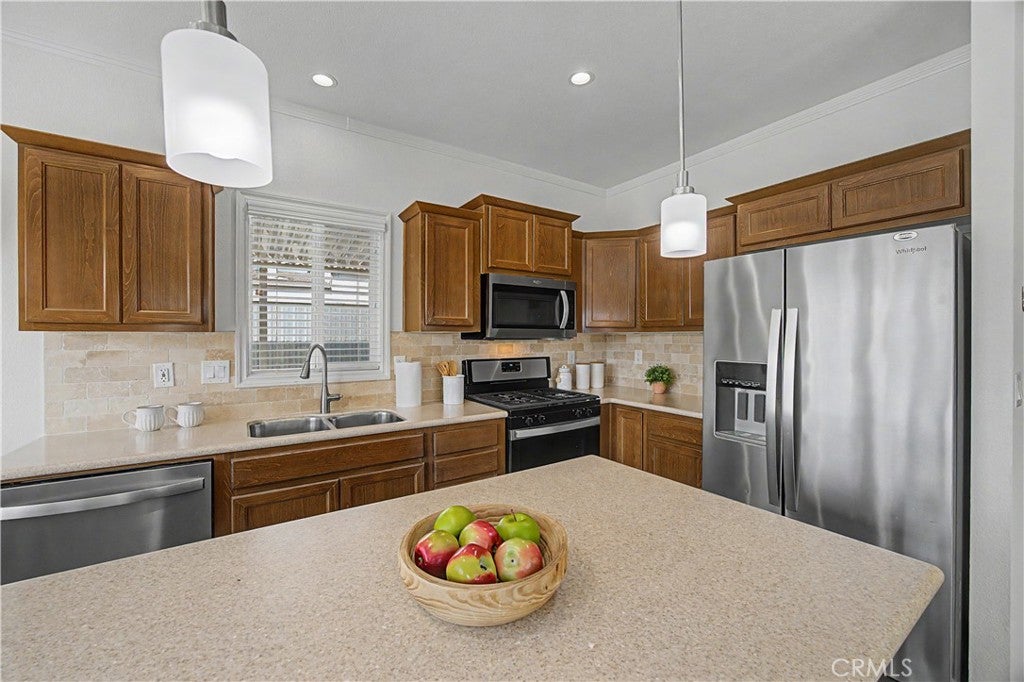
PRICE REDUCED! Move right into modern South Bay living at a fantastic value. Built in 2022, this gorgeous 2 Bed / 2 Bath home (1,152 sq. ft.) features an open-concept layout, 9 Foot ceilings, recessed lighting, and a beautiful kitchen with a center island and stainless-steel appliances, and a/c unit. Includes a dedicated indoor laundry room, attached carport (fits up to 2 cars), private outdoor space, and 3 years remaining (estimated) on the manufacturer's home warranty! Tucked in a quiet location within Golden State Mobile Lodge community (all-age) featuring pool, clubhouse (fully equipped kitchen), and laundry room.
Save
Ask
Tour
Hide
Listing Snapshot
Price
$229,900
Days On Site
155 Days
Bedrooms
2
Inside Area (SqFt)
1,152 sqft
Total Baths
2
Full Baths
2
Partial Baths
N/A
Lot Size
N/A
Year Built
2022
MLS® Number
OC26069261
Status
Active
Property Tax
N/A
HOA/Condo/Coop Fees
N/A
Sq Ft Source
N/A
Friends & Family
Recent Activity
| 2 months ago | Price changed to $229,900 | |
| 2 months ago | Listing updated with changes from the MLS® | |
| 5 months ago | Listing first seen on site |
General Features
Carport
2
Disclosures
CovenantsRestrictionsDisclosureHomeWarrantyManufacturedHomesAllowedPetRestrictions
Green Energy Efficient
AppliancesWater Heater
Land Lease
Yes
Lease Amount
$1975.0
Lease Amount Frequency
Monthly
Levels
One
Number Of Stories
1
Parking
Attached CarportConcrete
Parking Spaces
2
Pets
Breed Restrictions
Property Condition
Updated/Remodeled
Security
Carbon Monoxide Detector(s)Smoke Detector(s)
Sewer
Public Sewer
Special Circumstances
Standard
Utilities
Electricity ConnectedNatural Gas ConnectedSewer ConnectedWater Connected
Water Source
Private
Interior Features
Appliances
DishwasherENERGY STAR Qualified AppliancesENERGY STAR Qualified Water HeaterMicrowaveRefrigeratorWater Heater
Cooling
Central AirENERGY STAR Qualified Equipment
Flooring
Vinyl
Furnished
Unfurnished
Heating
CentralENERGY STAR Qualified Equipment
Interior
Ceiling Fan(s)Crown MoldingHigh CeilingsOpen FloorplanRecessed LightingMaster Downstairs
Laundry Features
Washer HookupGas Dryer HookupLaundry Room
Window Features
BlindsDouble Pane WindowsENERGY STAR Qualified WindowsScreensShutters
Save
Ask
Tour
Hide
Exterior Features
Construction Details
Blown-In InsulationCement SidingDucts Professionally Air-SealedHardiPlank Type
Exterior
Lighting
Fencing
None
Lot Features
Landscaped
Pool Features
Community
Roof
AsphaltShingle
Windows/Doors
BlindsDouble Pane WindowsENERGY STAR Qualified WindowsScreensShutters
Community Features
Accessibility Features
Safe Emergency Egress from Home
Community Features
SuburbanPool
MLS Area
122 - Harbor Gateway
School District
Los Angeles Unified
Financing Terms Available
CashContract
Building Access
Side Door
Roads
Paved
Schools
School District
Los Angeles Unified
Elementary School
Unknown
Middle School
Unknown
High School
Unknown

This information is for your personal, non-commercial use and may not be used for any purpose other than to identify prospective properties you may be interested in purchasing. The display of MLS data is usually deemed reliable but is NOT guaranteed accurate by the MLS. Buyers are responsible for verifying the accuracy of all information and should investigate the data themselves or retain appropriate professionals. Information from sources other than the Listing Agent may have been included in the MLS data. Unless otherwise specified in writing, the Broker/Agent has not and will not verify any information obtained from other sources. The Broker/Agent providing the information contained herein may or may not have been the Listing and/or Selling Agent.
Neighborhood & Commute
Source: Walkscore
Disclosure: Community information and market data powered by Constellation Data Labs. Information is deemed reliable but not guaranteed.
Save
Ask
Tour
Hide
Did you know? You can invite friends and family to your search. They can join your search, rate and discuss listings with you.