

11090 Mountain View Drive 74Rancho Cucamonga, CA 91730
Mortgage Calculator
Monthly Payment (Est.)
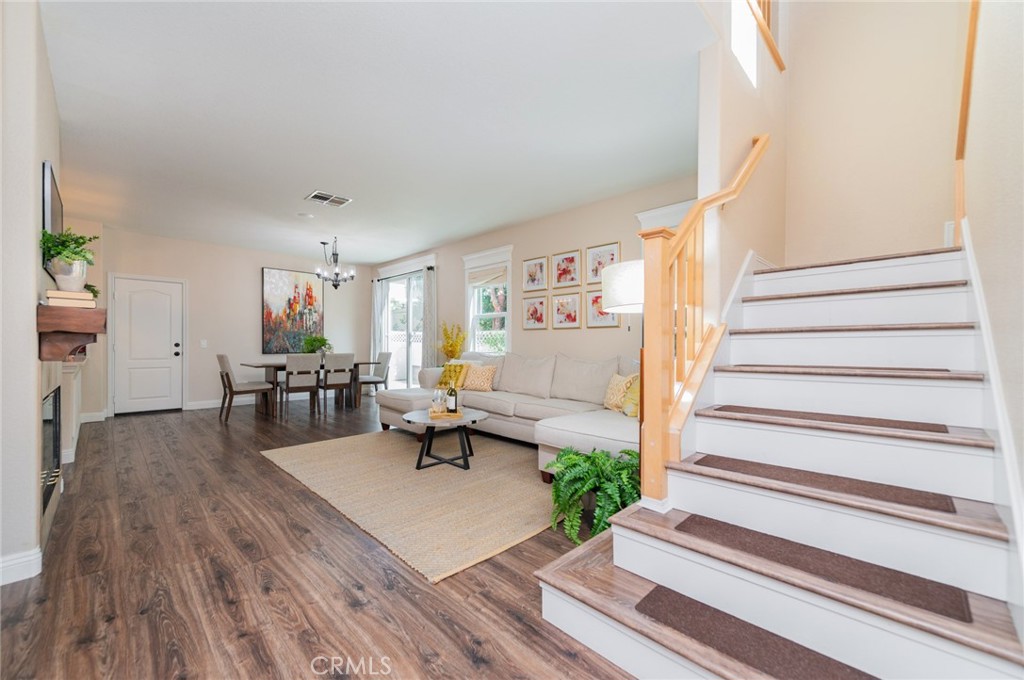
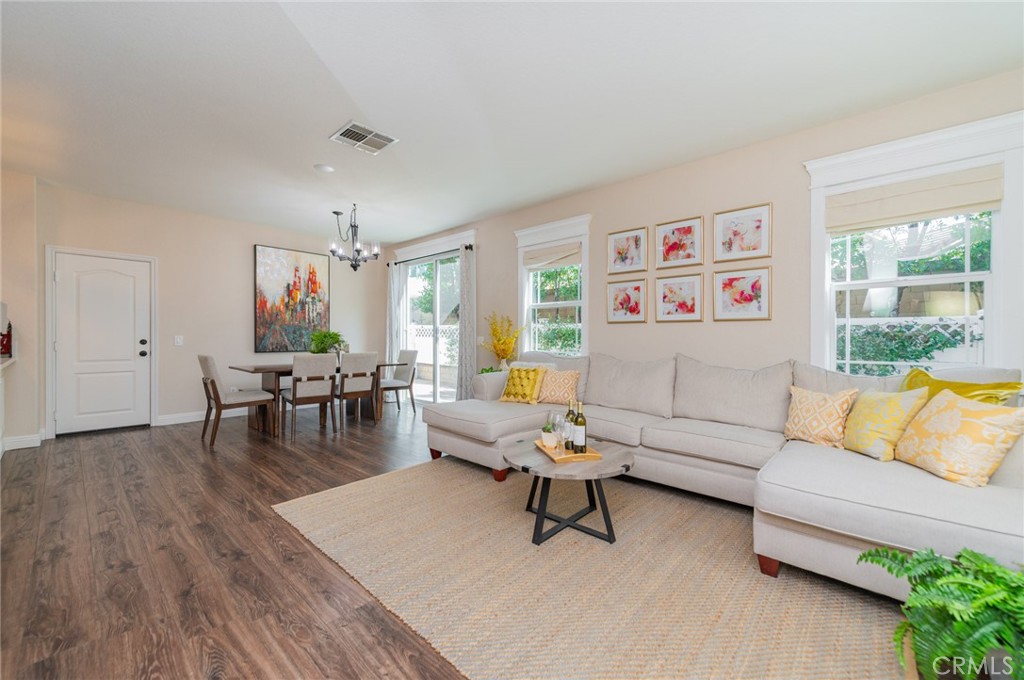
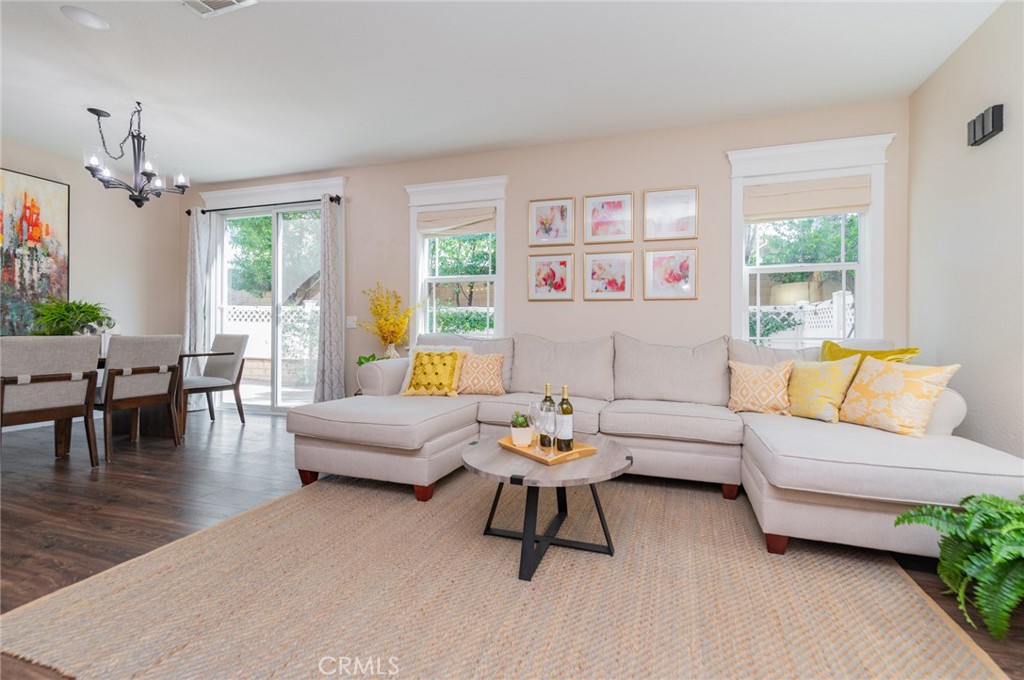
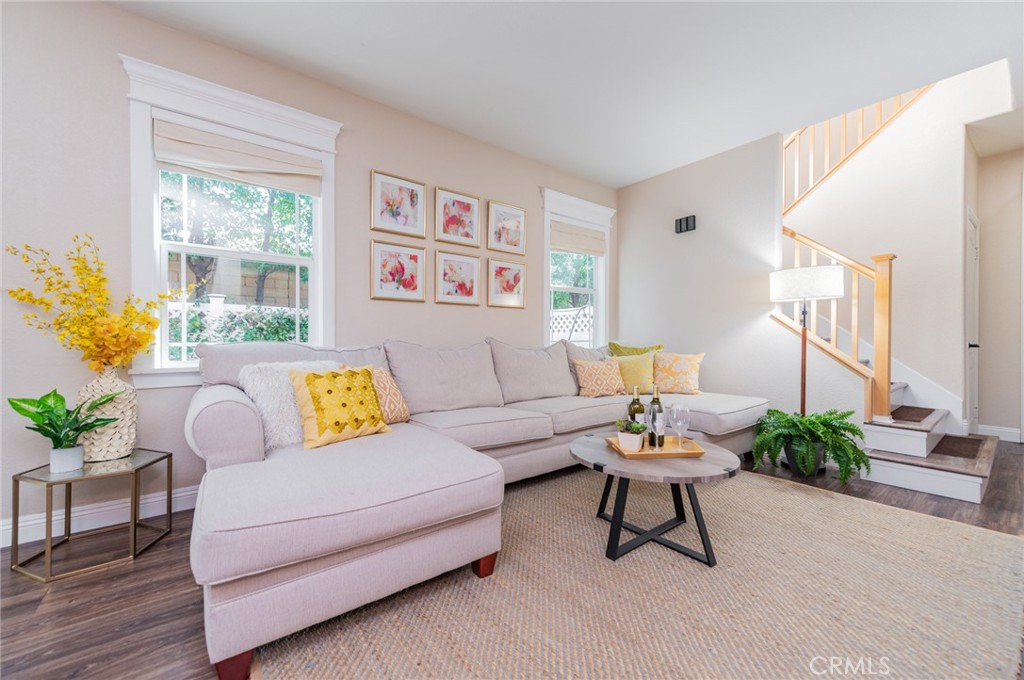
$3,331Absolutely stunning home located in Rancho Cucamonga within the highly desirable Windsor II at Terra Vista community. Beautifully maintained, this corner-lot home offers 3 bedrooms, 2.5 bathrooms, plus a bonus room and a loft. Upon entry, you are greeted by soaring ceilings in the living room and a bright, open floor plan. The home features a fireplace downstairs, a separate bonus room ideal for a home office, den, or optional fourth bedroom, and an open-concept kitchen, dining, and living area—perfect for both everyday living and entertaining. Contemporary laminate flooring flows throughout the entire home. All bathrooms feature updated porcelain tile and modern light fixtures. The kitchen is appointed with quartz countertops, under-counter and countertop lighting, updated modern fixtures, an oversized pantry, and ample cabinetry. Recent major upgrades include a new HVAC system installed in June 2025, featuring a 4-ton AC Pro by Allied Systems, ultra-low NOx furnace with ECM motor, Sensi Wi-Fi thermostat, new condenser with coil, and updated ductwork—providing excellent energy efficiency and year-round comfort. Additional electrical improvements include four breakers replaced in January 2026 and updated hardwired CO/smoke alarms. The generously sized bedrooms include mirrored wardrobe doors. The primary suite offers an oversized soaking tub, a separate walk-in shower, and a spacious walk-in closet. Enjoy a nicely sized fenced side yard/patio, perfect for outdoor relaxation. The low HOA includes water and landscaping and offers a community playground. Ideally located near award-winning schools, Victoria Gardens shopping and dining, parks, and an extensive network of walking and biking trails including the Elm Avenue Walking Trail/Bike Path, Pacific Electric Trail, Central Park, and the Greenway Park two-mile loop. Convenient freeway access to the 210, 15, and 10. A rare opportunity to own one of the nicest homes in this desirable community.
| 2 weeks ago | Status changed to Active | |
| 2 weeks ago | Listing updated with changes from the MLS® | |
| 3 weeks ago | Listing first seen on site |

This information is for your personal, non-commercial use and may not be used for any purpose other than to identify prospective properties you may be interested in purchasing. The display of MLS data is usually deemed reliable but is NOT guaranteed accurate by the MLS. Buyers are responsible for verifying the accuracy of all information and should investigate the data themselves or retain appropriate professionals. Information from sources other than the Listing Agent may have been included in the MLS data. Unless otherwise specified in writing, the Broker/Agent has not and will not verify any information obtained from other sources. The Broker/Agent providing the information contained herein may or may not have been the Listing and/or Selling Agent.
Did you know? You can invite friends and family to your search. They can join your search, rate and discuss listings with you.