

21726 Dolores StreetCarson, CA 90745
Mortgage Calculator
Monthly Payment (Est.)
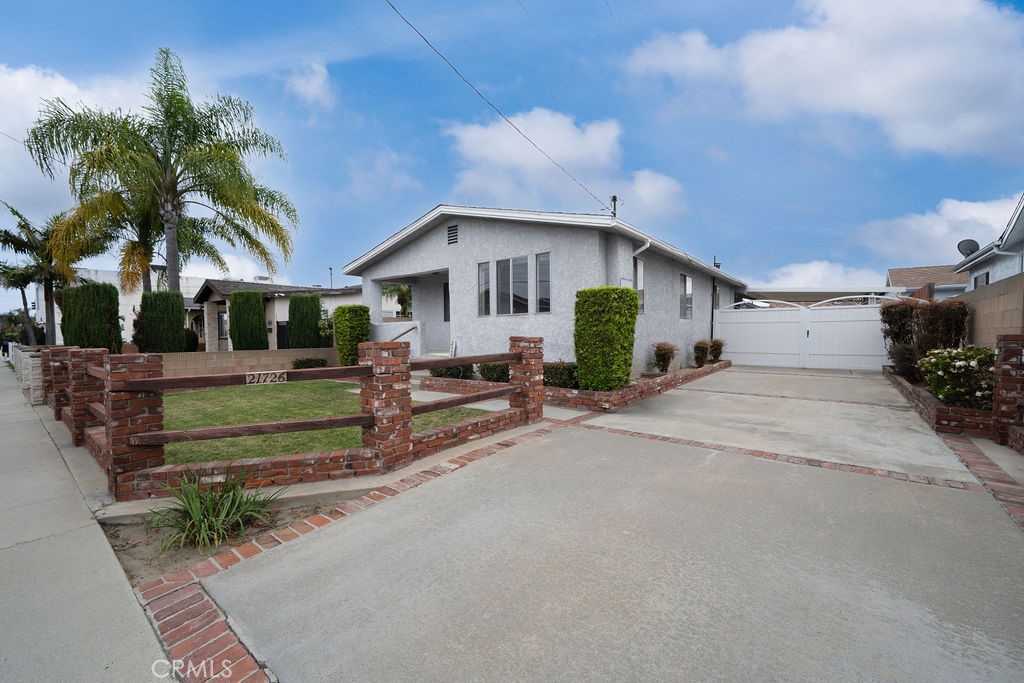
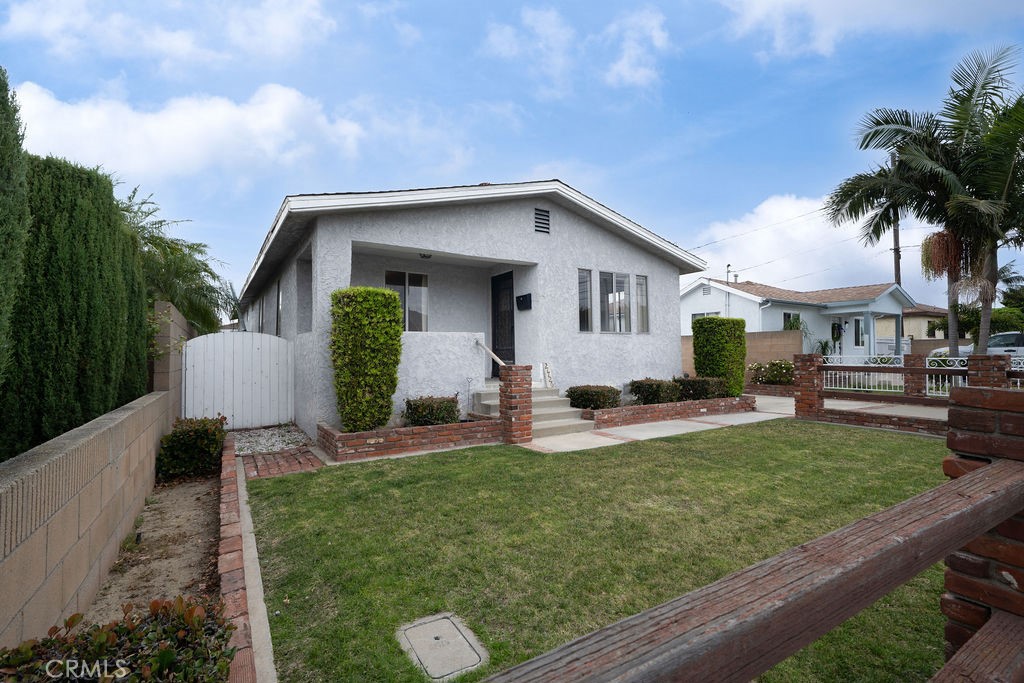
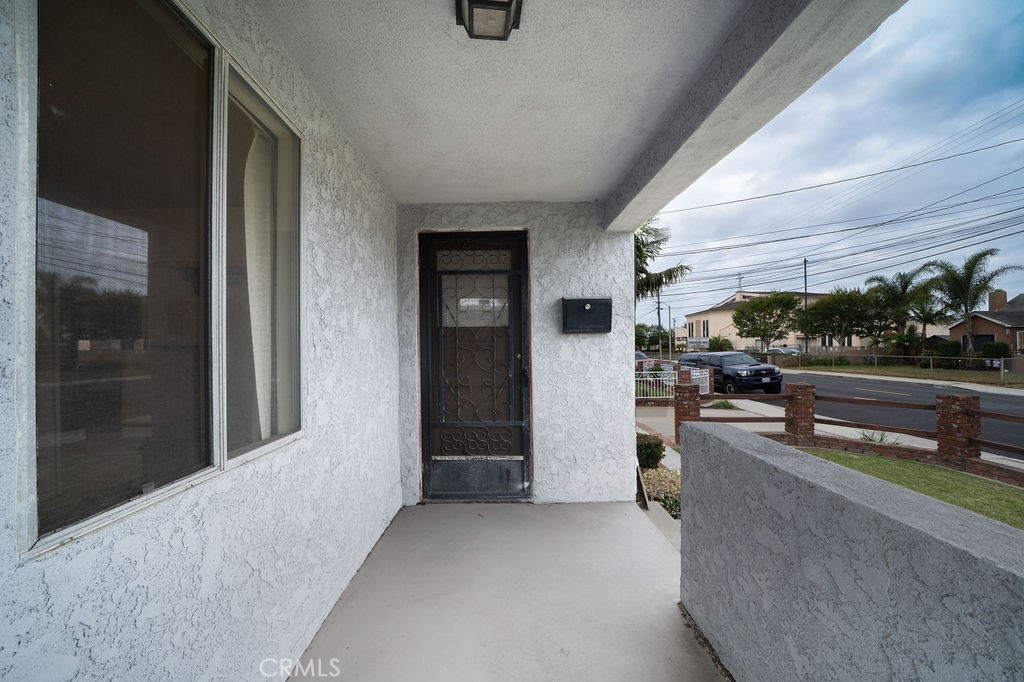
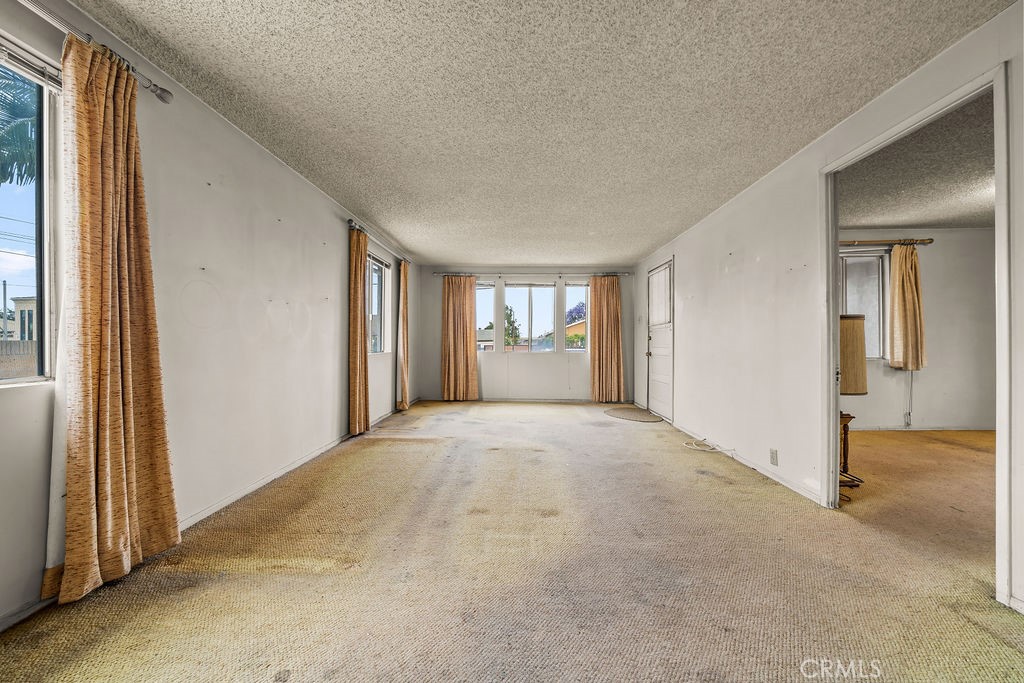
$3,193Trust Sale. Investor Opportunity. Property offers strong potential for a fix-and-flip, buy-and-hold, or the addition of an ADU (buyer to verify). The residence includes two bedrooms, two bathrooms, a front living room, a kitchen, and an indoor laundry closet. A spacious bonus den with vaulted wood ceilings and beams includes a brick wood burning fireplace and provides additional living flexibility and includes sliding glass door access to the rear yard. The lot features a long-gated driveway, carport patio overhang, and a detached two-car garage located behind the home. An additional grassy yard area sits at the rear of the property. A private side entry is accessible from the gated driveway under the carport. The lot provides ample parking capacity for multiple vehicles. Conveniently located near shopping, restaurants, and grocery stores, with close proximity to the Carson Event Center, SouthBay Pavilion Mall, Velo Sports Center, local sports parks, the soccer park and additional close-by conveniences. Easy access to the 405 & 110 freeways. Buyer to verify all information, permits, and potential improvements. Sold 'AS IS'. Year Built 1919. Effective Year Built 1936. Listing agent is related to Trustees.
| a week ago | Status changed to Active Under Contract | |
| a week ago | Listing updated with changes from the MLS® | |
| 2 weeks ago | Listing first seen on site |

This information is for your personal, non-commercial use and may not be used for any purpose other than to identify prospective properties you may be interested in purchasing. The display of MLS data is usually deemed reliable but is NOT guaranteed accurate by the MLS. Buyers are responsible for verifying the accuracy of all information and should investigate the data themselves or retain appropriate professionals. Information from sources other than the Listing Agent may have been included in the MLS data. Unless otherwise specified in writing, the Broker/Agent has not and will not verify any information obtained from other sources. The Broker/Agent providing the information contained herein may or may not have been the Listing and/or Selling Agent.
Did you know? You can invite friends and family to your search. They can join your search, rate and discuss listings with you.