

Save
Ask
Tour
Hide
$849,990
3 Days On Site
500 Park Drive 122Carson, CA 90745
For Sale|Condominium|Active
3
Beds
3
Total Baths
3
Full Baths
1,620
SqFt
$525
/SqFt
2026
Built
Subdivision:
Chelsea at Manhattan Square
County:
Los Angeles
Listed by Cesi Pagano of Keller Williams Realty [email protected]
Upcoming Open Houses
Sun, Jul 12, 10:00 PM - 6:00 PM
Mon, Jul 13, 10:00 PM - 6:00 PM
Save
Ask
Tour
Hide
Mortgage Calculator
Monthly Payment (Est.)
$3,878Calculator powered by Showcase IDX, a Constellation1 Company. Copyright ©2026 Information is deemed reliable but not guaranteed.
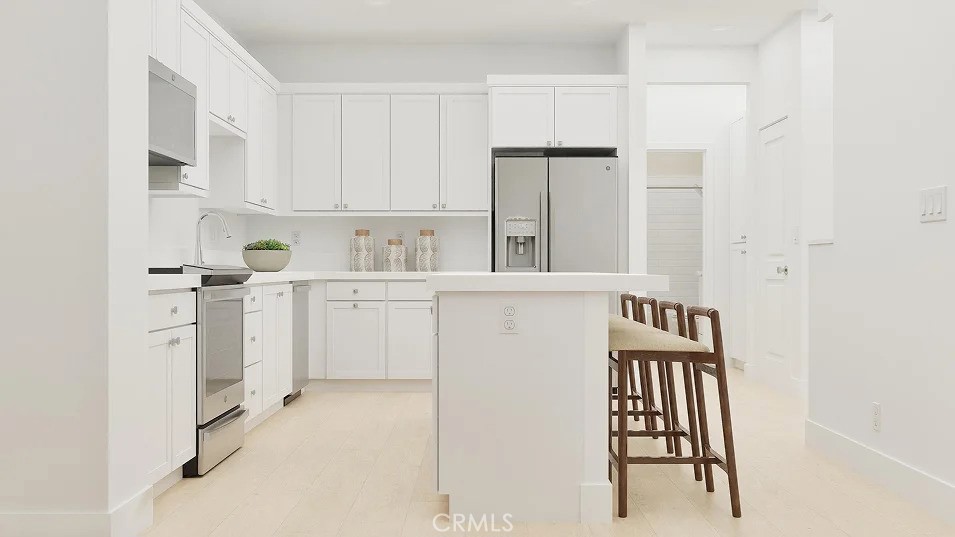
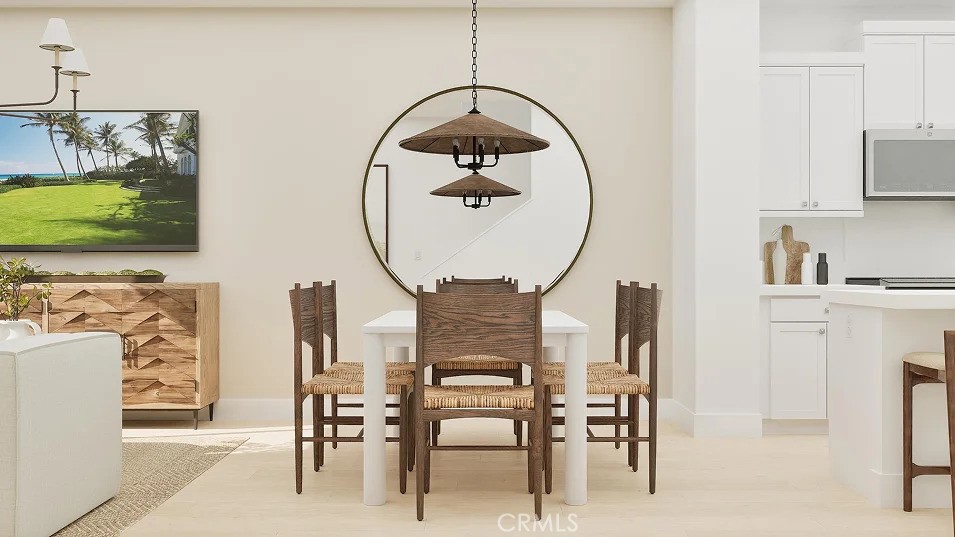
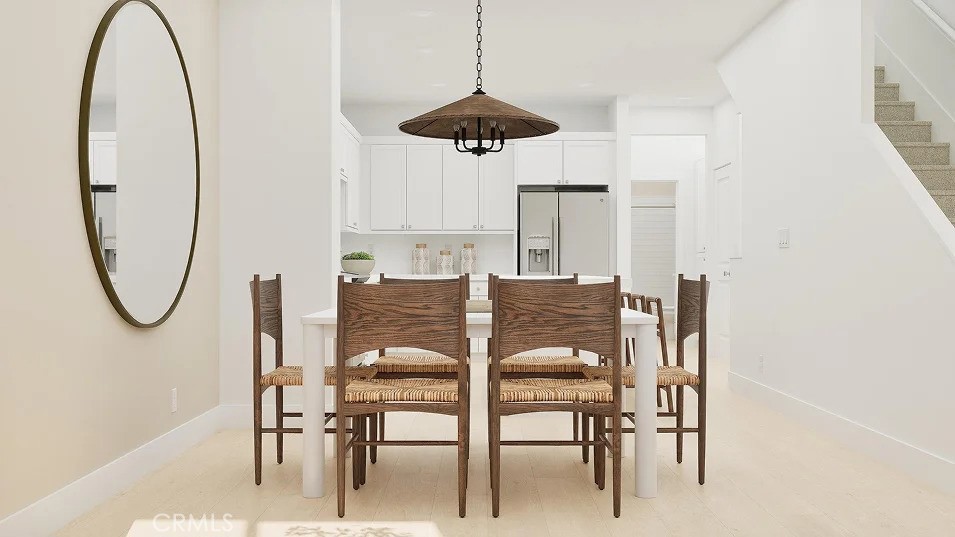
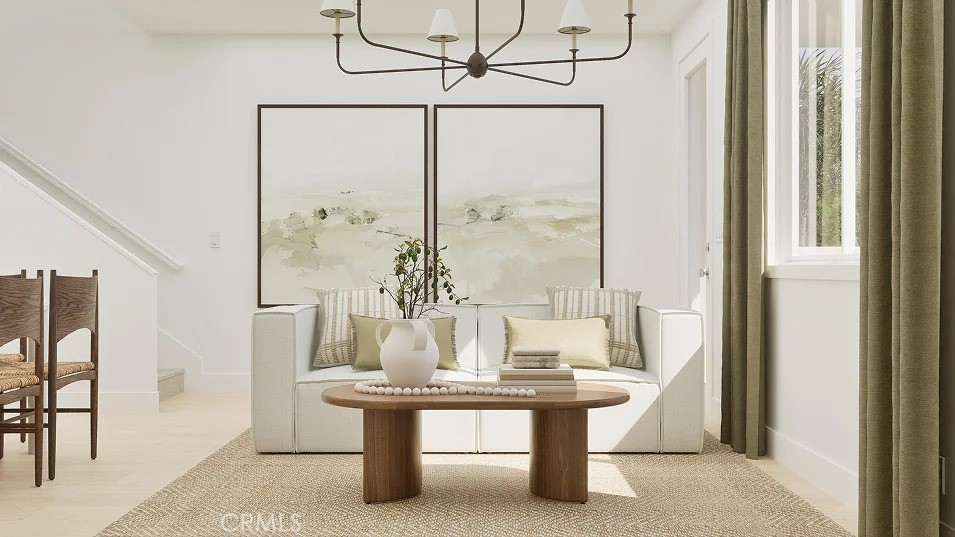
This new three-story townhome offers a modern space to live and grow. On the second floor, a convenient bedroom is steps from a full bathroom and an inviting open plan that blends the kitchen, living and dining areas with direct access to an outdoor deck. Two additional bedrooms complete the home on the third floor, including a comfortable owner’s suite with an en-suite bathroom and walk-in closet.
Save
Ask
Tour
Hide
Listing Snapshot
Price
$849,990
Days On Site
3 Days
Bedrooms
3
Inside Area (SqFt)
1,620 sqft
Total Baths
3
Full Baths
3
Partial Baths
N/A
Lot Size
N/A
Year Built
2026
MLS® Number
OC26148635
Status
Active
Property Tax
N/A
HOA/Condo/Coop Fees
$397 monthly
Sq Ft Source
N/A
Friends & Family
Recent Activity
| 3 days ago | Listing first seen on site | |
| 3 days ago | Listing updated with changes from the MLS® |
General Features
Attached Garage
Yes
Disclosures
CovenantsRestrictionsDisclosureHoaDisclosure
Garage
Yes
Garage Spaces
2
Land Lease
No
Levels
Three Or More
Number Of Stories
3
Parking
AttachedDirect AccessGarageGarage Door OpenerGarage Faces RearTandem
Parking Spaces
2
Property Condition
Under ConstructionNew Construction
Property Sub Type
Condominium
Security
Carbon Monoxide Detector(s)Fire Sprinkler SystemSmoke Detector(s)
Sewer
Public Sewer
Special Circumstances
Standard
Water Source
Public
Interior Features
Appliances
Convection OvenDishwasherElectric CooktopElectric OvenDisposalMicrowaveRefrigeratorRange HoodSelf Cleaning Oven
Cooling
Central Air
Electric
220 Volts in Garage
Fireplace Features
None
Furnished
Unfurnished
Heating
Central
Interior
Breakfast BarOpen FloorplanRecessed LightingStorageWired for DataWalk-In Closet(s)
Laundry Features
Washer HookupGas Dryer HookupInsideLaundry RoomUpper Level
Spa
Yes
Window Features
Double Pane Windows
Bathroom
Features - Low Flow Plumbing Fixtures
Bedroom
Dining Room
EntryFoyer
Kitchen
Laundry
Living Room
Master Bathroom
Master Bedroom
Other
Features - Walk-In Closet(s)
Save
Ask
Tour
Hide
Exterior Features
Exterior
Balcony
Pool Features
CommunityAssociation
Spa
Yes
Spa Features
Community
View
Neighborhood
Waterview
Neighborhood
Windows/Doors
Double Pane Windows
Community Features
Association Amenities
BarbecuePlaygroundPoolSpa/Hot Tub
Association Dues
397
Building Access
1
Community Features
CurbsSidewalksPool
Financing Terms Available
CashConventionalFHAVA Loan1031 Exchange
HOA Fee Frequency
Monthly
MLS Area
136 - Central Carson
Roads
Paved
School District
Other
Schools
School District
Other
Elementary School
Unknown
Middle School
Unknown
High School
Unknown

This information is for your personal, non-commercial use and may not be used for any purpose other than to identify prospective properties you may be interested in purchasing. The display of MLS data is usually deemed reliable but is NOT guaranteed accurate by the MLS. Buyers are responsible for verifying the accuracy of all information and should investigate the data themselves or retain appropriate professionals. Information from sources other than the Listing Agent may have been included in the MLS data. Unless otherwise specified in writing, the Broker/Agent has not and will not verify any information obtained from other sources. The Broker/Agent providing the information contained herein may or may not have been the Listing and/or Selling Agent.
Neighborhood & Commute
Source: Walkscore
Disclosure: Community information and market data powered by Constellation Data Labs. Information is deemed reliable but not guaranteed.
Save
Ask
Tour
Hide
Did you know? You can invite friends and family to your search. They can join your search, rate and discuss listings with you.