Save
Ask
Tour
Hide
Share
$919,990
1 Day On Site

500 Park Drive 21
Carson, CA 90745

For Sale|Condominium|Active
3
Beds
3
Total Baths
2
Full Baths
1
Partial Bath
1,806
SqFt
$509
/SqFt
2026
Built
Subdivision:
Madison at Manhattan Square
County:
Los Angeles
Listed by Cesi Pagano of Keller Williams Realty [email protected]
500 Park Drive 21500 Park Drive 21500 Park Drive 21500 Park Drive 21
Save
Ask
Tour
Hide
Share

Mortgage Calculator

Monthly Payment (Est.)

$4,197
Calculator powered by Showcase IDX, a Constellation1 Company. Copyright ©2026 Information is deemed reliable but not guaranteed.

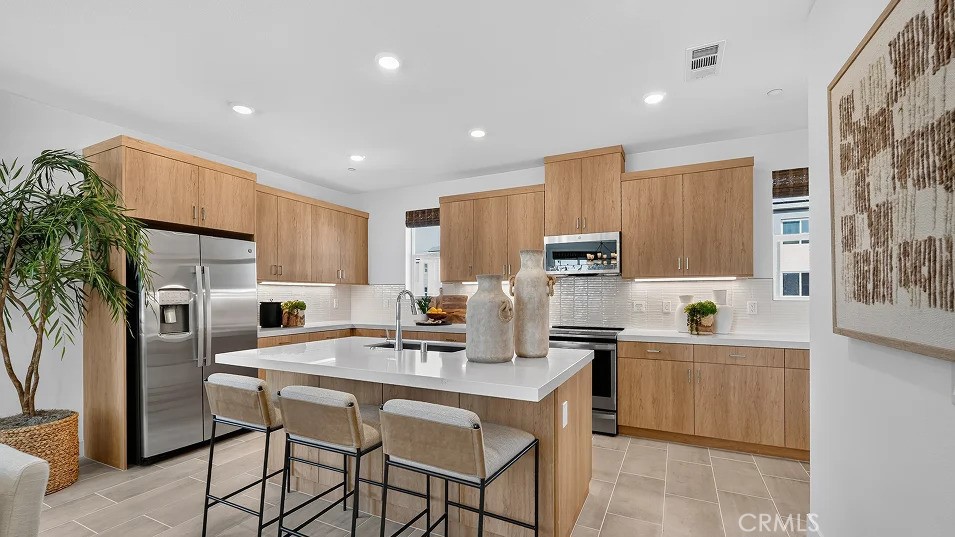
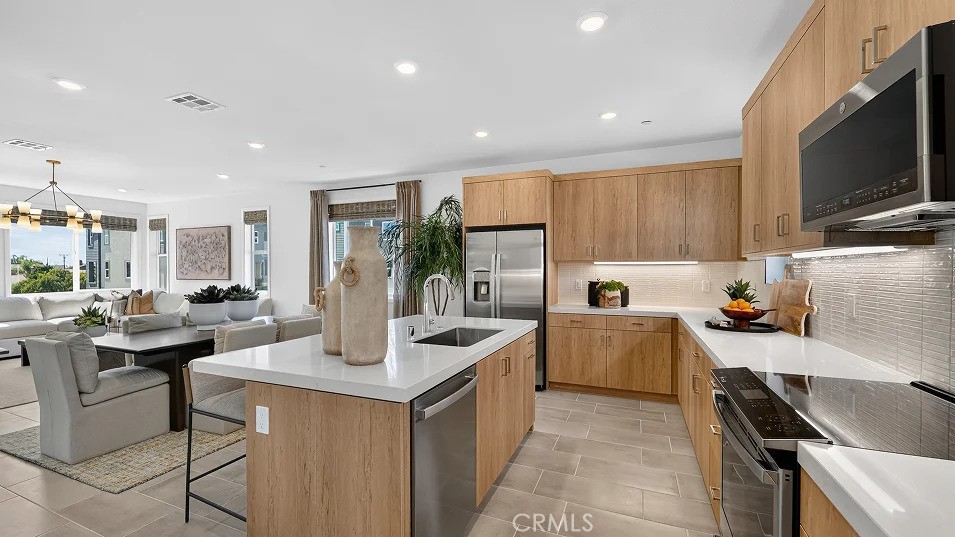
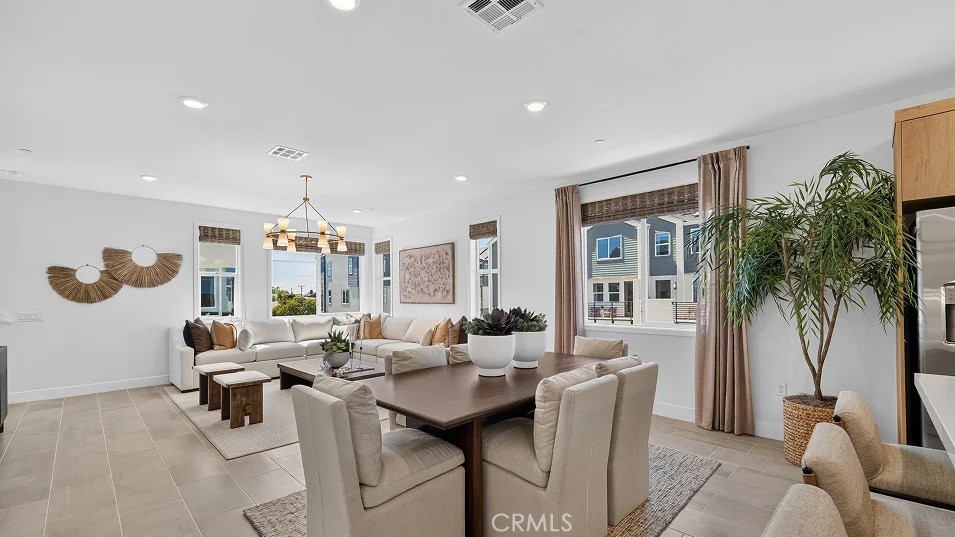
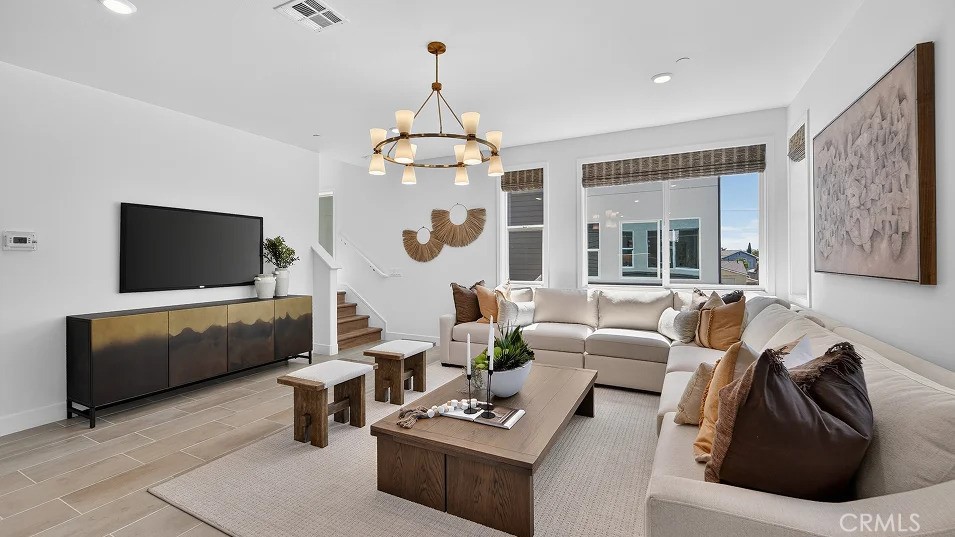
Welcome to Manhattan Square, Lennar's exciting new gated community in the heart of Carson. This beautifully designed home offers the perfect blend of style, comfort, and functionality. On the first floor, you'll find a versatile flex space that's ideal for a home office, fitness room, playroom, or private retreat—designed to fit your lifestyle. The second level features an expansive open-concept layout that's perfect for entertaining. The spacious living and dining areas flow seamlessly into a chef-inspired kitchen with a large center island, creating the perfect gathering place for family and friends. Upstairs, all bedrooms are thoughtfully located on the third floor, providing privacy and convenience, along with a side-by-side laundry area just steps away. Beyond your front door, enjoy resort-style living with a beautiful community pool, all within a gated neighborhood. You'll also appreciate the convenient location near popular restaurants, shopping, entertainment, and easy access to the 405 Freeway for commuting throughout Southern California. Don't miss the opportunity to own in one of Carson's best-kept secrets—come discover Manhattan Square today!

Save
Ask
Tour
Hide
Share
Listing Snapshot
Price 
$919,990
Days On Site 
1 Day
Bedrooms 
3
Inside Area (SqFt) 
1,806 sqft
Total Baths 
3
Full Baths 
2
Partial Baths 
1
Lot Size 
N/A
Year Built 
2026
MLS® Number 
OC26158047
Status 
Active
Property Tax 
N/A
HOA/Condo/Coop Fees 
$393 monthly
Sq Ft Source 
N/A
Friends & Family
Recent Activity
yesterdayListing first seen on site
yesterdayListing updated with changes from the MLS®
General Features
Attached Garage 
Yes
Disclosures 
CovenantsRestrictionsDisclosureHoaDisclosure
Garage 
Yes
Garage Spaces 
2
Land Lease 
No
Levels 
Three Or More
Number Of Stories 
3
Parking 
AttachedDirect AccessGarageGarage Door OpenerGarage Faces Rear
Parking Spaces 
2
Property Condition 
Under ConstructionNew Construction
Property Sub Type 
Condominium
Security 
Carbon Monoxide Detector(s)Fire Sprinkler SystemSmoke Detector(s)
Sewer 
Public Sewer
Special Circumstances 
Standard
Water Source 
Public
Interior Features
Appliances 
Convection OvenDishwasherElectric CooktopElectric OvenDisposalMicrowaveRefrigeratorRange HoodSelf Cleaning Oven
Cooling 
Central Air
Electric 
220 Volts in Garage
Fireplace Features 
None
Furnished 
Unfurnished
Heating 
Central
Interior 
Breakfast BarOpen FloorplanRecessed LightingStorageWired for DataWalk-In Closet(s)
Laundry Features 
Washer HookupGas Dryer HookupInsideUpper Level
Spa 
Yes
Window Features 
Double Pane Windows
Bathroom 
Features - Low Flow Plumbing Fixtures
Bedroom 
Den 
Dining Room 
EntryFoyer 
Great Room 
Kitchen 
Laundry 
Master Bathroom 
Master Bedroom 
Other 
Features - Walk-In Closet(s)
Save
Ask
Tour
Hide
Share
Exterior Features
Pool Features 
CommunityAssociation
Spa 
Yes
Spa Features 
Community
View 
Neighborhood
Waterview 
Neighborhood
Windows/Doors 
Double Pane Windows
Community Features
Association Amenities 
BarbecuePlaygroundPoolSpa/Hot Tub
Association Dues 
393
Building Access 
1
Community Features 
CurbsSidewalksPool
Financing Terms Available 
CashConventionalFHAVA Loan1031 Exchange
HOA Fee Frequency 
Monthly
MLS Area 
136 - Central Carson
Roads 
Paved
School District 
Los Angeles Unified
Schools
School District
Los Angeles Unified
Elementary School
Bonita
Middle School
Carnegie
High School
Carson


This information is for your personal, non-commercial use and may not be used for any purpose other than to identify prospective properties you may be interested in purchasing. The display of MLS data is usually deemed reliable but is NOT guaranteed accurate by the MLS. Buyers are responsible for verifying the accuracy of all information and should investigate the data themselves or retain appropriate professionals. Information from sources other than the Listing Agent may have been included in the MLS data. Unless otherwise specified in writing, the Broker/Agent has not and will not verify any information obtained from other sources. The Broker/Agent providing the information contained herein may or may not have been the Listing and/or Selling Agent.

Neighborhood & Commute
Source: Walkscore
Disclosure: Community information and market data powered by Constellation Data Labs. Information is deemed reliable but not guaranteed.
Save
Ask
Tour
Hide
Share