Save
Ask
Tour
Hide
Share
$389,900
19 Days On Site

24410 Crenshaw
Torrance, CA 90505

For Sale|Condominium|Active
1
Bed
1
Total Bath
1
Full Bath
743
SqFt
$525
/SqFt
1987
Built
County:
Los Angeles
Listed by Giovanni Mejia of First Team Real Estate [email protected]
24410 Crenshaw24410 Crenshaw24410 Crenshaw24410 Crenshaw
Save
Ask
Tour
Hide
Share

Mortgage Calculator

Monthly Payment (Est.)

$1,779
Calculator powered by Showcase IDX, a Constellation1 Company. Copyright ©2026 Information is deemed reliable but not guaranteed.

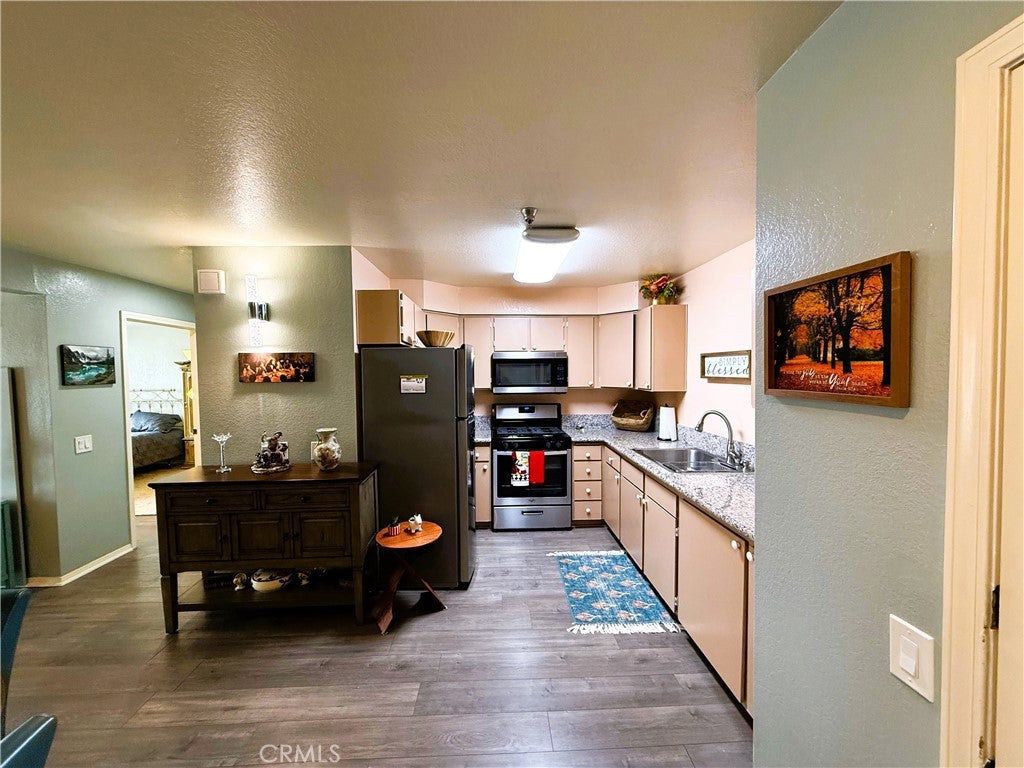
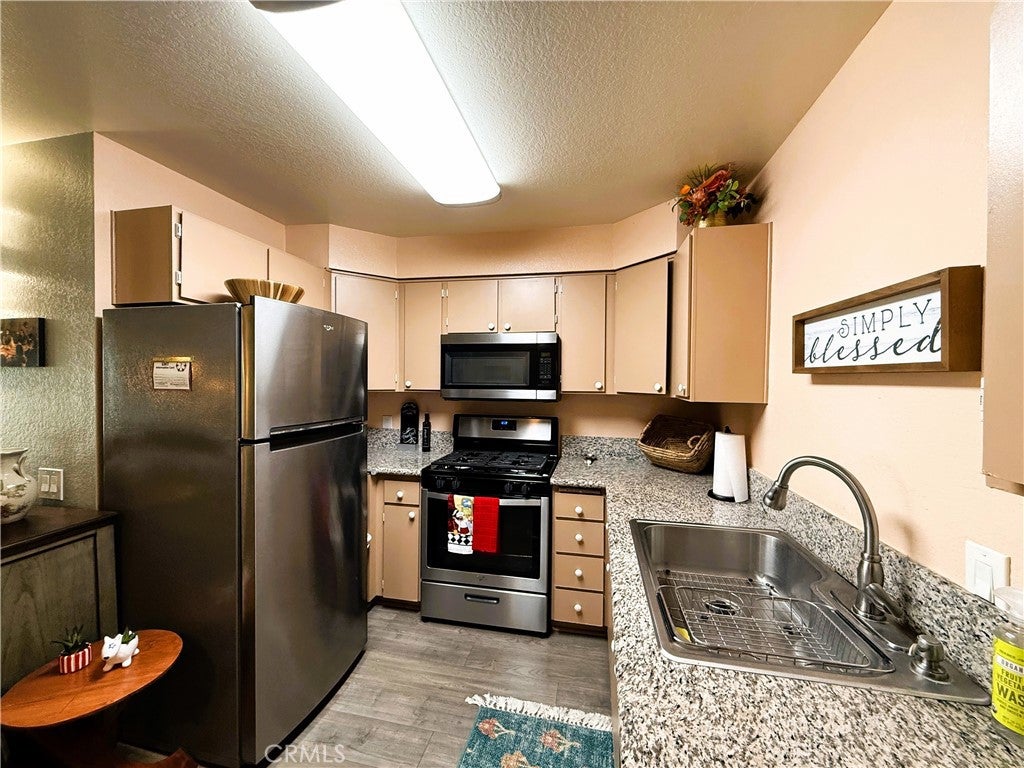
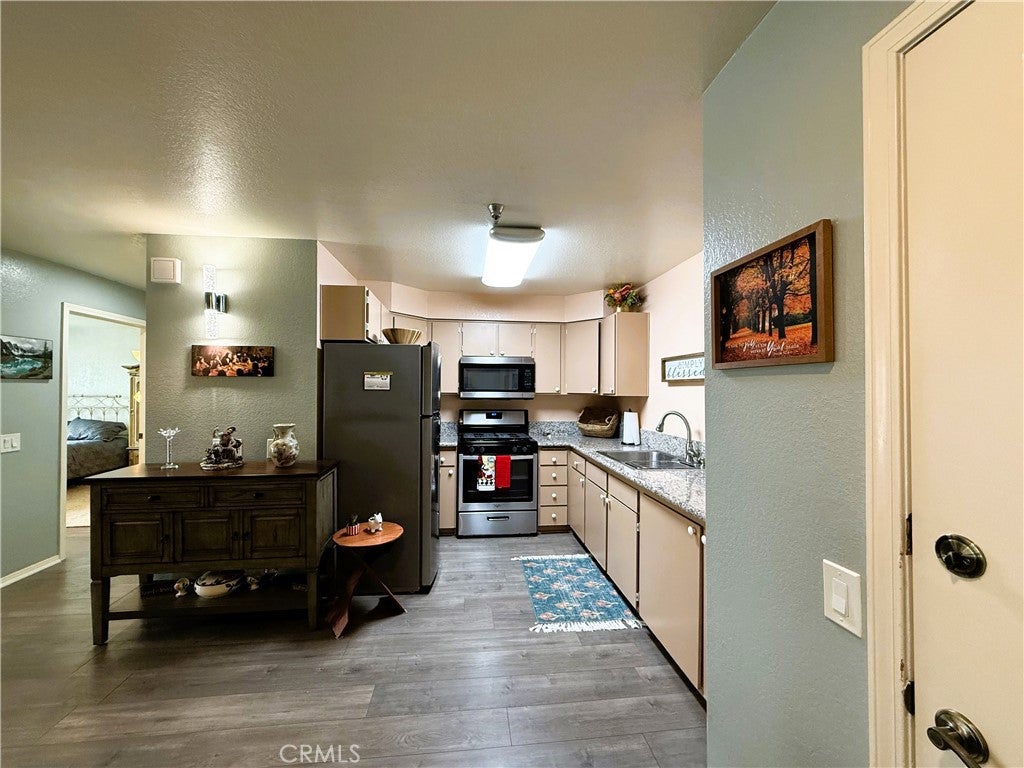
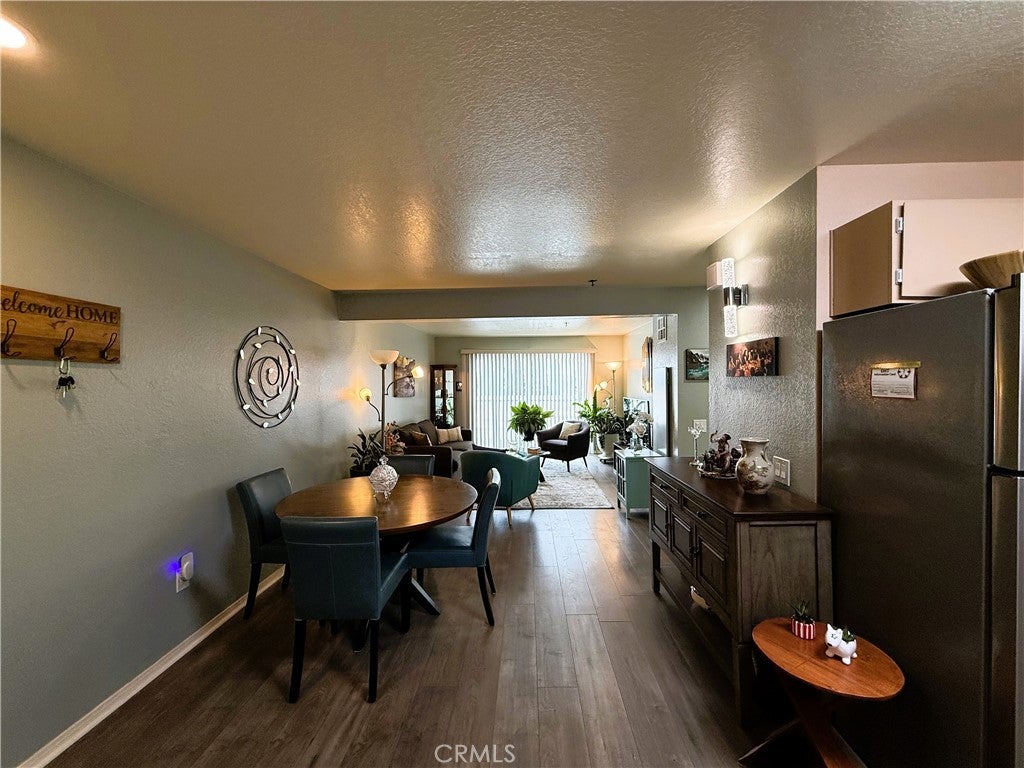
Welcome to Sunset Gardens a 55+ Senior Living Community. This beautiful and desirable 1-bedroom, 1-bathroom unit is located on the second level with nearby access to the elevator that leads to the underground garage. This clean and tidy condo offers a great open floor plan that has been updated with tasteful upgrades. The kitchen is nicely appointed with granite counter tops, newer stove and microwave. In addition the home has indoor washer and dryer hookups. The bathroom is also well appointed with a newer shower tub and flooring. As a resident you’ll enjoy a heated indoor pool, outdoor spa, spacious recreation room, and a quiet library. Located in desirable South Torrance, this gated and secure community is just a short distance to Costco, Sam’s, Rolling Hills Plaza, Crossroads Shopping Center and Torrance Memorial.

Save
Ask
Tour
Hide
Share
Listing Snapshot
Price 
$389,900
Days On Site 
19 Days
Bedrooms 
1
Inside Area (SqFt) 
743 sqft
Total Baths 
1
Full Baths 
1
Partial Baths 
N/A
Lot Size 
2.285 Acres
Year Built 
1987
MLS® Number 
OC26165651
Status 
Active
Property Tax 
N/A
HOA/Condo/Coop Fees 
$491.04 monthly
Sq Ft Source 
Assessor
Friends & Family
Recent Activity
3 weeks agoListing first seen on site
3 weeks agoListing updated with changes from the MLS®
General Features
Acres 
2.285
Disclosures 
CovenantsRestrictionsDisclosure
Garage 
Yes
Garage Spaces 
1
Land Lease 
No
Levels 
One
Number Of Stories 
3
Parking 
AssignedConverted GarageGated
Parking Spaces 
1
Property Sub Type 
Condominium
Security 
Fire Sprinkler SystemGated CommunitySmoke Detector(s)
Sewer 
Public Sewer
Special Circumstances 
Standard
Utilities 
Electricity ConnectedNatural Gas ConnectedSewer ConnectedWater Connected
Water Source 
Public
Interior Features
Appliances 
Gas OvenGas RangeMicrowave
Cooling 
Central Air
Fireplace Features 
None
Flooring 
Laminate
Heating 
Central
Interior 
Granite CountersRecessed Lighting
Laundry Features 
Washer HookupGas Dryer HookupInsideLaundry Closet
Main Level Bedrooms 
1
Spa 
Yes
Bathroom 
Features - Laminate Counters
Family Room 
Kitchen 
Master Bathroom 
Master Bedroom 
Save
Ask
Tour
Hide
Share
Exterior Features
Construction Details 
FrameStucco
Other Structures 
Storage
Pool Features 
IndoorAssociation
Road Frontage 
City Street
Spa 
Yes
View 
None
Waterview 
None
Windows/Doors 
Sliding Doors
Community Features
Association Amenities 
ClubhouseMeeting RoomManagementPoolRecreation RoomSpa/Hot TubStorageTrash
Association Dues 
491.04
Building Access 
2
Community Features 
SidewalksGated
Financing Terms Available 
CashConventional
HOA Fee Frequency 
Monthly
MLS Area 
129 - South Torrance
Roads 
Paved
School District 
Los Angeles Unified
Senior Community 
Yes
Schools
School District
Los Angeles Unified
Elementary School
Unknown
Middle School
Unknown
High School
Unknown


This information is for your personal, non-commercial use and may not be used for any purpose other than to identify prospective properties you may be interested in purchasing. The display of MLS data is usually deemed reliable but is NOT guaranteed accurate by the MLS. Buyers are responsible for verifying the accuracy of all information and should investigate the data themselves or retain appropriate professionals. Information from sources other than the Listing Agent may have been included in the MLS data. Unless otherwise specified in writing, the Broker/Agent has not and will not verify any information obtained from other sources. The Broker/Agent providing the information contained herein may or may not have been the Listing and/or Selling Agent.

Neighborhood & Commute
Source: Walkscore
Disclosure: Community information and market data powered by Constellation Data Labs. Information is deemed reliable but not guaranteed.
Save
Ask
Tour
Hide
Share