

3520 MaricopaTorrance, CA 90503
Mortgage Calculator
Monthly Payment (Est.)
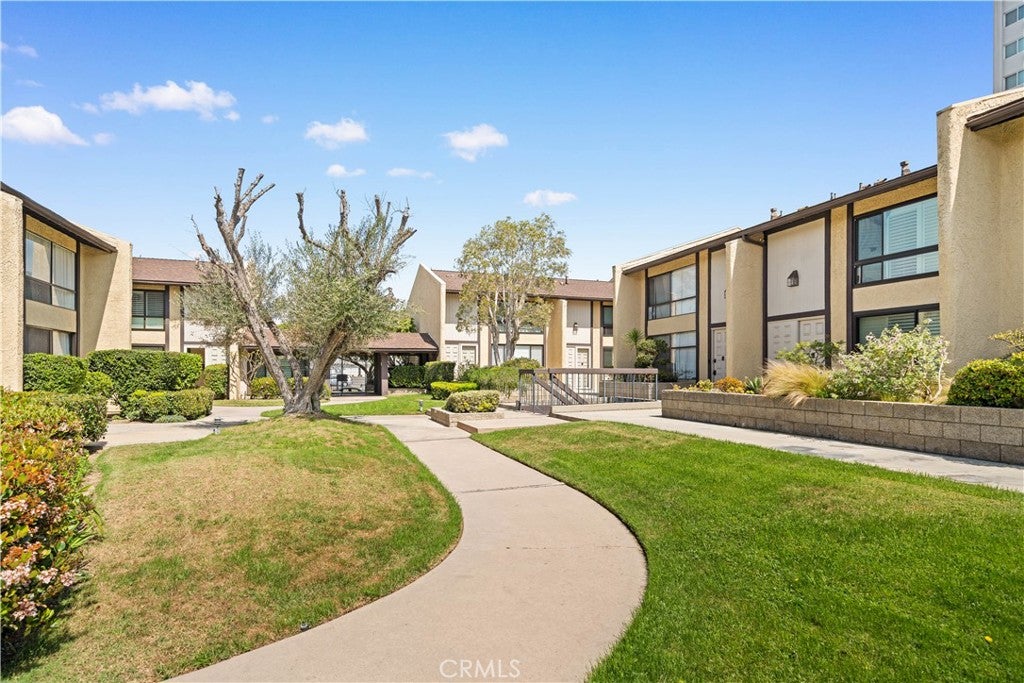
$3,919Beautifully maintained 3-bedroom, 2.5-bath end-unit townhome-style condo offering approximately 1,475 sq. ft. in desirable West Torrance. This quiet home features two spacious primary suites with vaulted ceilings, walk-in closets, and en-suite baths, plus a versatile third bedroom with its own bath. Features include double-pane windows with a storm door, stainless steel kitchen appliances, a new dishwasher, a marble fireplace, recessed lighting, smooth ceilings, an upgraded electrical panel, updated wiring and outlets, and expanded attic storage. The open living and dining areas lead to a private tiled patio, perfect for relaxing or entertaining. Additional highlights include two side-by-side subterranean parking spaces, extra storage, guest parking, a community pool and spa, and a prime location in the highly sought-after West High School District, just minutes from shopping, dining, and the beach.
| 19 hours ago | Status changed to Pending | |
| 19 hours ago | Listing updated with changes from the MLS® | |
| 21 hours ago | Listing first seen on site |

This information is for your personal, non-commercial use and may not be used for any purpose other than to identify prospective properties you may be interested in purchasing. The display of MLS data is usually deemed reliable but is NOT guaranteed accurate by the MLS. Buyers are responsible for verifying the accuracy of all information and should investigate the data themselves or retain appropriate professionals. Information from sources other than the Listing Agent may have been included in the MLS data. Unless otherwise specified in writing, the Broker/Agent has not and will not verify any information obtained from other sources. The Broker/Agent providing the information contained herein may or may not have been the Listing and/or Selling Agent.
Did you know? You can invite friends and family to your search. They can join your search, rate and discuss listings with you.