

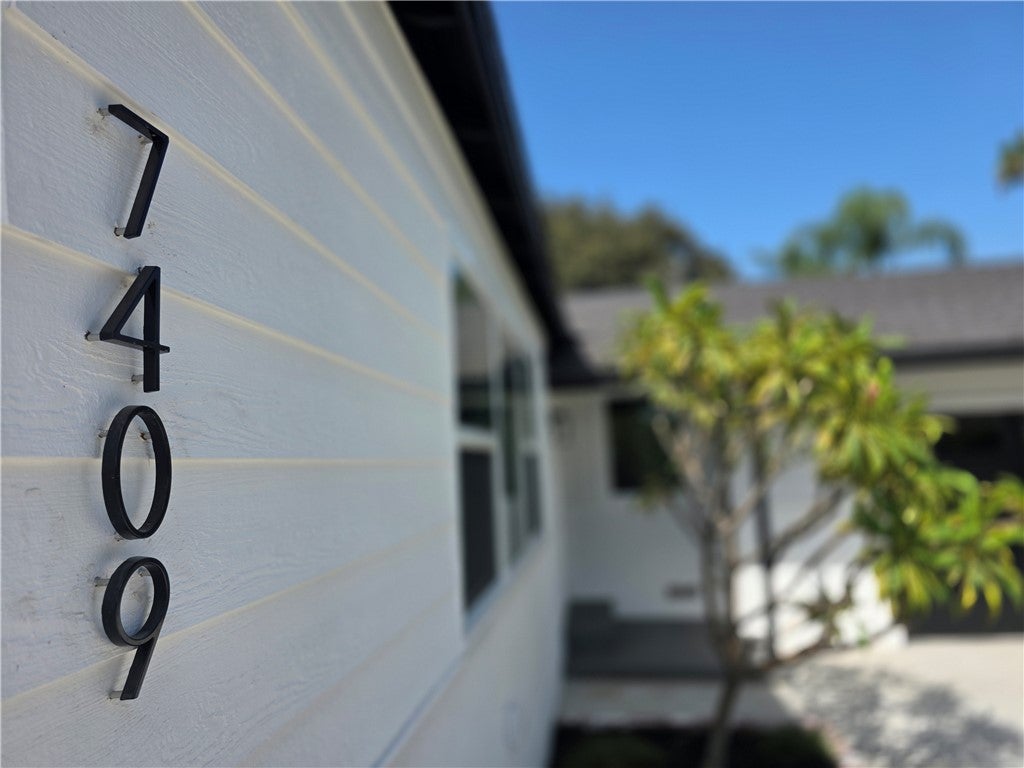
7409 KengardWhittier, CA 90606
Mortgage Calculator
Monthly Payment (Est.)
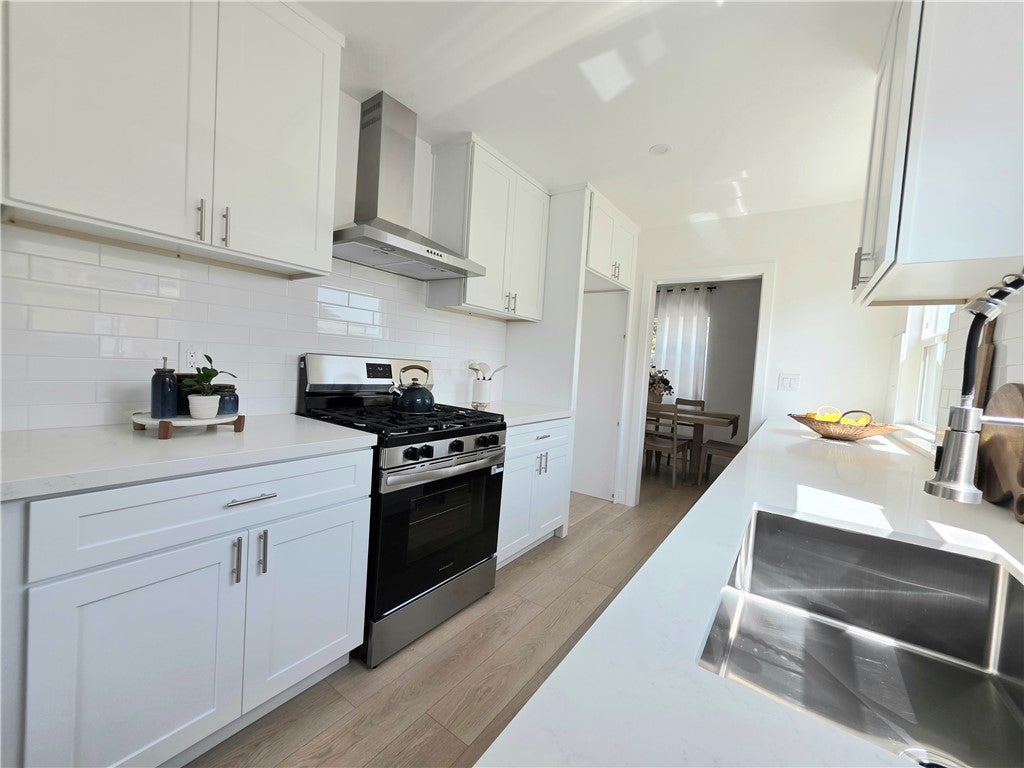
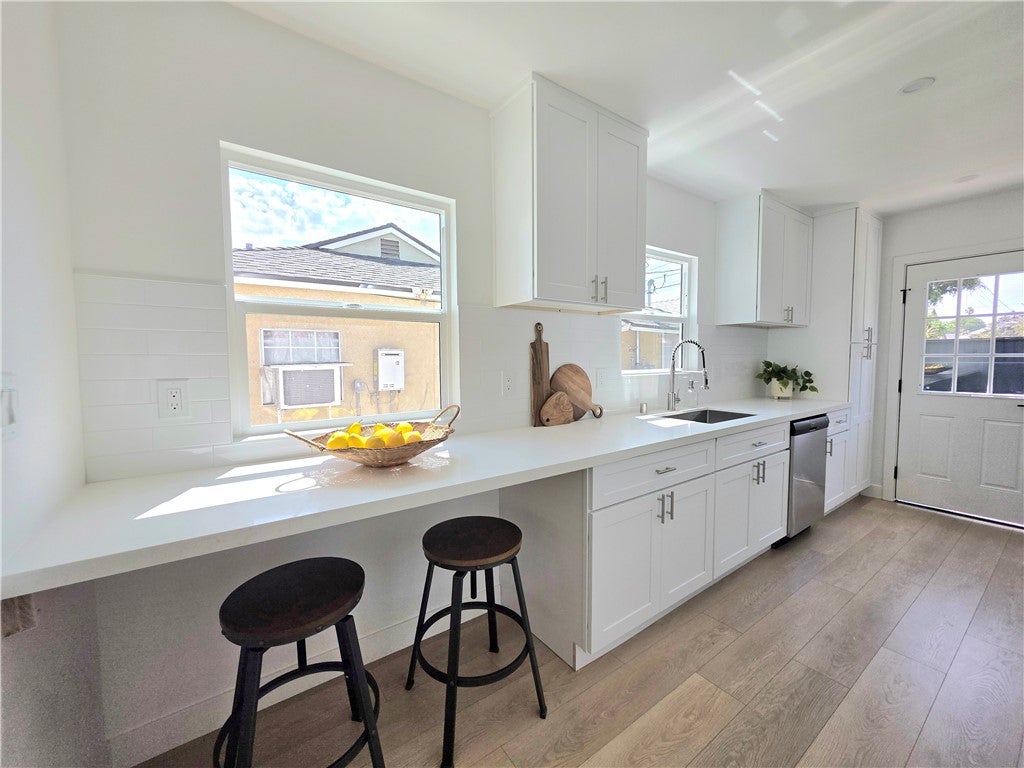
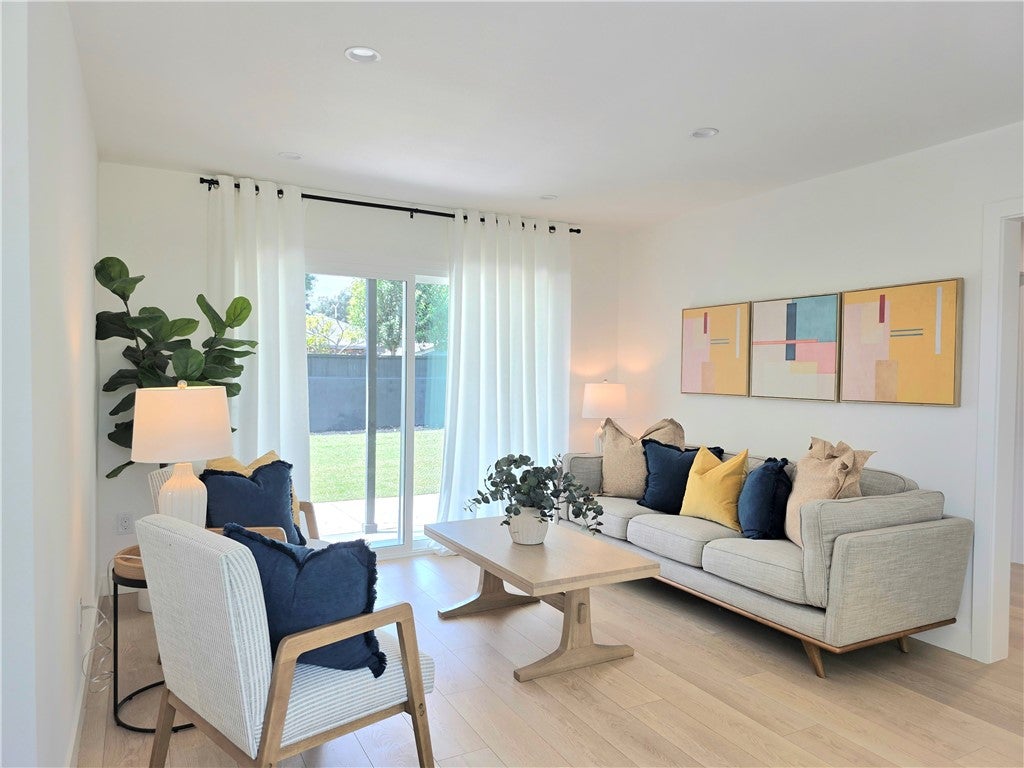
$3,554Move-in ready and thoughtfully updated from top to bottom, this fully remodeled Whittier home checks every box for comfort, style, and peace of mind. Step inside to durable new laminate flooring, recessed lighting, and fresh interior paint that create a bright, modern feel throughout. The kitchen has been completely reimagined with new cabinetry, sleek quartz countertops, and stainless steel appliances — a clean, functional space perfect for everyday living. The bathroom impresses with a new dual vanity, updated tile work, and a glass shower enclosure. Convenient laundry hookups are located just off the kitchen. New windows and doors enhance both curb appeal and energy efficiency, complemented by fresh exterior paint. Comfort is covered year-round with a new split-system AC serving the living room and both bedrooms. Beyond the cosmetic upgrades, this home delivers major systems peace of mind: a new roof, new electrical panel with all-new electrical lines, and a fully repiped plumbing system — meaning many big-ticket items are already done. Outside, a large driveway provides ample parking alongside the attached 1-car garage. This is a rare opportunity to own a truly turnkey home on a quiet street in Whittier!
| 23 hours ago | Listing first seen on site | |
| yesterday | Listing updated with changes from the MLS® |

This information is for your personal, non-commercial use and may not be used for any purpose other than to identify prospective properties you may be interested in purchasing. The display of MLS data is usually deemed reliable but is NOT guaranteed accurate by the MLS. Buyers are responsible for verifying the accuracy of all information and should investigate the data themselves or retain appropriate professionals. Information from sources other than the Listing Agent may have been included in the MLS data. Unless otherwise specified in writing, the Broker/Agent has not and will not verify any information obtained from other sources. The Broker/Agent providing the information contained herein may or may not have been the Listing and/or Selling Agent.
Did you know? You can invite friends and family to your search. They can join your search, rate and discuss listings with you.