

25462 Evans PointeDana Point, CA 92629
Mortgage Calculator
Monthly Payment (Est.)
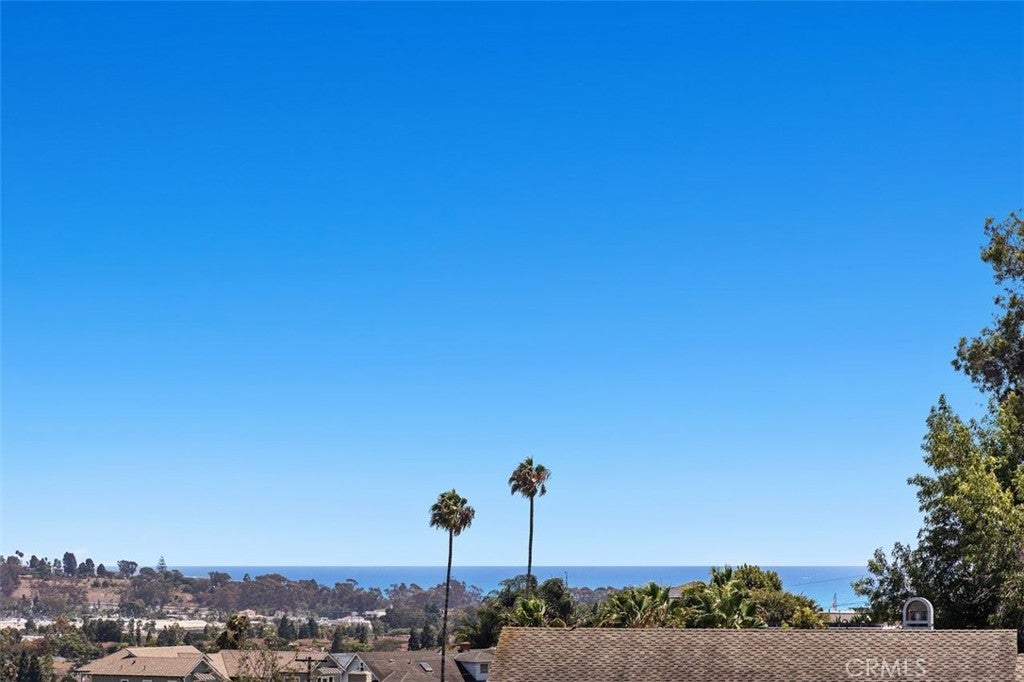
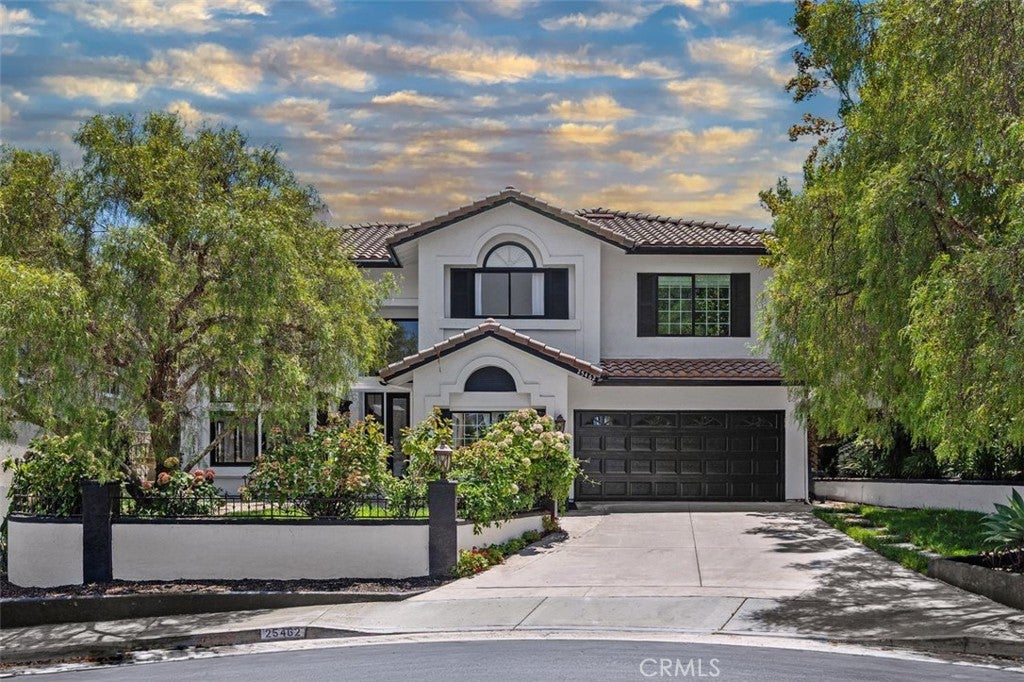
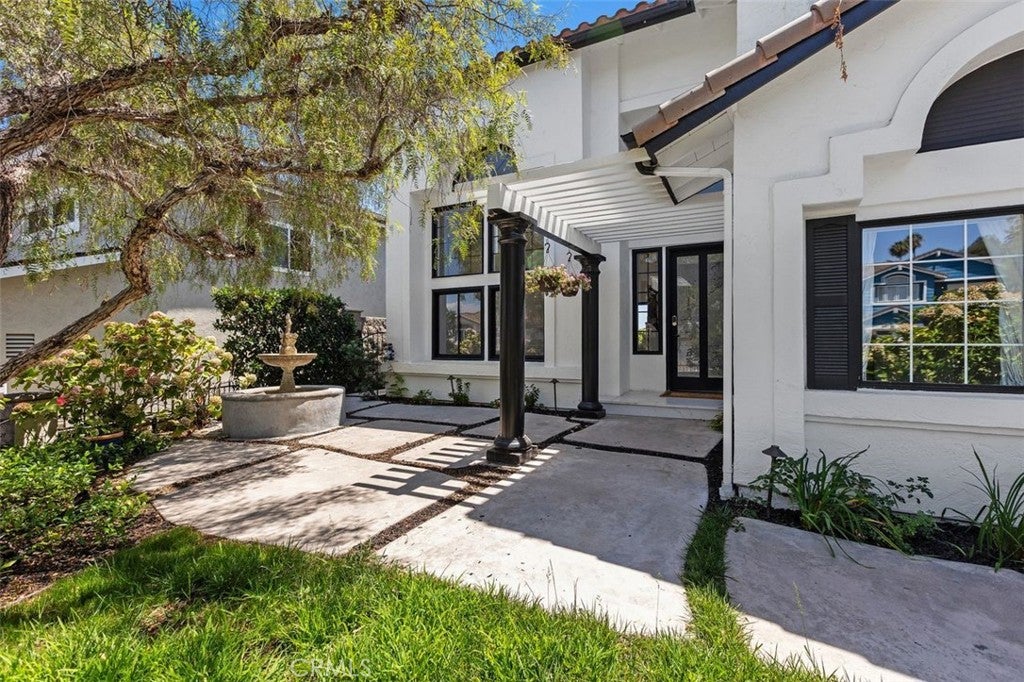
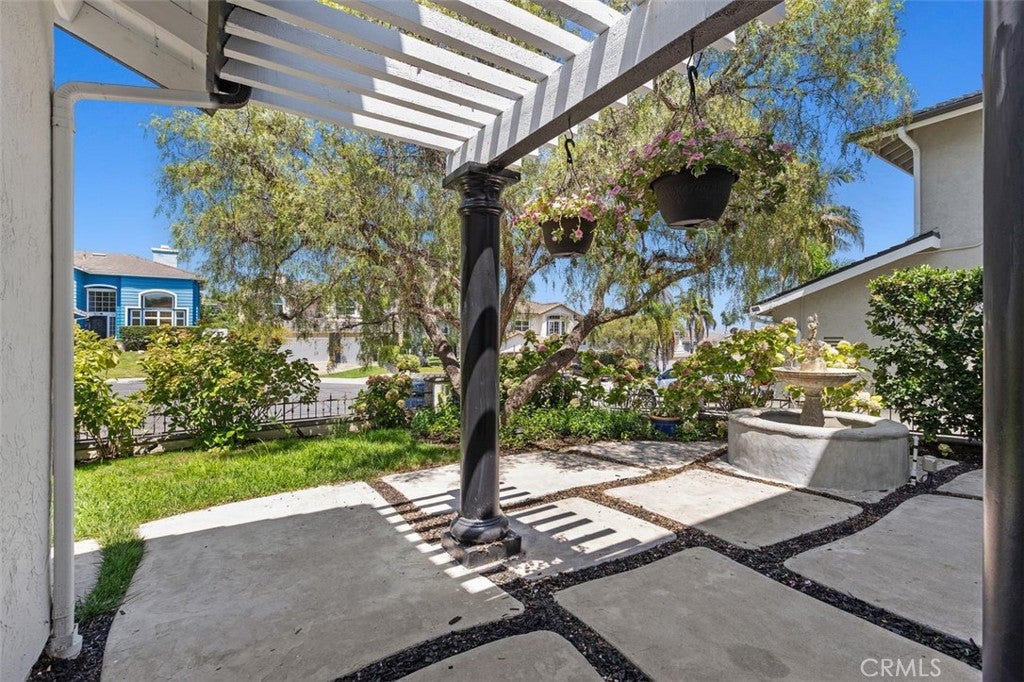
Enter an interest rate to see your estimated monthly payment.Welcome to an exceptional coastal residence offering a rare combination of space, privacy, modern style, and ocean views. Ideally positioned at the end of a quiet cul-de-sac between Dana Point Harbor and downtown San Juan Capistrano, this beautifully updated home features five bedrooms plus a dedicated office, three remodeled bathrooms, multiple living spaces, and a versatile floor plan. A private gated courtyard and refreshed landscaping create an impressive arrival, opening to a dramatic two-story interior filled with natural light from expansive windows. Modern finishes, fresh designer paint, rich hardwood flooring, and updated fixtures create a sophisticated yet comfortable atmosphere. The open layout flows seamlessly between the formal living and dining areas and spacious family room with fireplace and backyard views. The chef-inspired kitchen features a large center island, brand-new quartz countertops, updated appliances, abundant cabinetry, and a walk-in pantry, creating an ideal gathering space for everyday living and entertaining. Designed for Southern California indoor-outdoor living, the private backyard features mature landscaping, built-in BBQ, stand-up bar, tranquil water feature, fruit trees, and an elevated patio with outdoor fireplace. The main level also includes a spacious bedroom, remodeled full bathroom, dedicated office, and oversized laundry room. Upstairs, the expansive primary suite is a private coastal retreat featuring a fireplace and remodeled deck showcasing beautiful ocean views. The luxurious primary bathroom offers custom cabinetry, Italian marble countertops and flooring, dual vanities, freestanding soaking tub, glass-enclosed marble shower, and generous walk-in closet. Spacious secondary bedrooms provide excellent flexibility, while the oversized bonus room, currently designed as a dance studio or fifth bedroom, features mirrored closets, built-in desks, and an integrated sound system. A converted attic provides additional space ideal for a playroom, studio, study, or private retreat. Just minutes from Dana Point Harbor, beaches, Ocean Ranch Village, shopping, dining, entertainment, and award-winning schools, this impressive home delivers an exceptional coastal Orange County lifestyle with modern finishes, versatile living spaces, and ocean views.
| 2 months ago | Listing first seen on site | |
| 2 months ago | Listing updated with changes from the MLS® |

This information is for your personal, non-commercial use and may not be used for any purpose other than to identify prospective properties you may be interested in purchasing. The display of MLS data is usually deemed reliable but is NOT guaranteed accurate by the MLS. Buyers are responsible for verifying the accuracy of all information and should investigate the data themselves or retain appropriate professionals. Information from sources other than the Listing Agent may have been included in the MLS data. Unless otherwise specified in writing, the Broker/Agent has not and will not verify any information obtained from other sources. The Broker/Agent providing the information contained herein may or may not have been the Listing and/or Selling Agent.
Did you know? You can invite friends and family to your search. They can join your search, rate and discuss listings with you.