

27923 San Nicolas DriveRancho Palos Verdes, CA 90275
Mortgage Calculator
Monthly Payment (Est.)
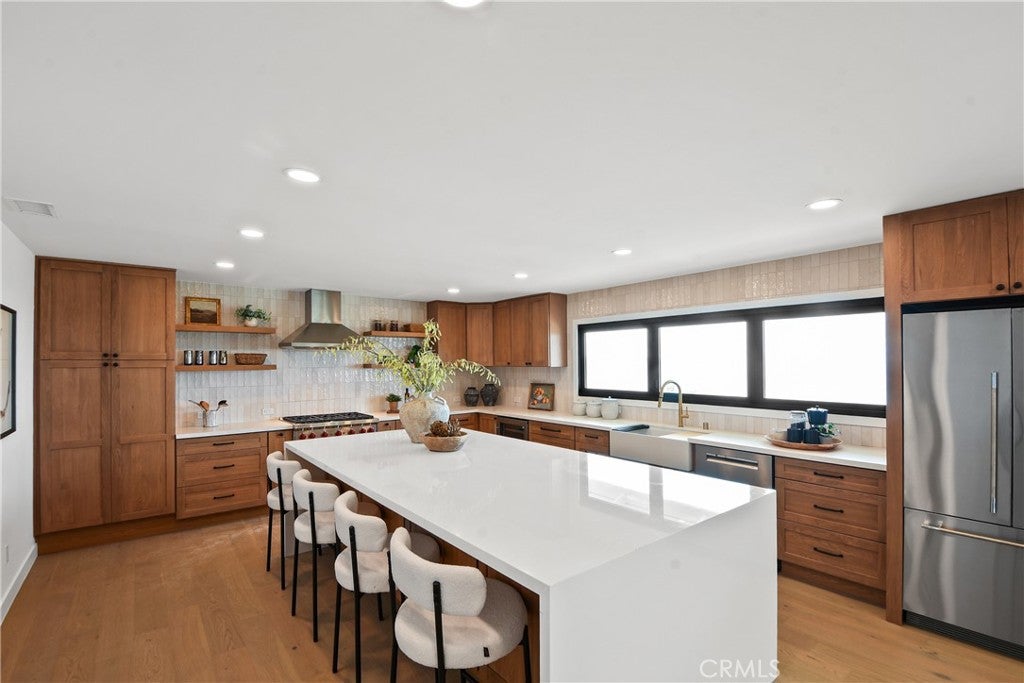
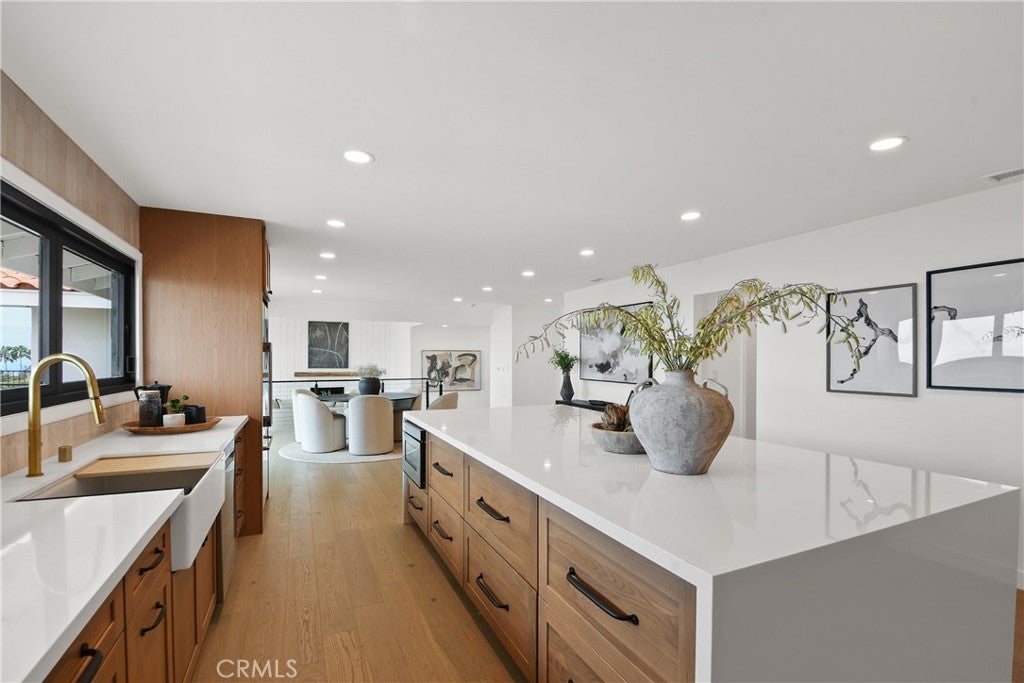
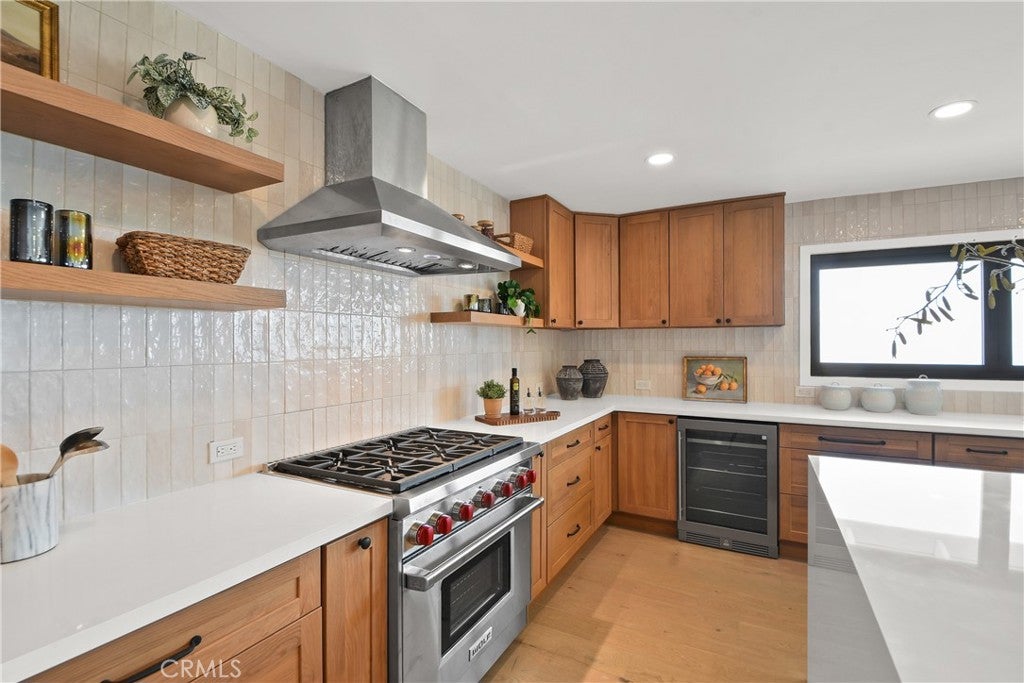
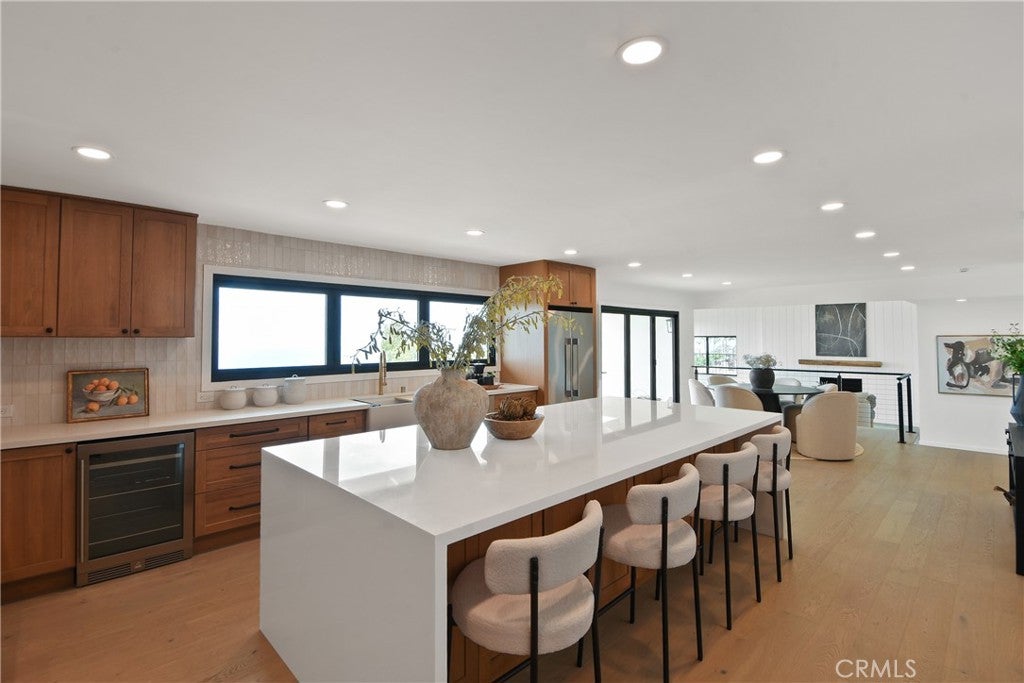
Enter an interest rate to see your estimated monthly payment.Price Improvement ~ Seller is open to credits toward an interest rate buydown with a strong offer. Welcome to 27923 San Nicolas Drive, where sophisticated design, elevated finishes, and breathtaking panoramic ocean views come together in one exceptional Rancho Palos Verdes residence. Beautifully upgraded throughout, this 4-bedroom, 2-bath home has been thoughtfully reimagined with a refined coastal aesthetic and an effortless indoor-outdoor flow. At the heart of the home is a stunning open-concept kitchen featuring warm-tone cabinetry, an impressive oversized center island with dramatic waterfall edges, and a full suite of stainless steel appliances. A large chef's refrigerator, farmhouse sink, sleek slide-in range with statement hood, and dedicated wine refrigerator create a space equally suited for entertaining and everyday living. The serene primary suite offers a private retreat with sophisticated champagne finishes and a spa-inspired bath featuring dual shower heads and an oversized soaking tub, creating the perfect place to unwind. New black vinyl windows and sliders frame the home's beautiful surroundings, while expansive accordion doors invite in fresh ocean breezes and seamlessly connect the interior to the outdoors. Step onto the expansive composite deck and take in spectacular sunsets and sweeping panoramic views stretching across the Pacific, including Catalina Island and Malibu. Set on an impressive 10,000+ square foot lot, the property offers a rare combination of privacy, space, style, and unforgettable coastal scenery. An attached two-car garage with finished epoxy flooring completes this exceptional home. From morning ocean breezes to golden-hour sunsets over the Pacific, this is Southern California coastal living at its finest. Do not miss out on this extraordinary opportunity ~ Your New Home Awaits!
| 3 weeks ago | Price changed to $2,199,000 | |
| 3 weeks ago | Listing updated with changes from the MLS | |
| 2 months ago | Listing first seen on site |

This information is for your personal, non-commercial use and may not be used for any purpose other than to identify prospective properties you may be interested in purchasing. The display of MLS data is usually deemed reliable but is NOT guaranteed accurate by the MLS. Buyers are responsible for verifying the accuracy of all information and should investigate the data themselves or retain appropriate professionals. Information from sources other than the Listing Agent may have been included in the MLS data. Unless otherwise specified in writing, the Broker/Agent has not and will not verify any information obtained from other sources. The Broker/Agent providing the information contained herein may or may not have been the Listing and/or Selling Agent.
Did you know? You can invite friends and family to your search. They can join your search, rate and discuss listings with you.