Save
Ask
Tour
Hide
Share
$3,299,000
3 Days On Site

424 20th
Huntington Beach, CA 92648

For Sale|Single Family Residence|Active
3
Beds
5
Total Baths
4
Full Baths
1
Partial Bath
2,900
SqFt
$1,138
/SqFt
2026
Built
Subdivision:
Downtown Area (DOWN)
County:
Orange
Listed by David Macleod of Coldwell Banker Realty [email protected]
424 20th424 20th424 20th424 20th
Save
Ask
Tour
Hide
Share

Mortgage Calculator

Monthly Payment (Est.)

$15,051
Calculator powered by Showcase IDX, a Constellation1 Company. Copyright ©2026 Information is deemed reliable but not guaranteed.

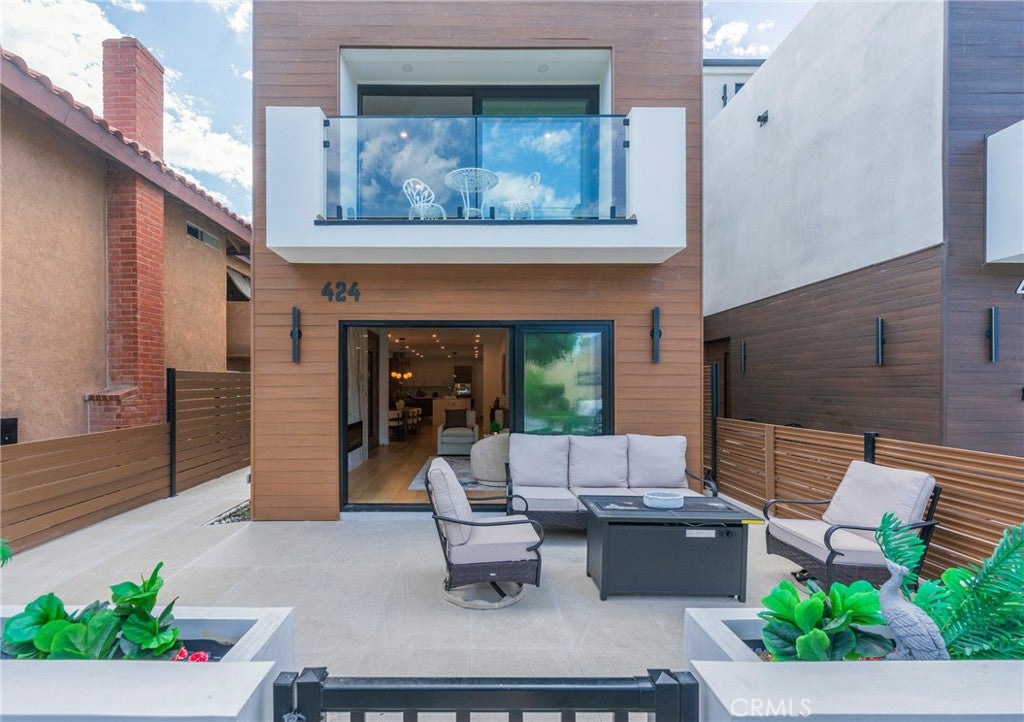
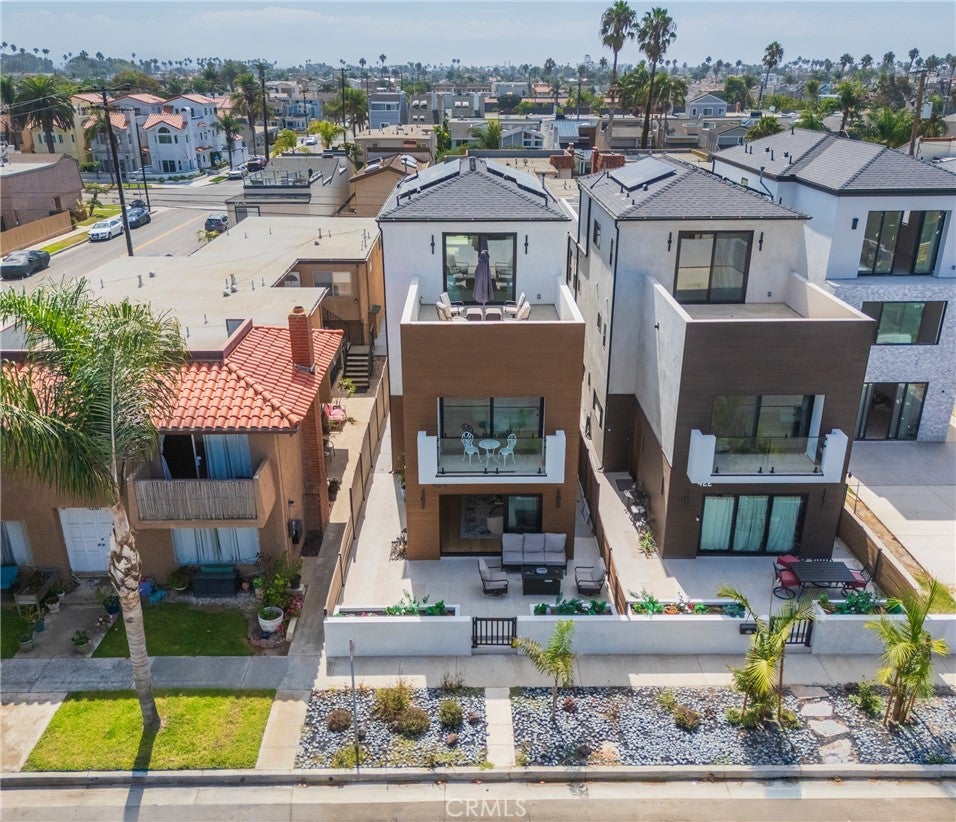
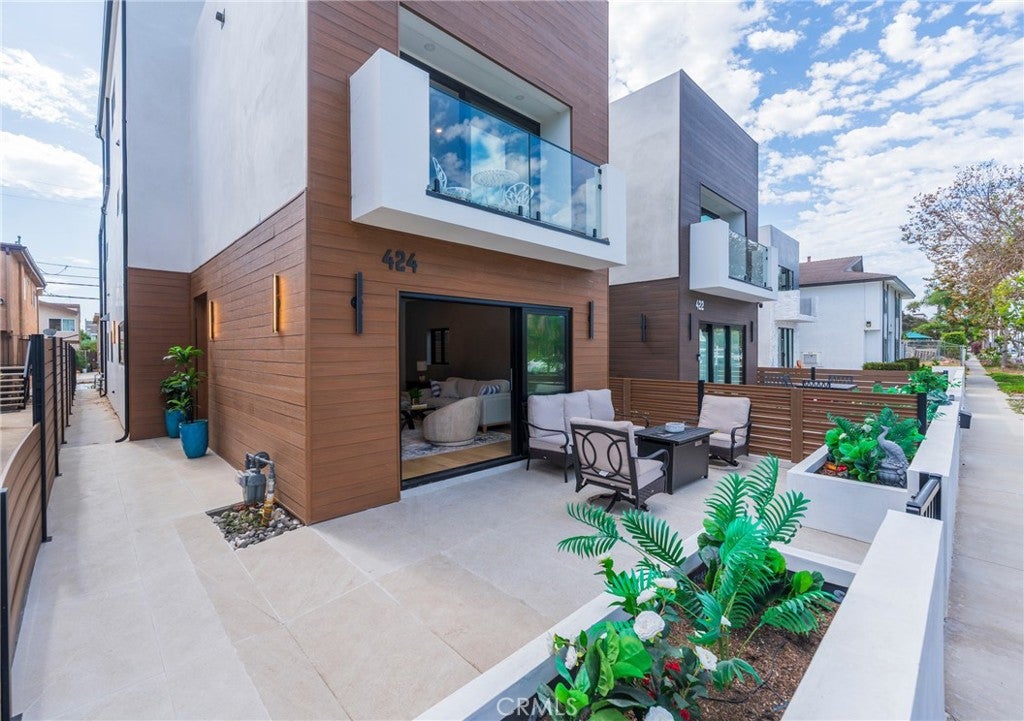
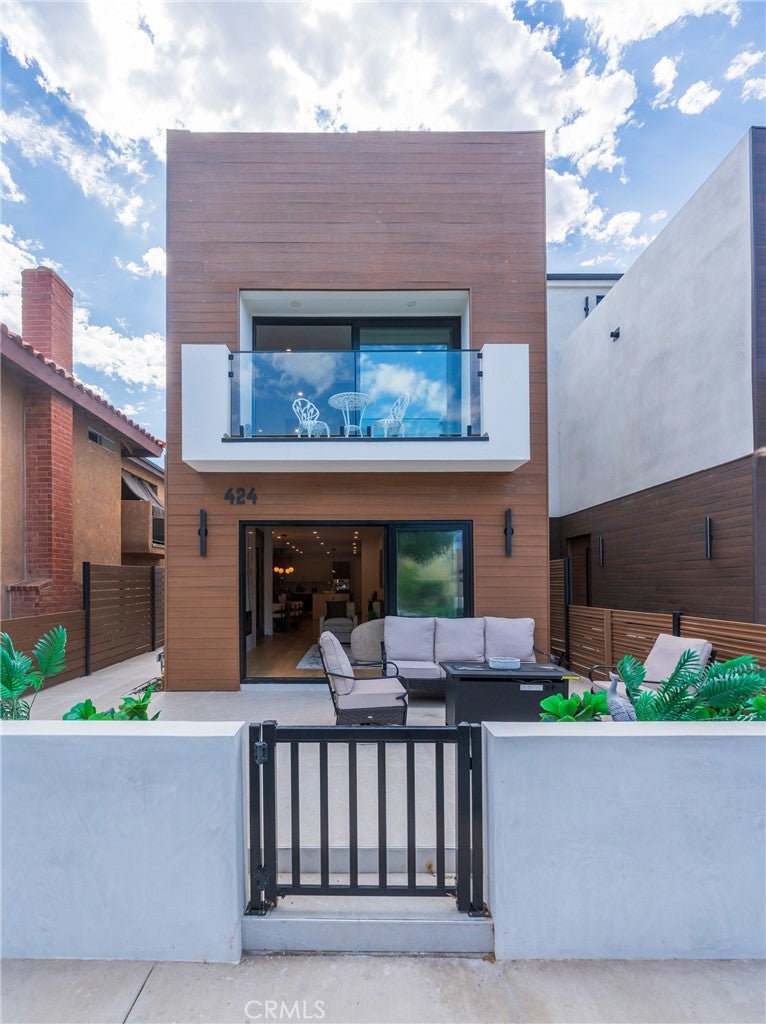
Coastal Contemporary describes this new just finished beach house in the heart of Downtown Huntington Beach..Three full stories accessed by stairs or your private elevator bring you to 3 bedrooms 5 baths plus three seperate sun decks...The bonus room on the 3rd floor would make a great in law quarter with kitchenette .The first level has an open Floorplan with a chefs kitchen with a huge center island,stainless built in appliances,5 burner range with grill..There is a diningrom,livingroom with fireplace that has sliding glass doors to a front walled in patio. Two car attached garage with a driveway for 2 more cars.Master bedroom has a fireplace, soaking tub and custom shower . The walk in closet has all organizers.2nd and 3rd bedrooms are ensuite with their own baths.There is also a walk in laundry with extra closet storage. individual room a/c are installed as well as a solar system.Walk to the beach- 4 blocks or go down to the the main st actives/pier ,shopping and all restaurants.Custom paint touches accent the wood flooring throughout.ready to move in..

Save
Ask
Tour
Hide
Share
Listing Snapshot
Price 
$3,299,000
Days On Site 
3 Days
Bedrooms 
3
Inside Area (SqFt) 
2,900 sqft
Total Baths 
5
Full Baths 
4
Partial Baths 
1
Lot Size 
0.0691 Acres
Year Built 
2026
MLS® Number 
OC26188528
Status 
Active
Property Tax 
N/A
HOA/Condo/Coop Fees 
N/A
Sq Ft Source 
N/A
Friends & Family
Recent Activity
4 days agoListing first seen on site
4 days agoListing updated with changes from the MLS®
General Features
Acres 
0.0691
Attached Garage 
Yes
Foundation 
Slab
Garage 
Yes
Garage Spaces 
2
Land Lease 
No
Levels 
Three Or More
Number Of Stories 
3
Parking 
AttachedGarage Faces Rear
Parking Spaces 
2
Property Condition 
New Construction
Property Sub Type 
Single Family Residence
Security 
Prewired
Sewer 
Public Sewer
Special Circumstances 
Standard
Style 
Contemporary
Utilities 
Cable ConnectedNatural Gas ConnectedPhone ConnectedSewer ConnectedWater Connected
Water Source 
Public
Interior Features
Appliances 
Gas Range
Cooling 
Central Air
Electric 
220 Volts in Garage
Fireplace 
Yes
Fireplace Features 
Living RoomMaster Bedroom
Flooring 
Wood
Heating 
Central
Interior 
Open FloorplanStone CountersWalk-In Closet(s)Pantry
Laundry Features 
Laundry Room
Window Features 
Double Pane Windows
Bathroom 
Features - Soaking Tub
Bedroom 
Bonus Room 
Game Room 
Kitchen 
Features - Kitchen Island
Living Room 
Other 
Pantry 
Save
Ask
Tour
Hide
Share
Exterior Features
Fencing 
Vinyl
Lot Features 
Level
Patio And Porch 
DeckPatio
Pool Features 
None
Roof 
Composition
Spa Features 
None
View 
Hills
Waterview 
Hills
Windows/Doors 
Double Pane Windows
Community Features
Building Access 
1
Community Features 
Sidewalks
Financing Terms Available 
Cash1031 Exchange
MLS Area 
15 - West Huntington Beach
Roads 
Alley Paved
School District 
Huntington Beach Union High
Schools
School District
Huntington Beach Union High
Elementary School
Smith
Middle School
Dwyer
High School
Huntington Beach


This information is for your personal, non-commercial use and may not be used for any purpose other than to identify prospective properties you may be interested in purchasing. The display of MLS data is usually deemed reliable but is NOT guaranteed accurate by the MLS. Buyers are responsible for verifying the accuracy of all information and should investigate the data themselves or retain appropriate professionals. Information from sources other than the Listing Agent may have been included in the MLS data. Unless otherwise specified in writing, the Broker/Agent has not and will not verify any information obtained from other sources. The Broker/Agent providing the information contained herein may or may not have been the Listing and/or Selling Agent.

Neighborhood & Commute
Source: Walkscore
Disclosure: Community information and market data powered by Constellation Data Labs. Information is deemed reliable but not guaranteed.
Save
Ask
Tour
Hide
Share