

2971 Plaza Del Amo 251Torrance, CA 90503
Mortgage Calculator
Monthly Payment (Est.)
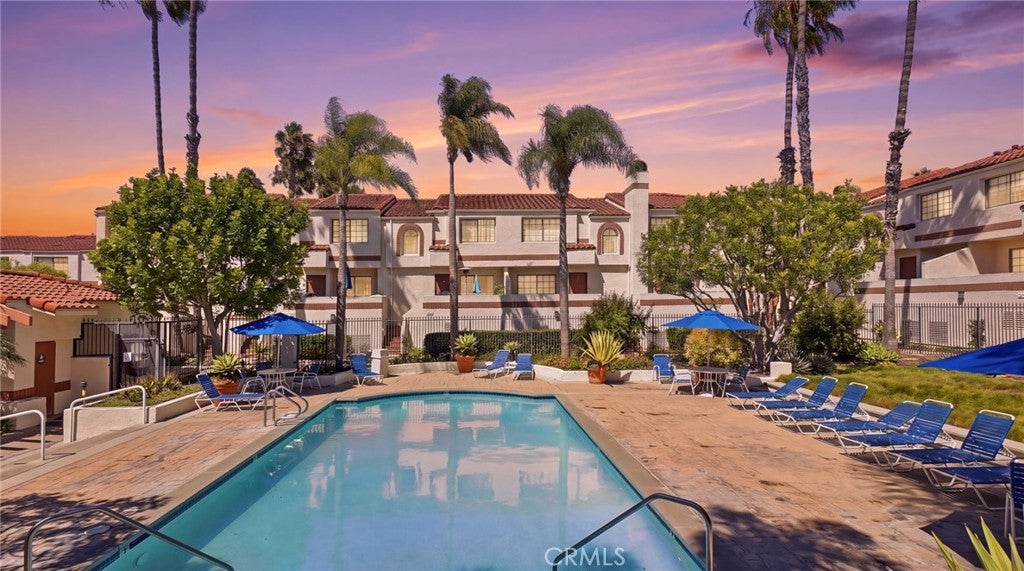
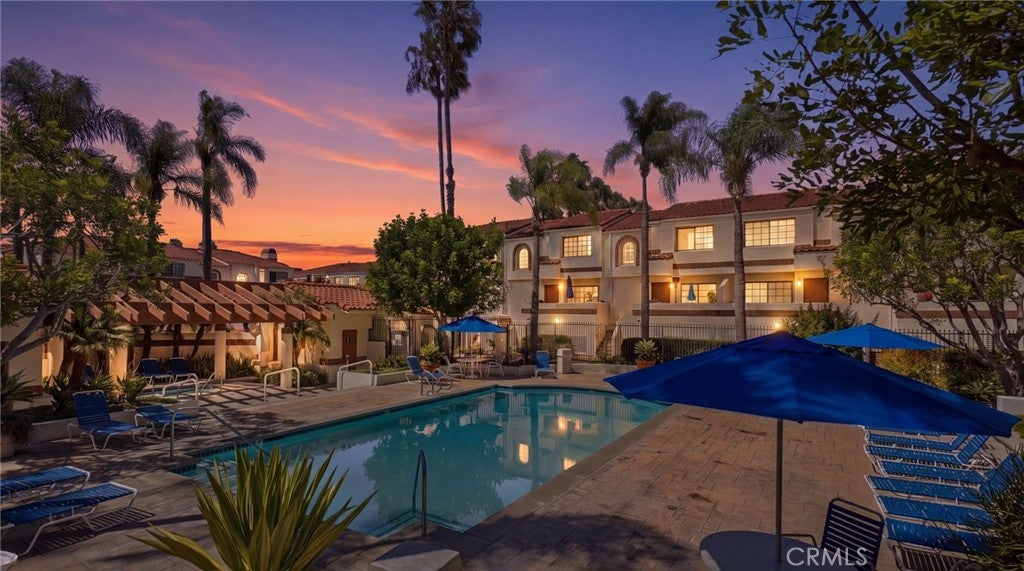
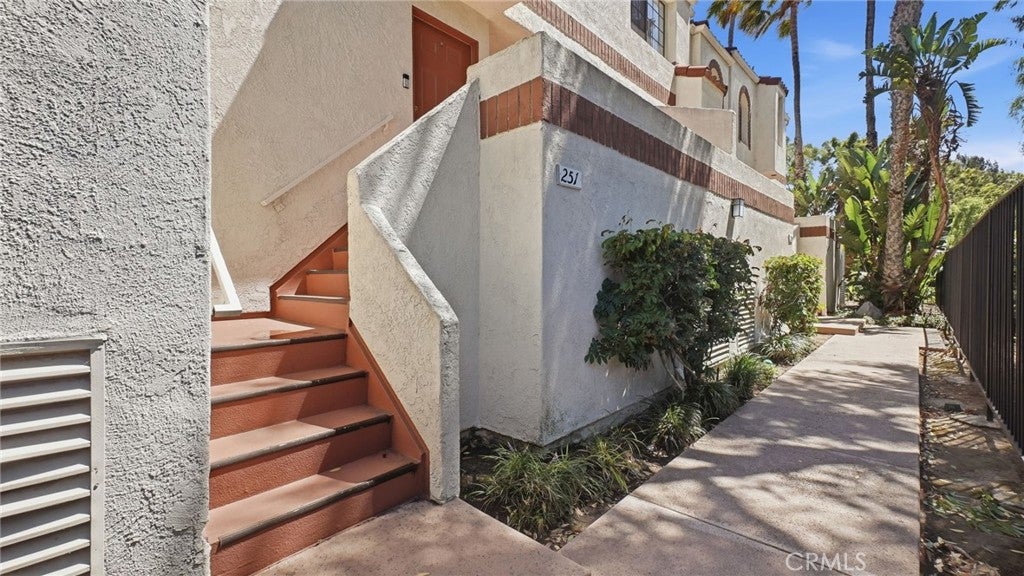
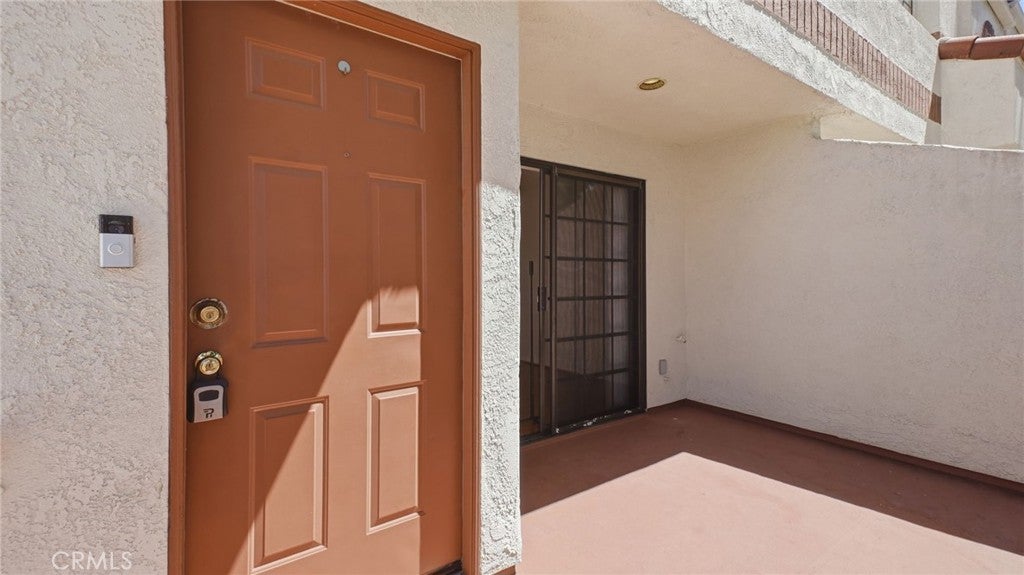
$3,581Tucked inside the gated community of Springwood, this 2-bedroom, 3-bath townhome offers 1,186 square feet of comfortable, light-filled living in one of Torrance's most convenient pockets. Warm hardwood floors run through the open main level, where a wall of glass sliders opens to a private patio and fills the living and dining area with natural light. The galley kitchen is clean and functional, with solid wood cabinetry, generous counter space, and full-size appliances including a stainless refrigerator and gas range. Upstairs, both bedrooms are well-sized, and the primary bath features a dual-sink vanity with quartz-style counters, crisp white cabinetry, and a shower-tub combination. In-unit convenience and an attached private garage make everyday living easy. The home is move-in ready with great bones and room to make it your own. Step outside your door to the community's resort-style pool and spa, framed by mature palms and Spanish-tile architecture, a genuinely beautiful spot to unwind at the end of the day. Location is the standout: you're just minutes from the Del Amo Fashion Center for premier shopping and dining, a short drive to the sand and sunsets of Redondo Beach, and close to parks, grocery, and easy freeway access to the rest of the South Bay. Zoned to the well-regarded Torrance Unified School District.
| a week ago | Listing first seen on site | |
| a week ago | Listing updated with changes from the MLS® |

This information is for your personal, non-commercial use and may not be used for any purpose other than to identify prospective properties you may be interested in purchasing. The display of MLS data is usually deemed reliable but is NOT guaranteed accurate by the MLS. Buyers are responsible for verifying the accuracy of all information and should investigate the data themselves or retain appropriate professionals. Information from sources other than the Listing Agent may have been included in the MLS data. Unless otherwise specified in writing, the Broker/Agent has not and will not verify any information obtained from other sources. The Broker/Agent providing the information contained herein may or may not have been the Listing and/or Selling Agent.
Did you know? You can invite friends and family to your search. They can join your search, rate and discuss listings with you.