

16261 Santa Barbara LaneHuntington Beach, CA 92649
Mortgage Calculator
Monthly Payment (Est.)
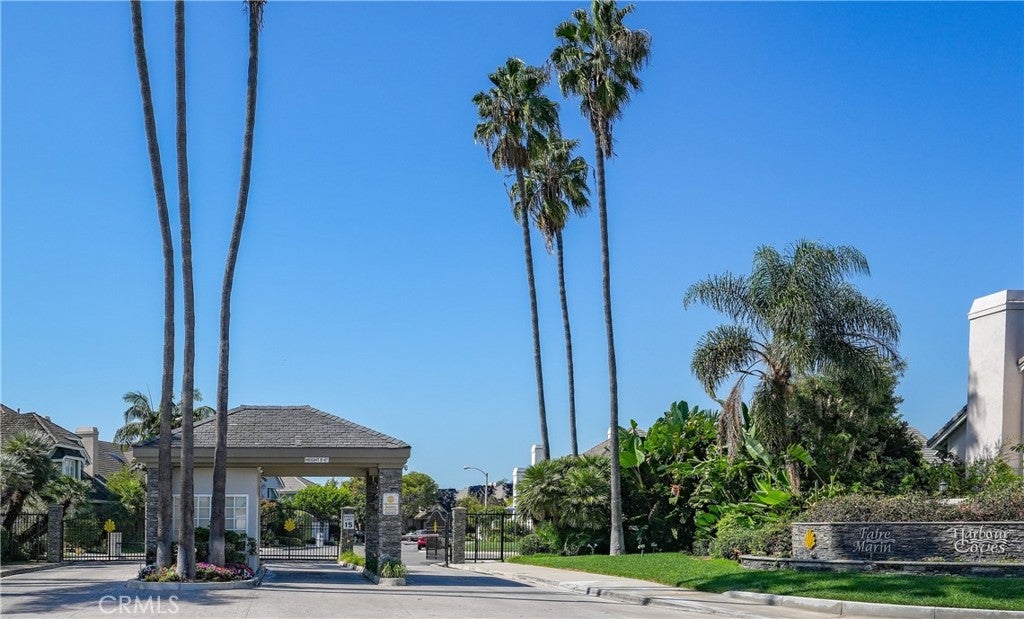
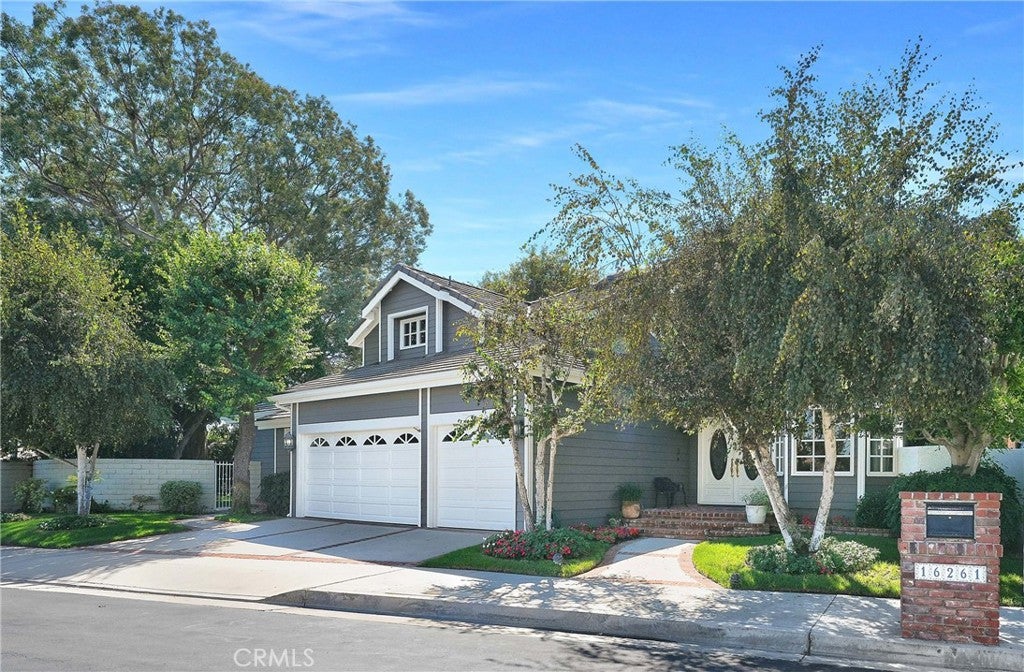
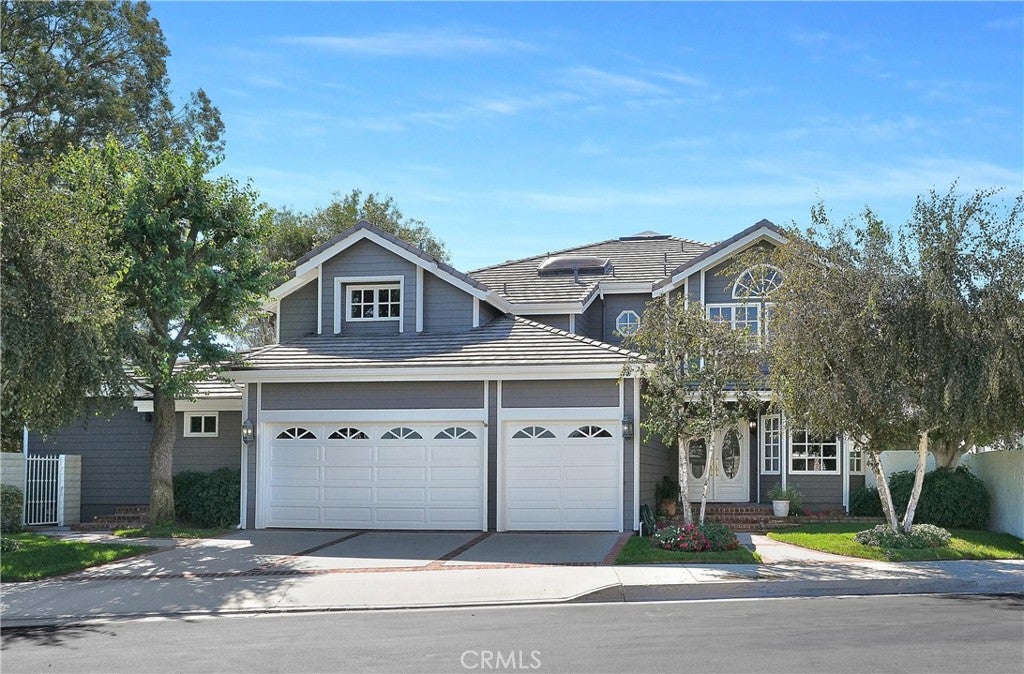
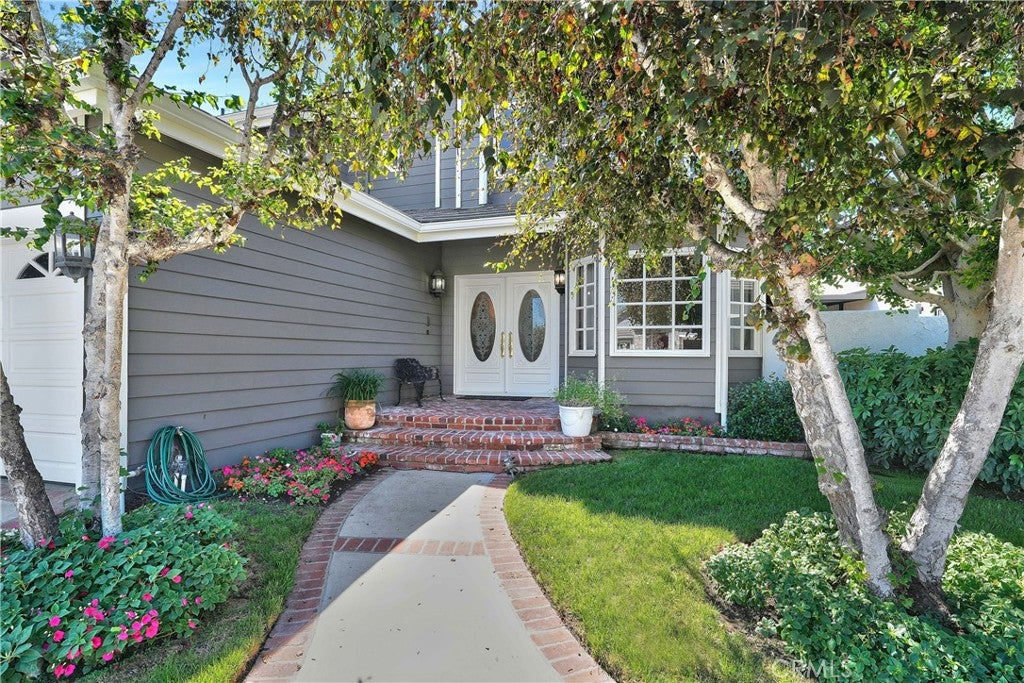
Enter an interest rate to see your estimated monthly payment.This Faire Marin Custom home is one of the largest (over 4600 square feet) in a beautiful guard gated neighborhood in Huntington Harbour. It also has an amazing "double sized lot" (ask for details). The home features a spacious 4 Bedroom, 3.5 Bathroom MAIN House PLUS Downstairs 1 Bedroom, 1 Bath Guest Room arrangement (with separate entrance), and 3 Car Garage (ideal for multi-generational households). The home was designed for gracious living and effortless entertaining! Situated on an expansive lot, this architecturally distinctive home, designed by Donald Krotee, offers an impressive combination of timeless elegance, thoughtful design, and exceptional privacy. A grand foyer with circular staircase creates a dramatic first impression. Beyond the entry, spacious open-concept living areas are enhanced by beautiful French doors and windows, specialty lighting, and a warm wood-burning fireplace. The stunning gourmet kitchen is a chef's delight, featuring elegant honed marble surfaces, a Sub-Zero refrigerator, Viking range, two whisper-quiet Miele dishwashers, extensive cabinetry, and an oversized walk-in pantry. A separate butler's pantry with generous buffet space makes hosting everything from intimate gatherings to large celebrations a pleasure. The beautifully appointed wet bar, complete with illuminated display cabinetry, adds another sophisticated touch to the home's exceptional entertaining spaces. A separate guest suite with its own entrance and private deck provides exceptional flexibility and privacy for visitors. An oversized second-floor laundry room with skylight adds everyday convenience. Outdoors, the expansive grounds offer a rare sense of space and seclusion, with mature trees creating a lush, park-like setting. A built-in BBQ and generous outdoor entertaining areas provide the perfect setting for enjoying Southern California's year-round coastal climate. Additional amenities include a three-car garage, newer roof, central heating, and an alarm system. Ideally located just a short stroll to Humboldt Island Beach, Harbour View elementary school, and the Harbour Mall. The soft sands of Sunset Beach, harbour, coastal recreation, Bolsa Chica Wetlands, shopping, dining, and convenient freeway access are just minutes away. This is a remarkable opportunity to enjoy the very best of coastal Orange County living!
| a week ago | Listing first seen on site | |
| a week ago | Listing updated with changes from the MLS |

This information is for your personal, non-commercial use and may not be used for any purpose other than to identify prospective properties you may be interested in purchasing. The display of MLS data is usually deemed reliable but is NOT guaranteed accurate by the MLS. Buyers are responsible for verifying the accuracy of all information and should investigate the data themselves or retain appropriate professionals. Information from sources other than the Listing Agent may have been included in the MLS data. Unless otherwise specified in writing, the Broker/Agent has not and will not verify any information obtained from other sources. The Broker/Agent providing the information contained herein may or may not have been the Listing and/or Selling Agent.
Did you know? You can invite friends and family to your search. They can join your search, rate and discuss listings with you.