
Save
Ask
Tour
Hide
Share
$850,000
New Listing

11538 Foster Road
Norwalk, CA 90650

For Sale|Single Family Residence|Active
4
Beds
2
Total Baths
2
Full Baths
1,772
SqFt
$480
/SqFt
1952
Built
County:
Los Angeles
Listed by Ryan Chong of CNC Realty [email protected]
11538 Foster Road11538 Foster Road11538 Foster Road11538 Foster Road
Save
Ask
Tour
Hide
Share

Mortgage Calculator

Monthly Payment (Est.)

Enter an interest rate to see your estimated monthly payment.
Calculator powered by Showcase IDX, a Constellation1 Company. Copyright ©2026 Information is deemed reliable but not guaranteed.

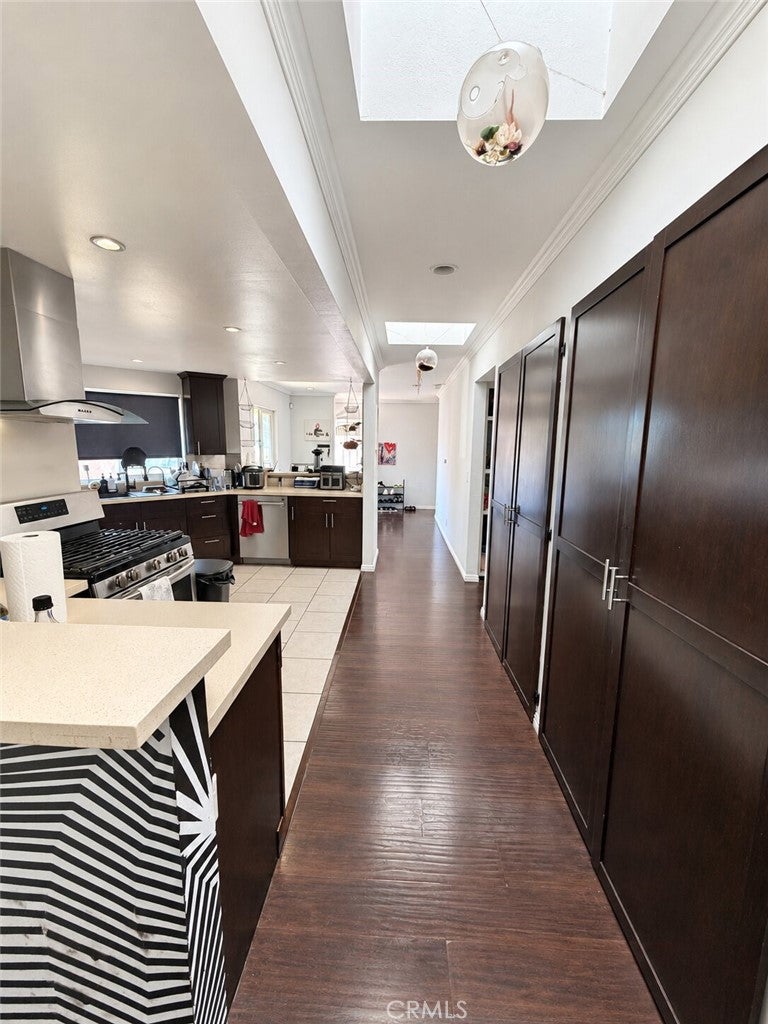
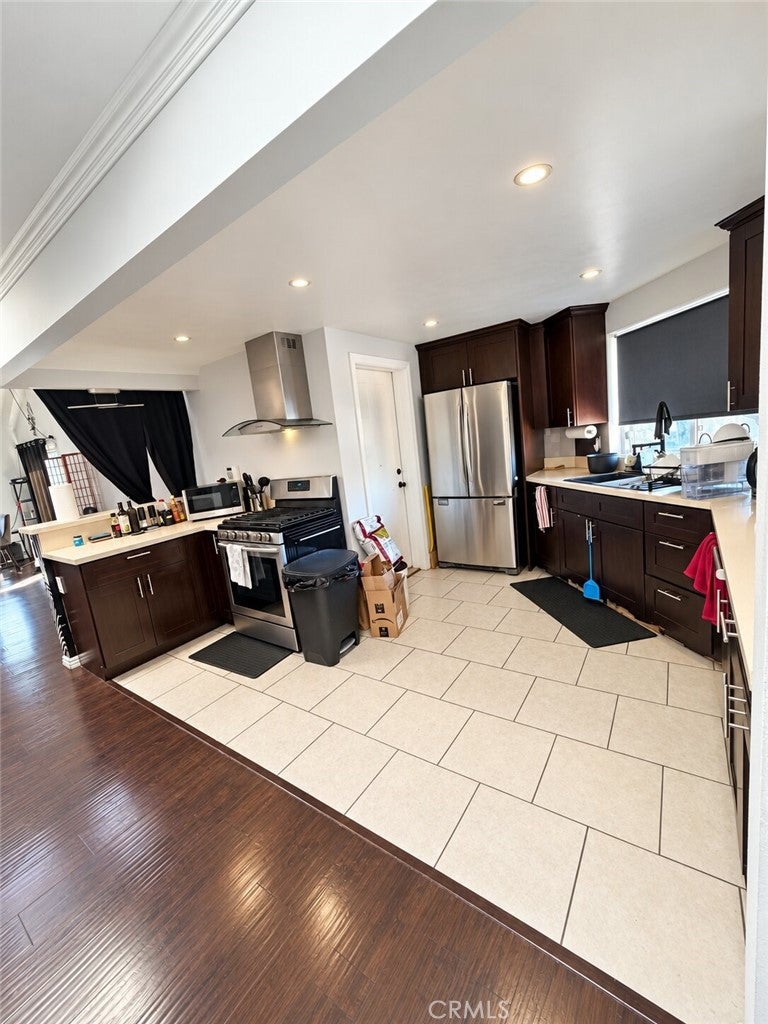
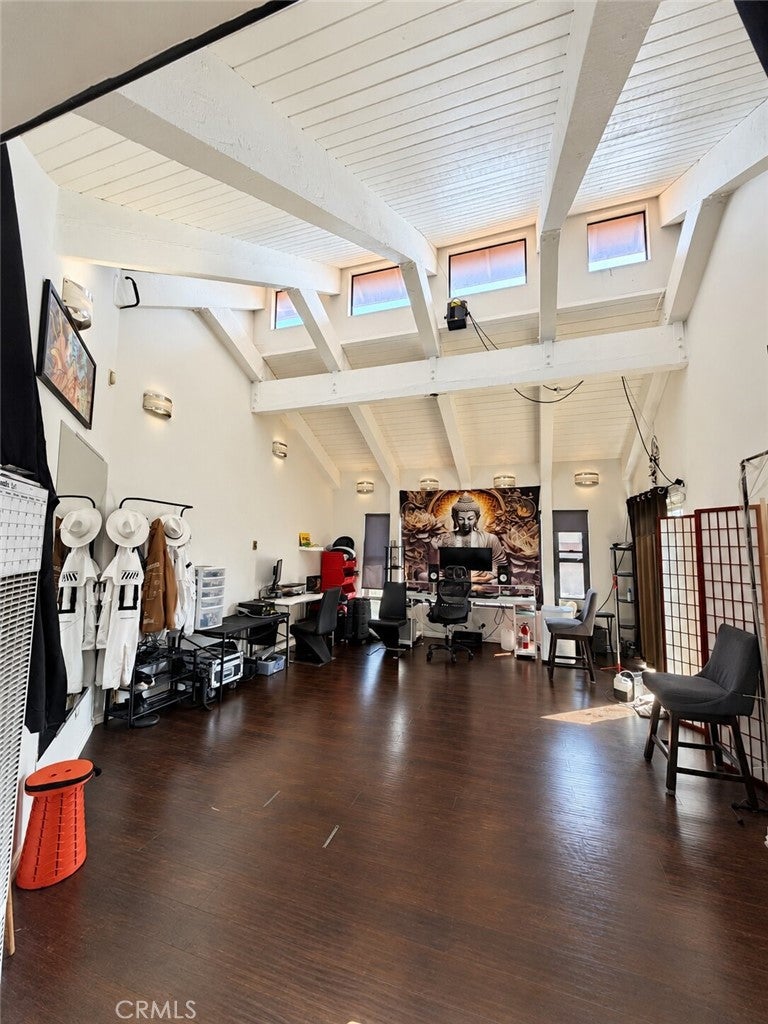
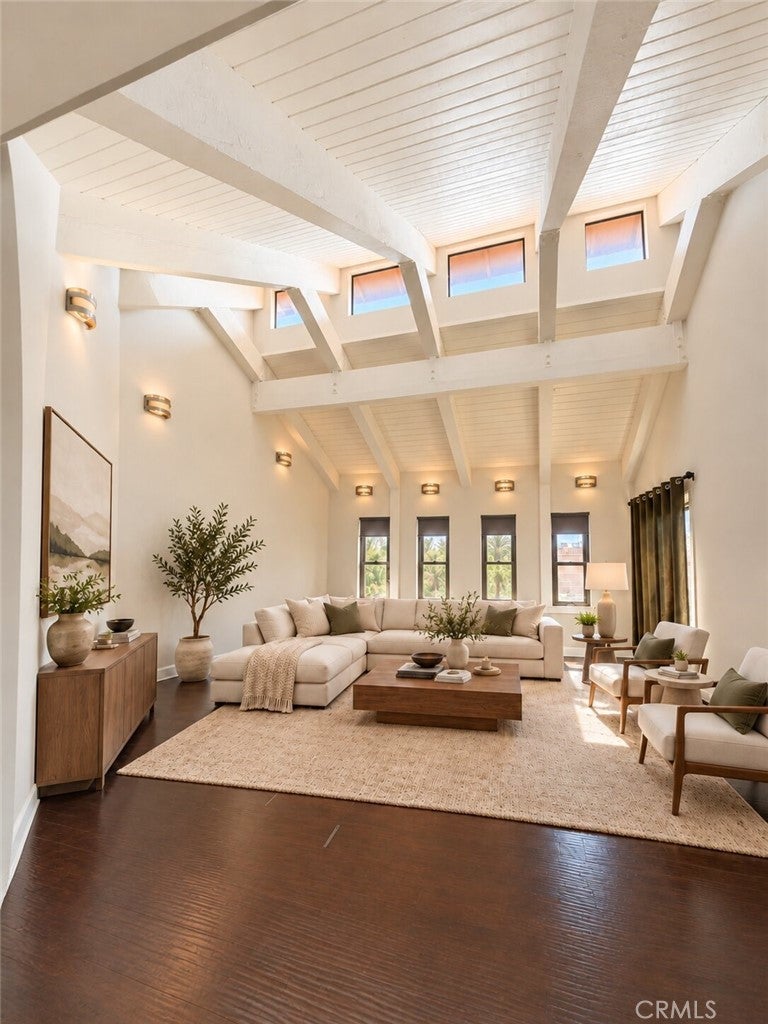
Welcome to 11538 Foster Road — a light-filled 4-bedroom, 2-bath home with approximately 1,772 sq. ft. of stylish, character-rich living space in Norwalk. The standout living area features soaring vaulted ceilings, exposed beams, warm wood flooring, and an abundance of natural light for a bright, airy feel that photographs beautifully. The spacious layout provides plenty of room to live, work, and entertain, while the private backyard creates a relaxed outdoor escape complete with a hot tub/spa. An attached garage and rooftop solar system subject to an existing Sunrun Power Purchase Agreement add everyday functionality. With its architectural character, inviting indoor-outdoor feel, and convenient access to shopping, dining, and major commuter routes, this home delivers the kind of space, style, and personality that is hard to find!

Save
Ask
Tour
Hide
Share
Listing Snapshot
Price 
$850,000
Days On Site 
0 Days
Bedrooms 
4
Inside Area (SqFt) 
1,772 sqft
Total Baths 
2
Full Baths 
2
Partial Baths 
N/A
Lot Size 
0.109 Acres
Year Built 
1952
MLS Number 
OC26234555
Status 
Active
Property Tax 
N/A
HOA/Condo/Coop Fees 
N/A
Sq Ft Source 
Assessor
Friends & Family
Recent Activity
15 hours agoListing first seen on site
15 hours agoListing updated with changes from the MLS
General Features
Acres 
0.109
Attached Garage 
Yes
Disclosures 
CovenantsRestrictionsDisclosureEasementsSeismicHazard
Energy Features 
Solar
Foundation 
Raised
Garage 
Yes
Garage Spaces 
2
Land Lease 
No
Levels 
One
Number Of Stories 
1
Parking 
AttachedDrivewayGarage Faces Front
Parking Spaces 
2
Property Sub Type 
Single Family Residence
Security 
Carbon Monoxide Detector(s)Smoke Detector(s)
Sewer 
Public Sewer
Special Circumstances 
Standard
Utilities 
Electricity ConnectedNatural Gas ConnectedWater Connected
Water Source 
Public
Zoning 
NOR1YY
Interior Features
Appliances 
Built-In RangeDishwasherFreezerGas CooktopDisposalGas OvenGas RangeGas Water HeaterIce MakerMicrowaveRefrigeratorRange HoodDryerWasher
Cooling 
DuctlessElectric
Electric 
Photovoltaics Third-Party Owned
Fireplace Features 
None
Flooring 
Laminate
Heating 
DuctlessElectricNatural GasWall Furnace
Interior 
Beamed CeilingsHigh CeilingsWalk-In Closet(s)Master Downstairs
Laundry Features 
Washer HookupElectric Dryer HookupIn Garage
Main Level Bedrooms 
4
Spa 
Yes
Window Features 
ScreensSkylight(s)
Bathroom 
Features - Low Flow Plumbing Fixtures
Bedroom 
Kitchen 
Living Room 
Master Bathroom 
Master Bedroom 
Other 
Features - Walk-In Closet(s)
Save
Ask
Tour
Hide
Share
Exterior Features
Construction Details 
StoneStucco
Exterior 
Lighting
Fencing 
Block
Lot Features 
Back YardFront Yard
Patio And Porch 
Rear Porch
Pool Features 
None
Road Frontage 
City Street
Roof 
AsphaltCompositionFlat
Spa 
Yes
Spa Features 
HeatedPrivate
View 
None
Waterview 
None
Windows/Doors 
ScreensSkylight(s)
Community Features
Community Features 
Street LightsSuburbanSidewalks
MLS Area 
M1 - Norwalk
School District 
Norwalk - La Mirada
Financing Terms Available 
CashConventionalFHAVA Loan
Building Access 
Ground Level
Roads 
Paved
Schools
School District
Norwalk - La Mirada
Elementary School
Unknown
Middle School
Unknown
High School
Norwalk


This information is for your personal, non-commercial use and may not be used for any purpose other than to identify prospective properties you may be interested in purchasing. The display of MLS data is usually deemed reliable but is NOT guaranteed accurate by the MLS. Buyers are responsible for verifying the accuracy of all information and should investigate the data themselves or retain appropriate professionals. Information from sources other than the Listing Agent may have been included in the MLS data. Unless otherwise specified in writing, the Broker/Agent has not and will not verify any information obtained from other sources. The Broker/Agent providing the information contained herein may or may not have been the Listing and/or Selling Agent.

Neighborhood & Commute
Source: Walkscore
Disclosure: Community information and market data powered by Constellation Data Labs. Information is deemed reliable but not guaranteed.
Save
Ask
Tour
Hide
Share