

1724 EllisParadise, CA 95969
Mortgage Calculator
Monthly Payment (Est.)
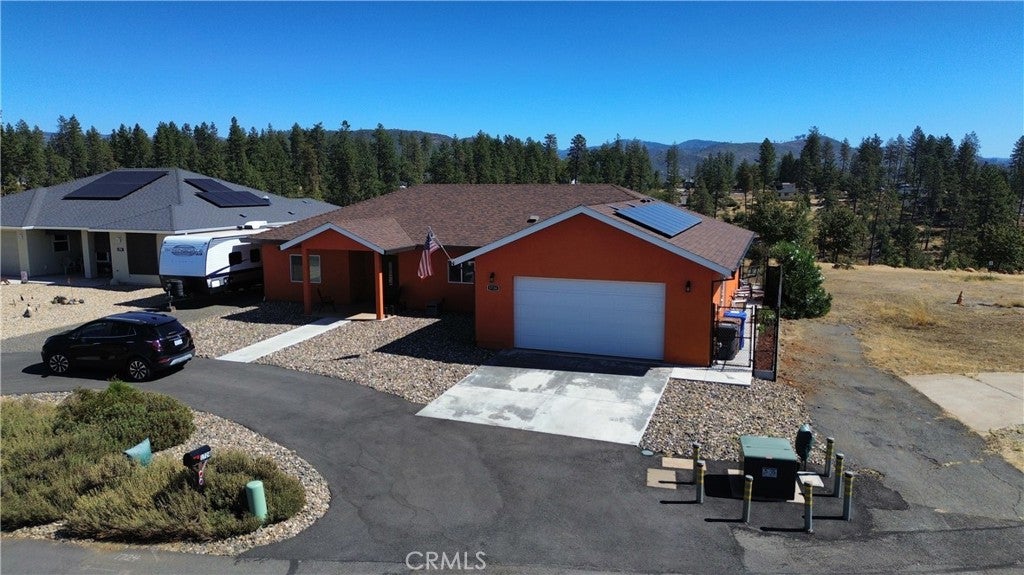
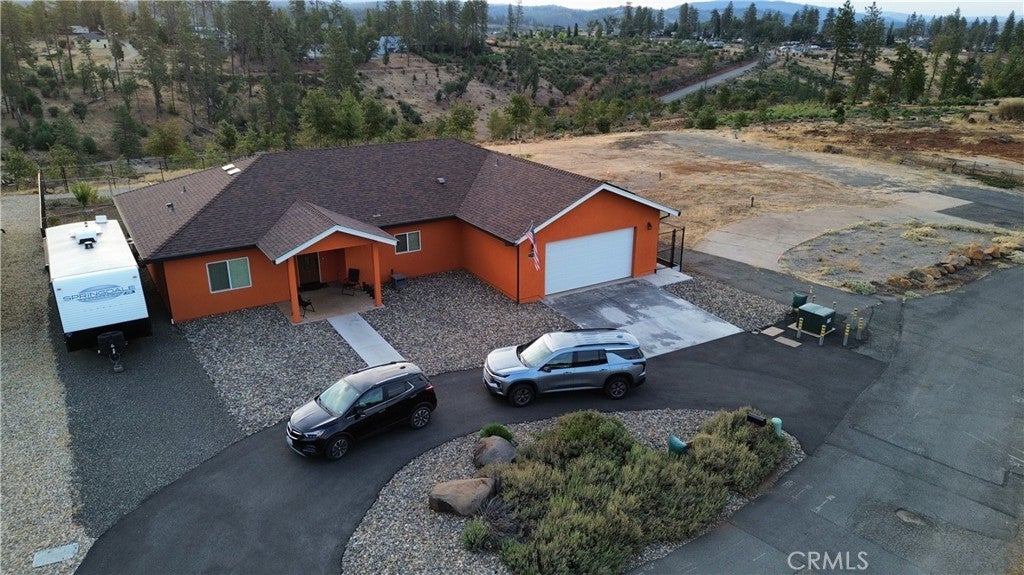
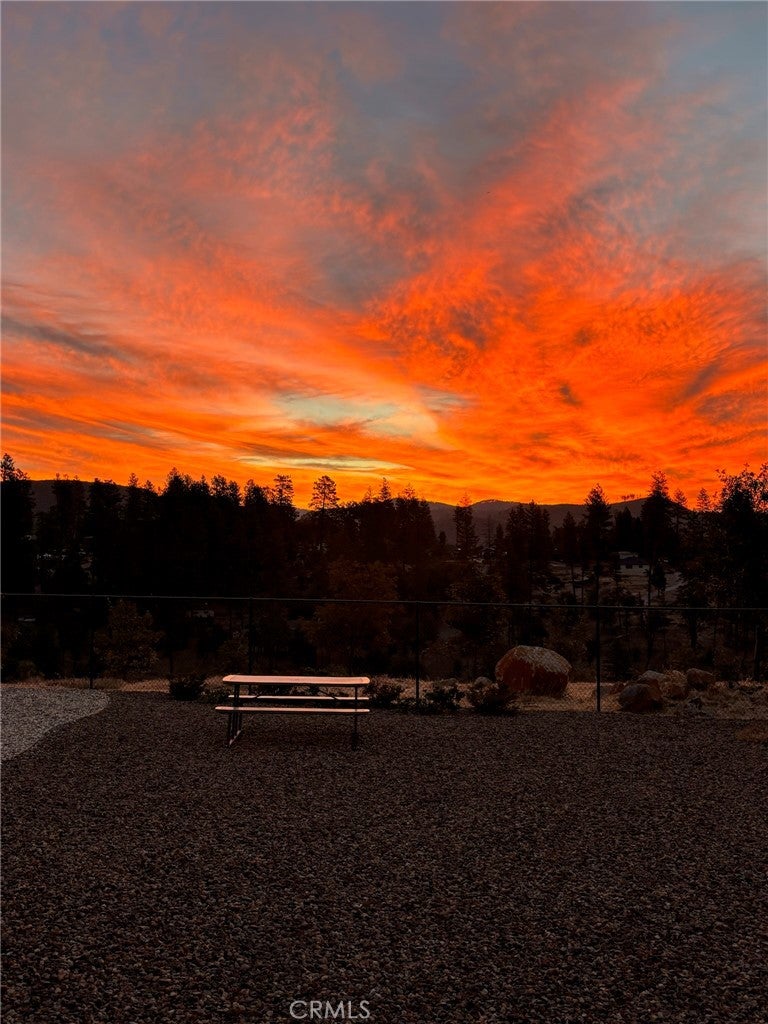
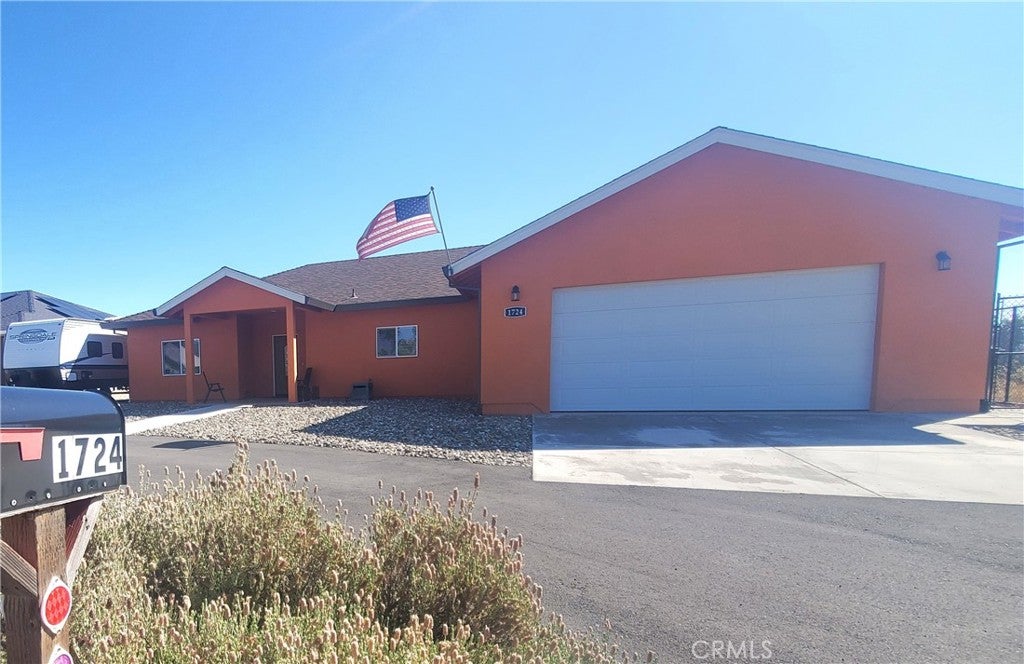
Enter an interest rate to see your estimated monthly payment.Privacy & seclusion located at the end of a hidden cul-de-sac in Paradise! This quality, 2024, owner built home has been lovingly maintained & treasured. You’ll be impressed with the quality, thoughtfulness & care that went into creating this lovely, peaceful setting for this home. This one-of-a-kind setting is a rare opportunity in Paradise. Wide-open skies w/beautiful sunrises & striking moonrises, this one-of-a-kind, unique location is something you won't want to miss. You'll be impressed with the quality, thoughtfulness & care that went into creating this lovely, peaceful setting for this home. Located on the edge of Oak Creek Park, this is one of only 5 properties bordering this park with your own private entrance to hiking trails & the security of an unobstructed Easterly view! You can hike the nature trails or just watch the deer & turkeys roam right from your back gate. This one of a kind setting is a rare opportunity in Paradise. The exceptional curb appeal is evident with a wide entrance concrete driveway, an additional circle drive & concrete path leading to the front porch & convenient easy access RV parking. This home offers over 1800 square feet with 2 large bedrooms plus a den/office. Whether you're seeking solitude or you love to entertain guests, this home is perfect for both. The kitchen, with immense counter space & large island is open to the living room with vaulted ceilings & lots of natural light. A split bedroom floor plan allows the master suite to have extra privacy with its own sliding glass door to the completely fenced backyard overlooking Oak Creek Park. The master bath has separate sink vanity areas, a walk in shower & a walk in closet. You will want to have your camera ready for the morning sunrises as fall approaches & the clouds appear with pink hues all around. You can even see Sawmill Peak to the North. This well thought out floor plan offers all the amenities you'll need to live comfortably & be organized with a private laundry room and an abundance of storage throughout. The 2 car attached garage is finished, has an insulated garage door & side access to the backyard fenced with vinyl coated chain link. The covered back patio just through the sliding glass door from the dining area provides an extra space for relaxing & entertaining. The pride of ownership is undeniable & sure to be appreciated for years to come. With newly constructed & impeccably maintained neighboring homes, 1724 Ellis Drive is truly a Paradise gem.
| yesterday | Listing first seen on site | |
| yesterday | Listing updated with changes from the MLS® |

This information is for your personal, non-commercial use and may not be used for any purpose other than to identify prospective properties you may be interested in purchasing. The display of MLS data is usually deemed reliable but is NOT guaranteed accurate by the MLS. Buyers are responsible for verifying the accuracy of all information and should investigate the data themselves or retain appropriate professionals. Information from sources other than the Listing Agent may have been included in the MLS data. Unless otherwise specified in writing, the Broker/Agent has not and will not verify any information obtained from other sources. The Broker/Agent providing the information contained herein may or may not have been the Listing and/or Selling Agent.
Did you know? You can invite friends and family to your search. They can join your search, rate and discuss listings with you.