

760 Jilian Street 1Chula Vista, CA 91911
Mortgage Calculator
Monthly Payment (Est.)
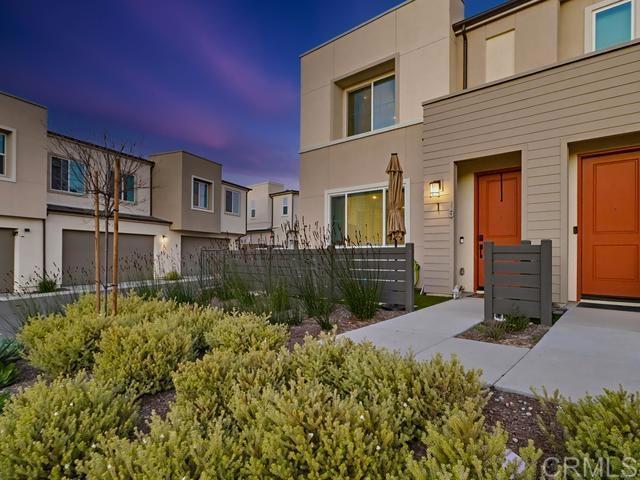
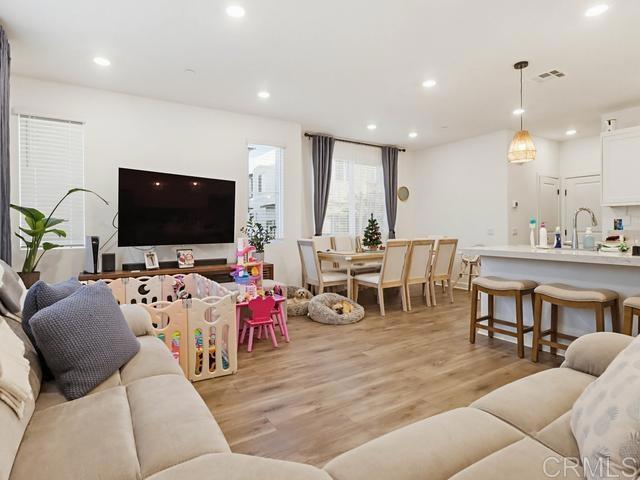
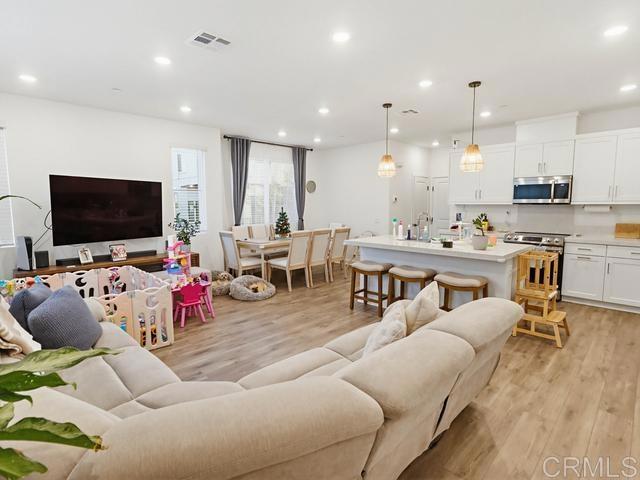
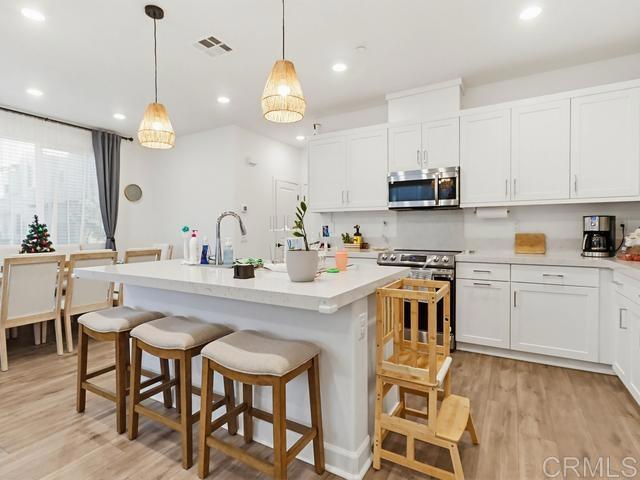
$3,420Impressive corner-unit townhome built in 2024, located in the highly desirable Sunbow community of Chula Vista. This modern two-story residence features an attached two-car garage and a bright, open-concept floor plan thoughtfully designed for both comfortable everyday living and effortless entertaining. The main level showcases spacious living and dining areas that flow seamlessly into a beautifully upgraded kitchen featuring a large quartz island, shaker-style soft-close cabinetry, and premium Samsung stainless steel appliances, including a touchscreen refrigerator, range, and microwave with built-in exhaust fan. Contemporary finishes and thoughtful upgrades throughout create a perfect balance of style, function, and modern comfort. Upstairs, you’ll find four generously sized bedrooms, two full bathrooms, and a conveniently located laundry room. The light-filled primary suite offers a spacious walk-in closet and a well-appointed ensuite bathroom designed for relaxation and retreat. Additional highlights include fully paid solar panels, a battery backup system, and an EV charger installed in the garage. This turnkey home delivers exceptional energy efficiency, modern design, and everyday luxury in one outstanding package. Motivated seller — all offers will be considered!
| 3 weeks ago | Listing updated with changes from the MLS® | |
| 3 weeks ago | Listing first seen on site |

This information is for your personal, non-commercial use and may not be used for any purpose other than to identify prospective properties you may be interested in purchasing. The display of MLS data is usually deemed reliable but is NOT guaranteed accurate by the MLS. Buyers are responsible for verifying the accuracy of all information and should investigate the data themselves or retain appropriate professionals. Information from sources other than the Listing Agent may have been included in the MLS data. Unless otherwise specified in writing, the Broker/Agent has not and will not verify any information obtained from other sources. The Broker/Agent providing the information contained herein may or may not have been the Listing and/or Selling Agent.
Did you know? You can invite friends and family to your search. They can join your search, rate and discuss listings with you.