

2736 E JacksonCarson, CA 90810
Mortgage Calculator
Monthly Payment (Est.)
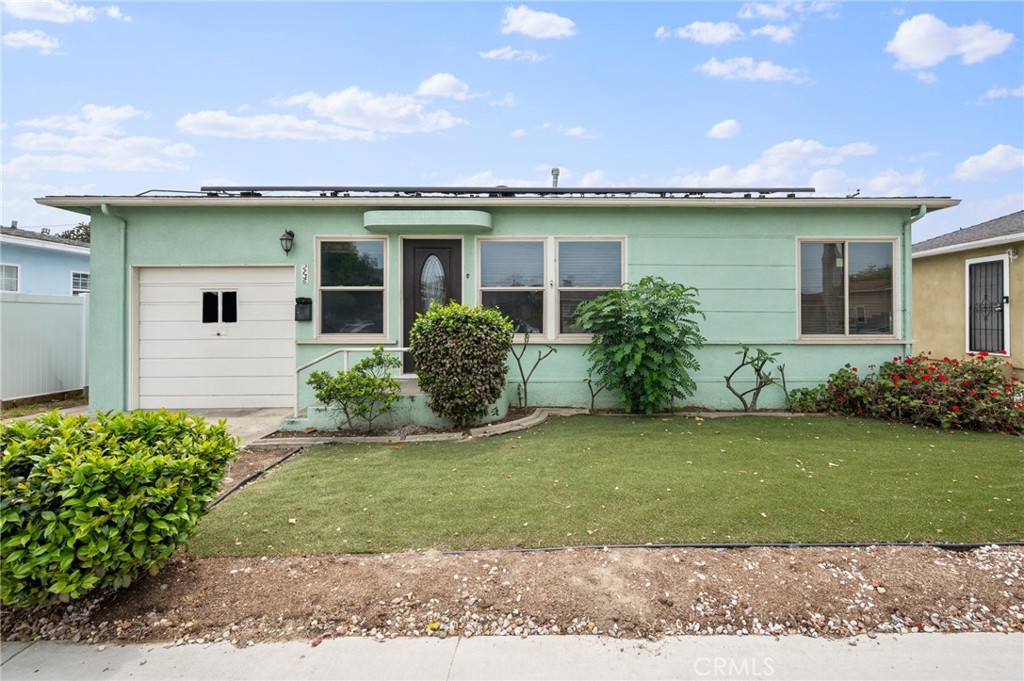
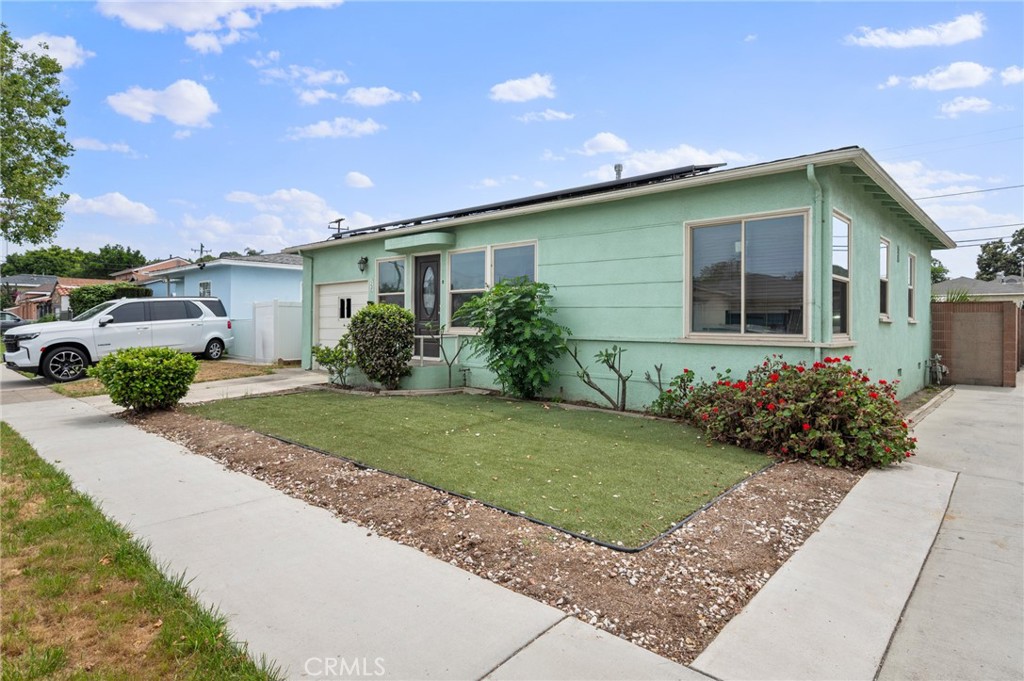
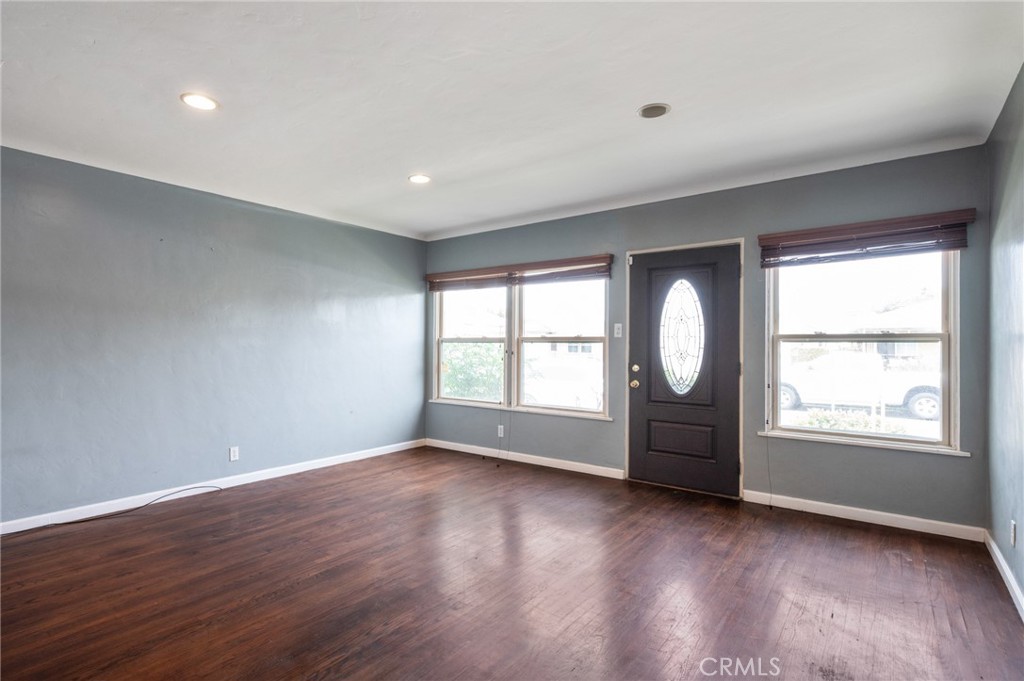
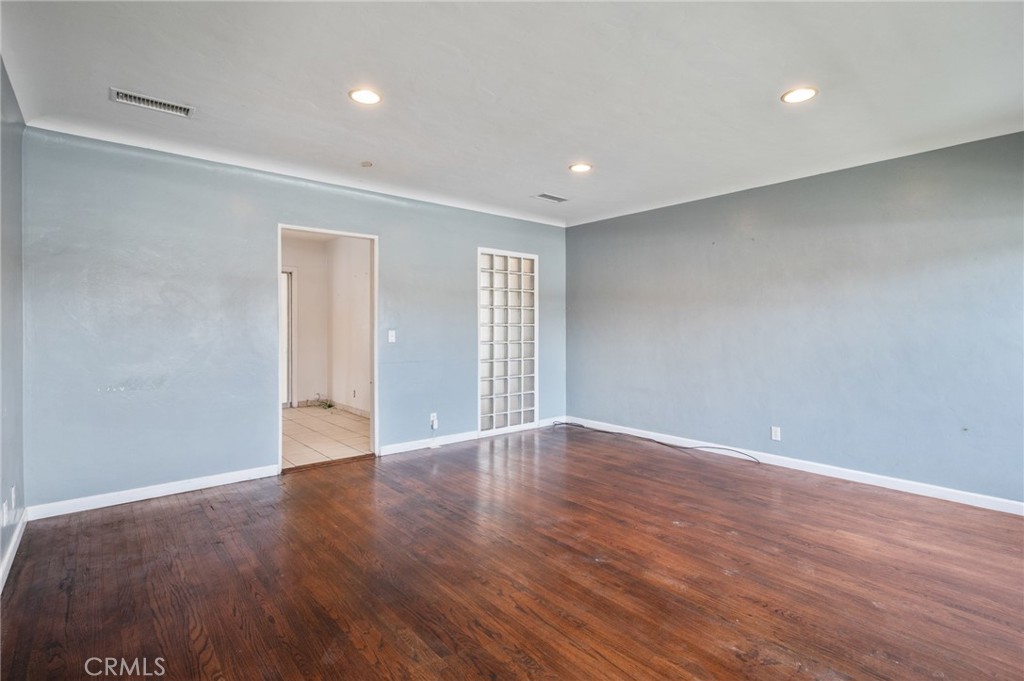
$2,852Welcome home to a property full of potential and ready for your personal touch. This 2-bedroom, 1-bath home sits on an expansive lot featuring a sparkling pool and a large green backyard that’s perfect for entertaining, weekend BBQs, gardening, play space, or simply enjoying Southern California living. Inside, the functional floor plan includes an enclosed sunroom that offers flexible bonus space for a home office, workout room, playroom, or cozy retreat. The home has already seen several important upgrades, including a fully remodeled bathroom, HVAC, ducting, windows, insulation, and furnace updates in 2018, plus a reflective heating and cooling envelope added in 2019 for improved comfort and efficiency. With many of the major systems already updated, a little paint and vision could go a long way in transforming this home into something truly special. Whether you’re looking for your first home, a place to grow into, or an opportunity to create your dream space over time, this property offers the perfect canvas to make it your own. **FHA and VA buyer friendly**
| a week ago | Status changed to Active | |
| a week ago | Listing updated with changes from the MLS® | |
| 3 weeks ago | Price changed to $625,000 | |
| 2 months ago | Listing first seen on site |

This information is for your personal, non-commercial use and may not be used for any purpose other than to identify prospective properties you may be interested in purchasing. The display of MLS data is usually deemed reliable but is NOT guaranteed accurate by the MLS. Buyers are responsible for verifying the accuracy of all information and should investigate the data themselves or retain appropriate professionals. Information from sources other than the Listing Agent may have been included in the MLS data. Unless otherwise specified in writing, the Broker/Agent has not and will not verify any information obtained from other sources. The Broker/Agent providing the information contained herein may or may not have been the Listing and/or Selling Agent.
Did you know? You can invite friends and family to your search. They can join your search, rate and discuss listings with you.