

910 Calle MiramarRedondo Beach, CA 90277

Mortgage Calculator
Monthly Payment (Est.)
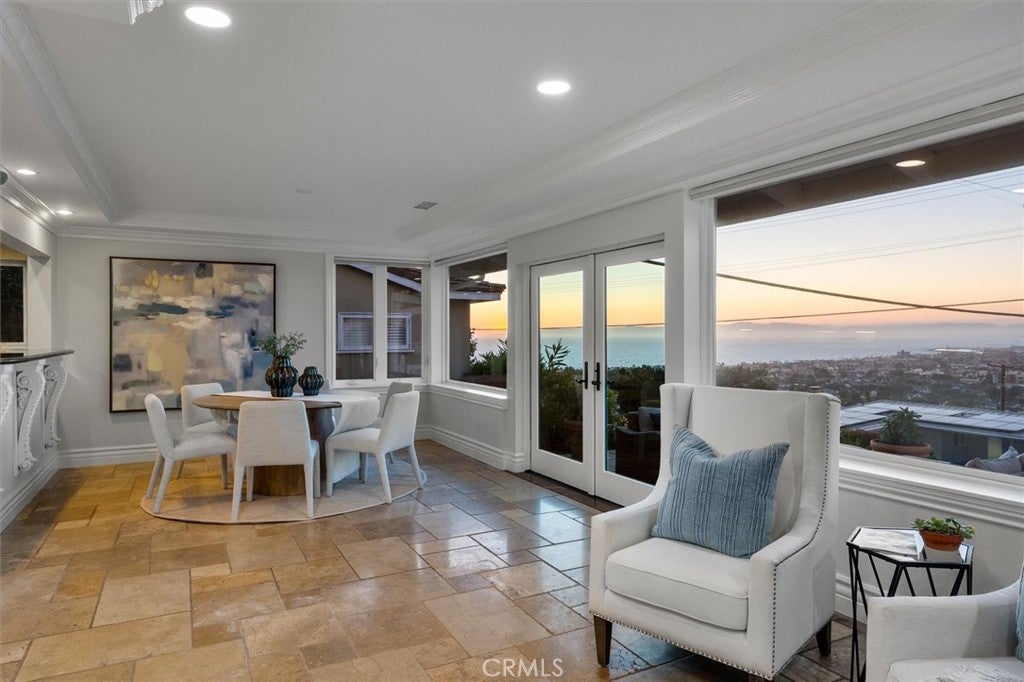
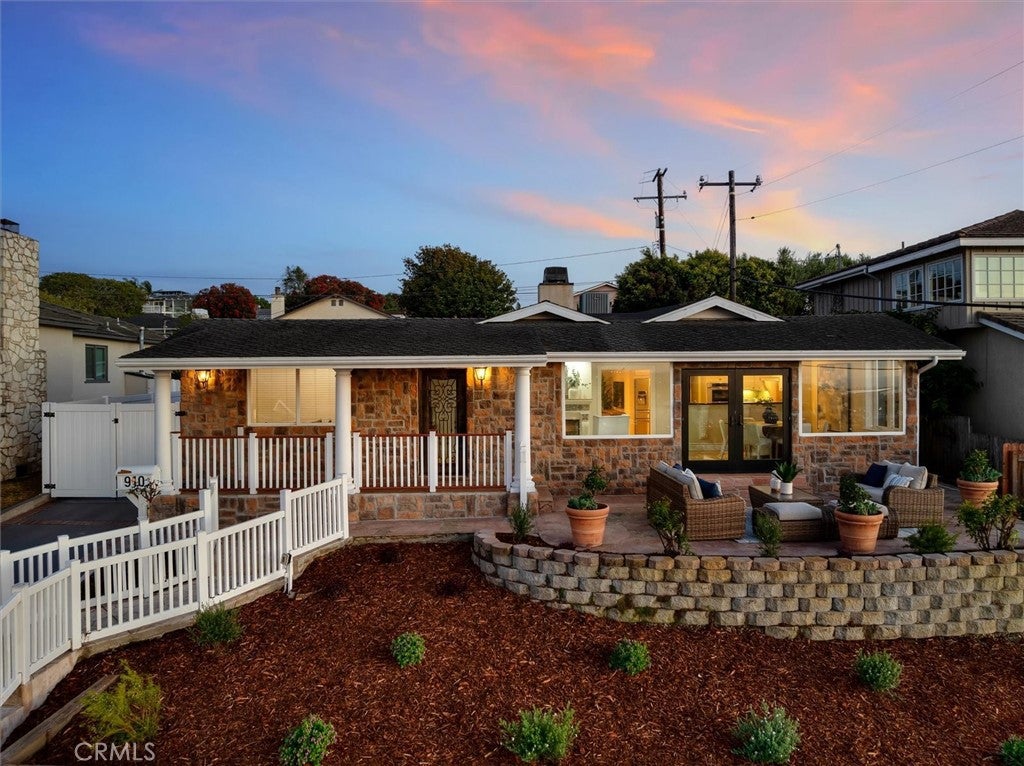
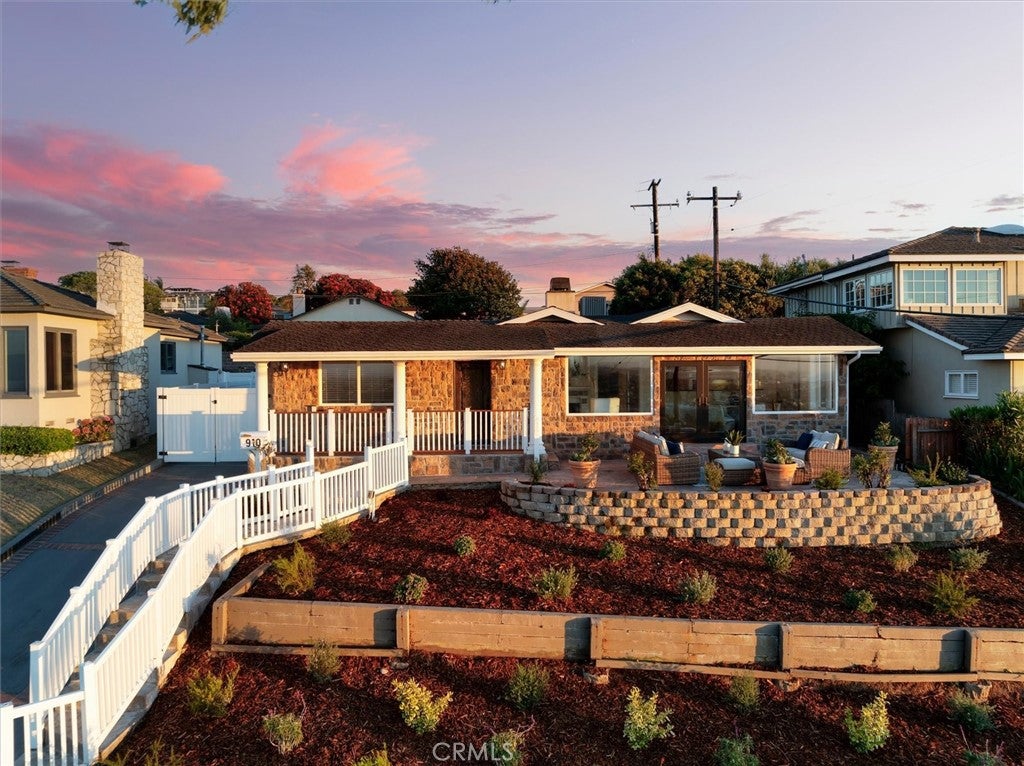
$11,853Perched atop one of the most coveted streets in Hollywood Riviera, this extraordinary single-level residence offers one of the area's most breathtaking panoramic views with stunning stone facade offering enchanting curb appeal. From sparkling ocean vistas and the coastline to dazzling city lights, nearly every major living space—including the kitchen, family room, dining room, living room, and front bedroom—captures the spectacular scenery. This rare four-bedroom home combines exceptional craftsmanship, thoughtful design, and the ease of single-story living with no interior stairs. The spacious, open floor plan features soaring ceilings, and seamless indoor-outdoor flow—perfect for both everyday living and entertaining. In addition, there is a bonus room off the family room with sliders leading out to the backyard. The beautifully remodeled gourmet kitchen showcases custom handcrafted maple cabinetry, granite countertops, an exquisite designer travertine backsplash, under-cabinet and in-cabinet lighting, premium stainless-steel appliances, double Thermador convection ovens and cooktop, a stainless refrigerator, and remote-controlled, rain-sensing skylights. The expansive primary suite is a true retreat, featuring a cozy fireplace, sitting area, generous walk-in closet, and an oversized spa-inspired bathroom. Three fireplaces throughout the home add warmth and character to the living room, family room, and primary suite. Every detail has been carefully considered, from the elegant travertine flooring and custom fireplace mantel to the high-end finishes found throughout the home. Step outside to a tranquil, stone covered front patio just off the dining & living room where you can relax and enjoy panoramic views while taking in the incredible California sunsets - real coastal indoor/outdoor living! An additional bonus room (with 3/4 bath) off the garage offers flexible space for a home office, gym, studio, or hobby room with many ADU possibilities! Rarely does a home combine such spectacular views, luxurious finishes, spacious single-level living, and an unbeatable Hollywood Riviera location offering proximity to Riviera Elementary, the Riviera Village and our gorgeous beaches.
| a month ago | Price changed to $2,598,000 | |
| a month ago | Listing updated with changes from the MLS® | |
| 2 months ago | Listing first seen on site |

This information is for your personal, non-commercial use and may not be used for any purpose other than to identify prospective properties you may be interested in purchasing. The display of MLS data is usually deemed reliable but is NOT guaranteed accurate by the MLS. Buyers are responsible for verifying the accuracy of all information and should investigate the data themselves or retain appropriate professionals. Information from sources other than the Listing Agent may have been included in the MLS data. Unless otherwise specified in writing, the Broker/Agent has not and will not verify any information obtained from other sources. The Broker/Agent providing the information contained herein may or may not have been the Listing and/or Selling Agent.
Did you know? You can invite friends and family to your search. They can join your search, rate and discuss listings with you.