Save
Ask
Tour
Hide
Share
$729,000
4 Days On Site

22728 Nadine Circle A
Torrance, CA 90505

For Sale|Condominium|Active
2
Beds
2
Total Baths
2
Full Baths
1,117
SqFt
$653
/SqFt
1963
Built
County:
Los Angeles
Listed by Julie Maddox of Estate Properties [email protected]
22728 Nadine Circle A22728 Nadine Circle A22728 Nadine Circle A22728 Nadine Circle A
Save
Ask
Tour
Hide
Share

Mortgage Calculator

Monthly Payment (Est.)

$3,326
Calculator powered by Showcase IDX, a Constellation1 Company. Copyright ©2026 Information is deemed reliable but not guaranteed.

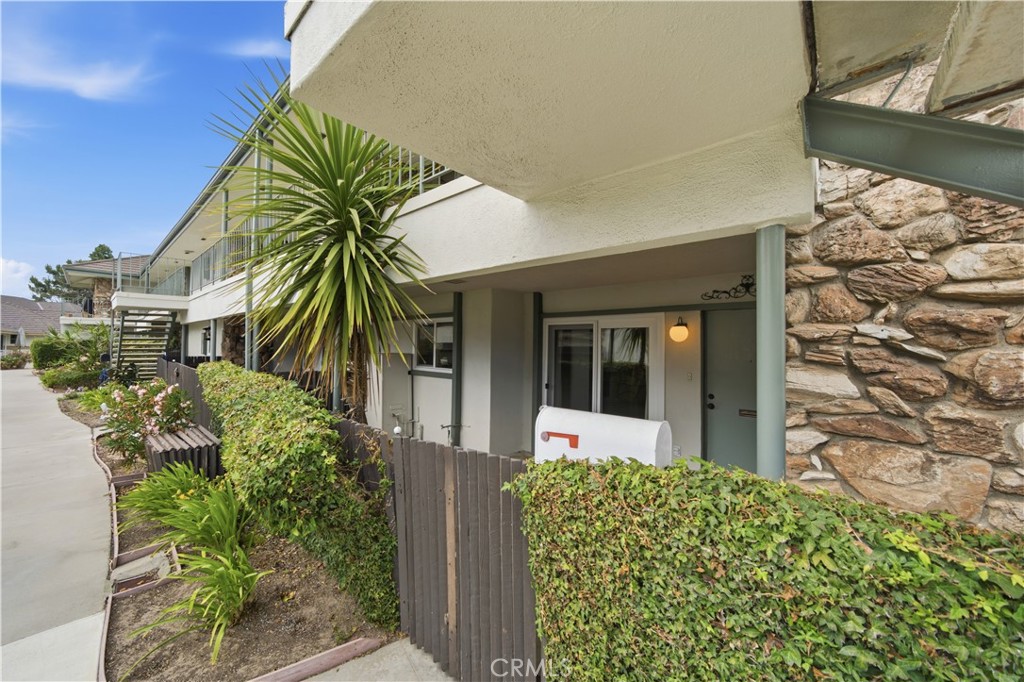
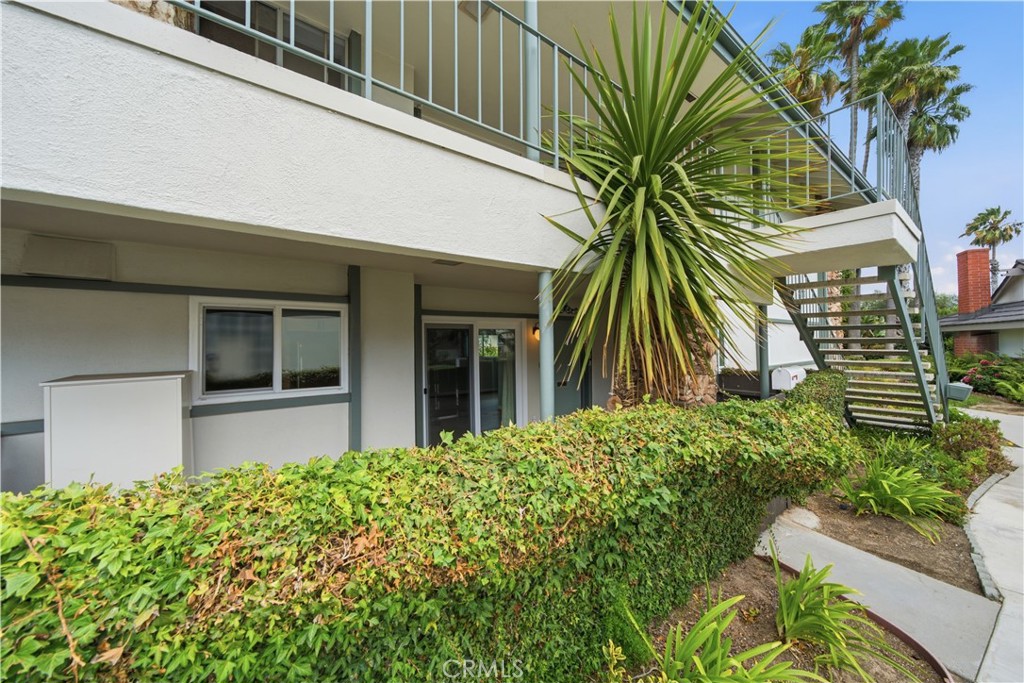
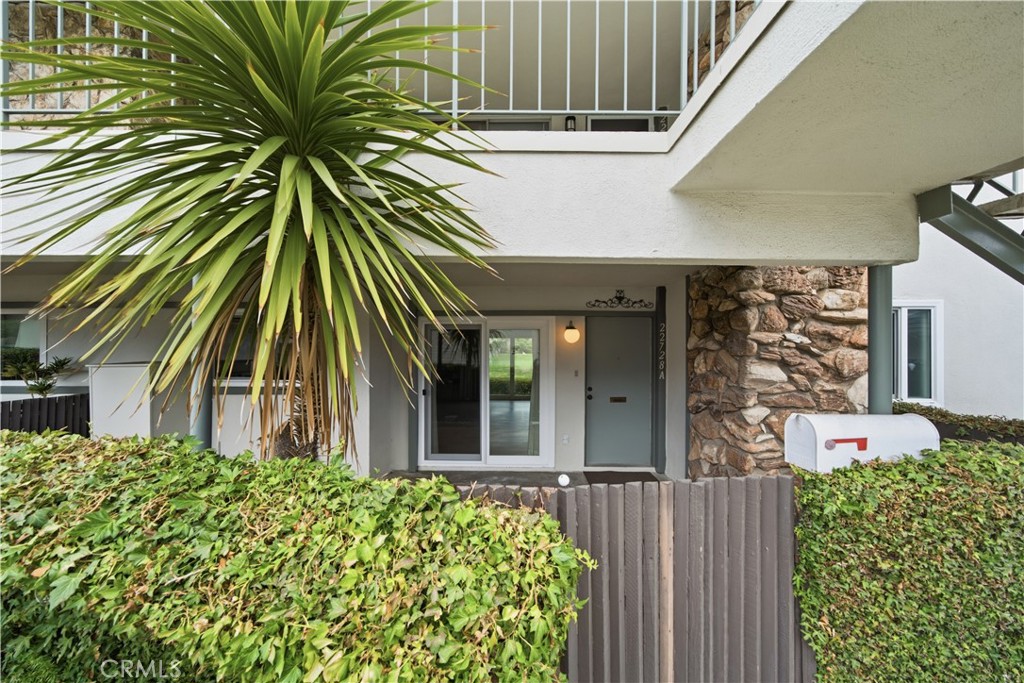
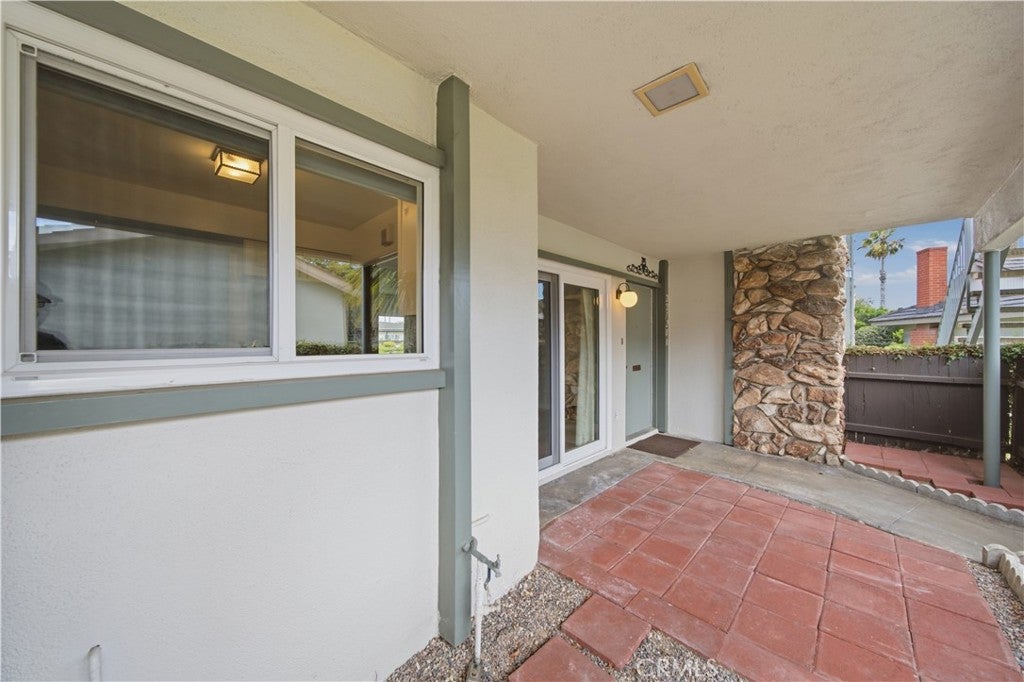
Location, Location, Location! This updated condo is situated in one of the best interior locations overlooking the golf course at New Horizons, South Bay’s premier planned unit 55+ active adult community in Torrance. Highly desirable ground level 2 bedroom plus den, 2 bath, corner end unit with no interior steps. Awesome coastal breezes, natural lighting with sliding glass doors opening to front & rear patios & fabulous views overlooking the lushly landscaped golf course, waterfall pond, putting green & main clubhouse. Spacious combination living room & dining area with stone fireplace & versatile den that can alternate as an office or 3rd bedroom. Updated kitchen & baths with quartz countertops, breakfast counter, stainless sink, refrigerator, dishwasher, electric range & hood. Larger primary bedroom & ensuite bath has separate tub & double-sided shower providing access from both bathrooms. Large wardrobe closets in both bedrooms & convenient inside laundry hook-ups with washer & dryer. Newer waterproof vinyl tile flooring, neutral color carpeting, dual pane windows & window blinds plus updated electric panel & roof. Rare two 1-car garages with storage lockers & guest parking nearby. Enjoy resort-style living with a robust clubhouse offering a multitude of social events & outings. Large banquet room with stage, lounge, piano & library, billiards room, special interest clubs, card & game rooms, 9-hole golf course, putting green & driving cage, 2 outdoor pools, spa, picnic & BBQ area, croquet & horseshoes, walking paths, fitness center, gym, sauna, table tennis, pickleball, tennis & shuffleboard courts, & ceramic, crafts & wood shops. All this plus centrally located to shopping, restaurants, medical services, the beach & freeways.

Save
Ask
Tour
Hide
Share
Listing Snapshot
Price 
$729,000
Days On Site 
4 Days
Bedrooms 
2
Inside Area (SqFt) 
1,117 sqft
Total Baths 
2
Full Baths 
2
Partial Baths 
N/A
Lot Size 
N/A
Year Built 
1963
MLS® Number 
PV26158768
Status 
Active
Property Tax 
N/A
HOA/Condo/Coop Fees 
$560 monthly
Sq Ft Source 
Assessor
Friends & Family
Recent Activity
4 days agoListing first seen on site
4 days agoListing updated with changes from the MLS®
General Features
Direction Faces 
West
Disclosures 
CovenantsRestrictionsDisclosureHoaDisclosurePetRestrictions
Foundation 
Slab
Garage 
Yes
Garage Spaces 
2
Land Lease 
No
Levels 
One
Number Of Stories 
1
Parking 
GarageGuestOn SiteSee RemarksStorage
Parking Spaces 
2
Pets 
Yes
Property Condition 
Updated/Remodeled
Property Sub Type 
Condominium
Security 
Carbon Monoxide Detector(s)Smoke Detector(s)
Sewer 
Public Sewer
Special Circumstances 
Standard
Utilities 
Cable AvailableElectricity ConnectedNatural Gas Not AvailableSewer ConnectedWater Connected
Water Source 
Public
Zoning 
TORR-MD
Interior Features
Appliances 
DishwasherElectric RangeElectric Water HeaterDisposalIce MakerRefrigeratorRange HoodDryerWasher
Electric 
220 Volts in Laundry
Fireplace 
Yes
Fireplace Features 
Living Room
Flooring 
CarpetLaminate
Heating 
ElectricRadiant
Interior 
Breakfast BarOpen FloorplanMaster Downstairs
Laundry Features 
Washer HookupElectric Dryer HookupInsideLaundry Closet
Main Level Bedrooms 
2
Spa 
Yes
Window Features 
Window CoveringsBlindsDouble Pane WindowsDrapesScreens
Bathroom 
Features - Low Flow Plumbing Fixtures
Bedroom 
Den 
Kitchen 
Living Room 
Master Bathroom 
Master Bedroom 
Other 
Save
Ask
Tour
Hide
Share
Exterior Features
Construction Details 
FrameStucco
Fencing 
Partial
Lot Features 
Close to ClubhouseLandscapedOn Golf Course
Other Structures 
Second Garage
Patio And Porch 
Rear PorchCoveredFront PorchPatio
Pool Features 
CommunityFencedFilteredHeatedIn GroundAssociation
Road Frontage 
City Street
Spa 
Yes
Spa Features 
CommunityHeatedIn Ground
View 
Park/GreenbeltGolf Course
Waterview 
Park/GreenbeltGolf Course
Windows/Doors 
Window CoveringsBlindsDouble Pane WindowsDrapesScreens
Community Features
Accessibility Features 
Accessible Doors
Association Amenities 
Billiard RoomClubhouseFitness CenterGolf CourseMaintenance GroundsGame RoomInsuranceMeeting RoomManagementBarbecuePicnic AreaPoolRecreation RoomSaunaSpa/Hot Tub
Association Dues 
560
Building Access 
Front
Community Features 
GolfStreet LightsSidewalksPool
Financing Terms Available 
CashTrust Conveyance
HOA Fee Frequency 
Monthly
MLS Area 
127 - South East Torrance - West
Roads 
Paved
School District 
Torrance Unified
Senior Community 
Yes
Schools
School District
Torrance Unified
Elementary School
Unknown
Middle School
Unknown
High School
Unknown


This information is for your personal, non-commercial use and may not be used for any purpose other than to identify prospective properties you may be interested in purchasing. The display of MLS data is usually deemed reliable but is NOT guaranteed accurate by the MLS. Buyers are responsible for verifying the accuracy of all information and should investigate the data themselves or retain appropriate professionals. Information from sources other than the Listing Agent may have been included in the MLS data. Unless otherwise specified in writing, the Broker/Agent has not and will not verify any information obtained from other sources. The Broker/Agent providing the information contained herein may or may not have been the Listing and/or Selling Agent.

Neighborhood & Commute
Source: Walkscore
Disclosure: Community information and market data powered by Constellation Data Labs. Information is deemed reliable but not guaranteed.
Save
Ask
Tour
Hide
Share