

1800 Oak 328Torrance, CA 90501
Mortgage Calculator
Monthly Payment (Est.)
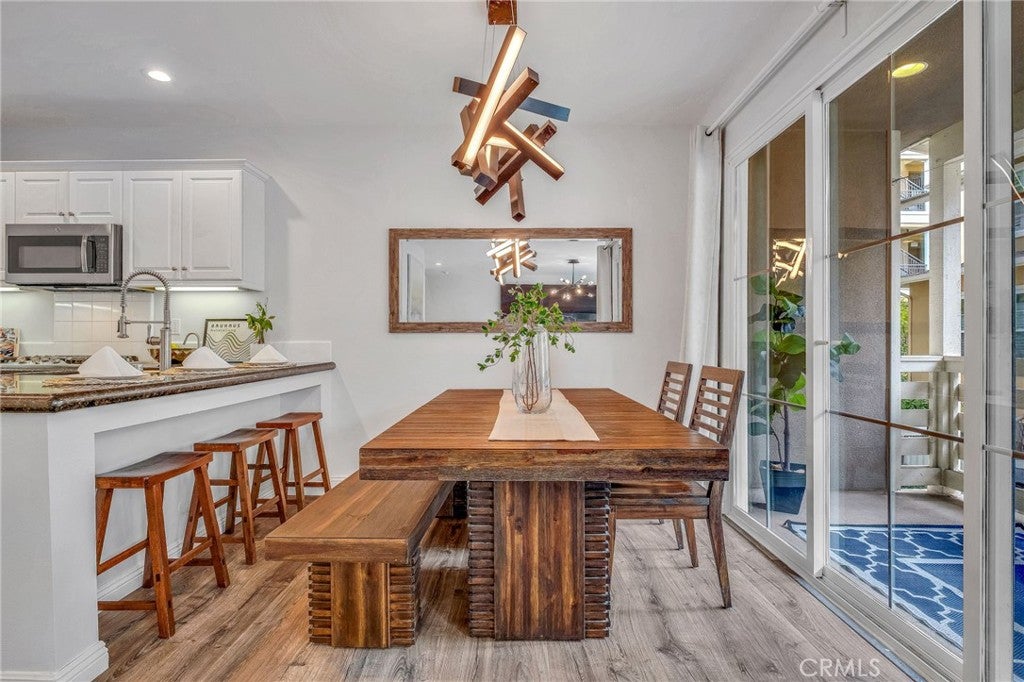
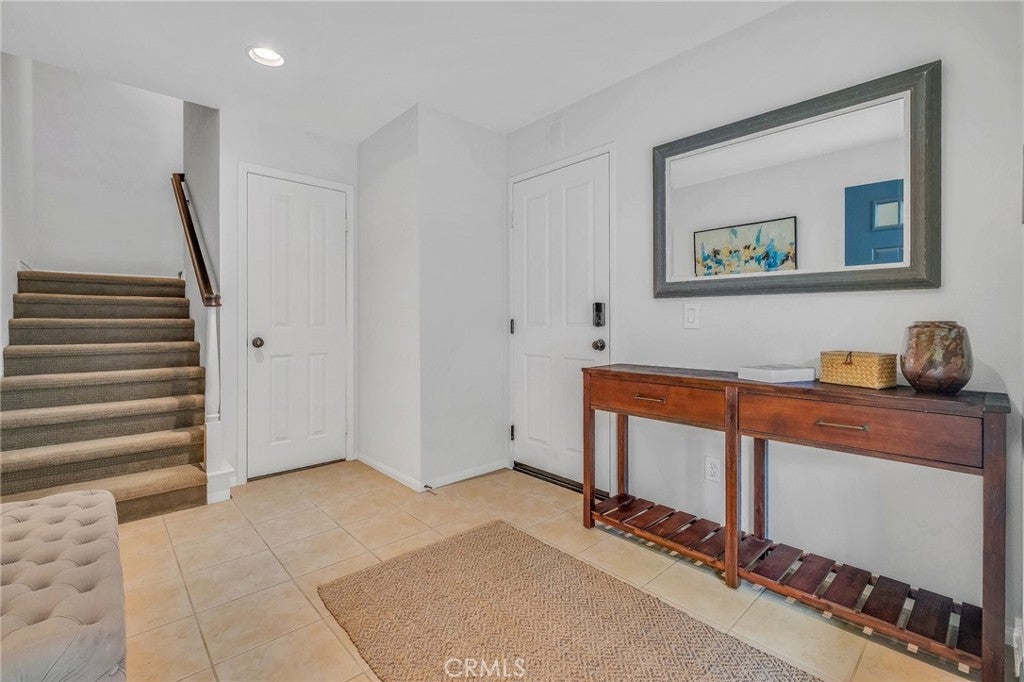
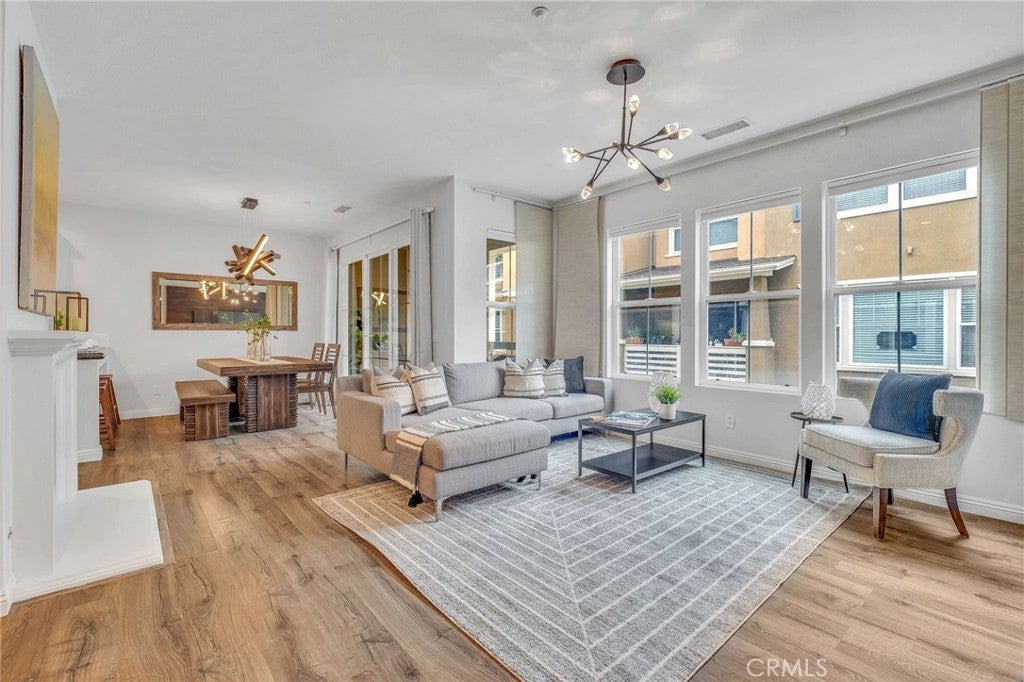
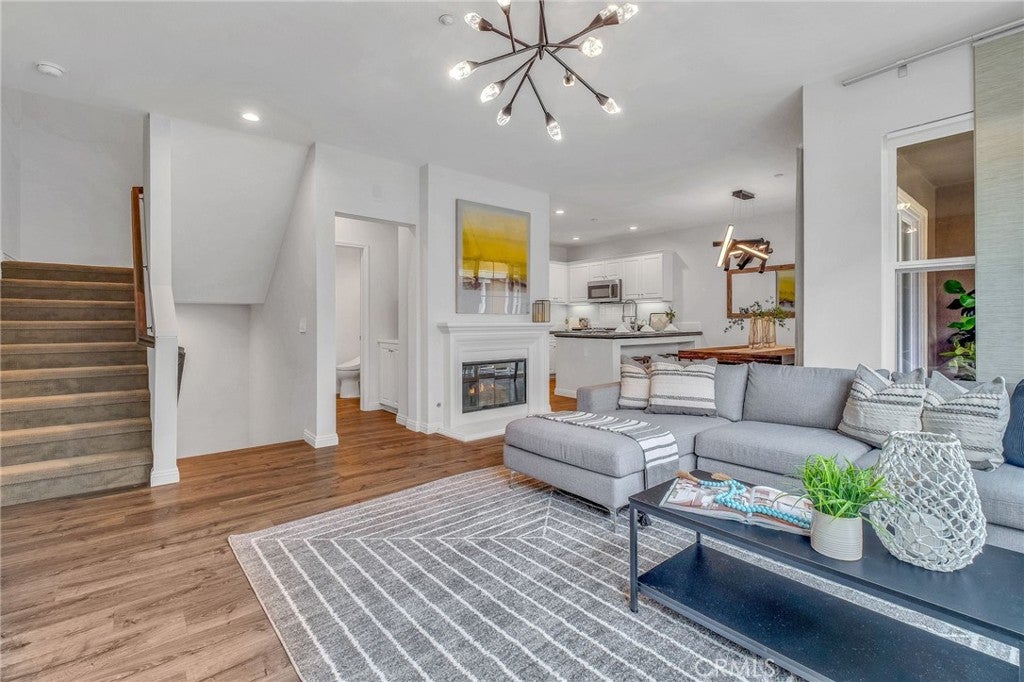
$4,284Welcome home to this inviting townhome in the gated "Village on Oak" community! Tucked away in a private location within the community, adjacent to beloved Wilson Park and the vibrant farmers market every Tuesday and Saturday. Inside, the open-concept floor plan is designed for easy living and effortless entertaining. The spacious living room features a cozy fireplace and opens to a private balcony, while the beautifully appointed kitchen shines with granite countertops, stainless steel appliances, and a breakfast bar that's perfect for morning coffee or catching up with friends. Upstairs, retreat to the generous primary suite complete with a walk-in closet and a spa-inspired ensuite featuring dual vanities and a relaxing soaking tub. A spacious second bedroom, full hall bath, and conveniently located upstairs laundry add comfort and functionality to the upper level. Thoughtful upgrades throughout include central A/C, stylish designer light fixtures, upgraded flooring, dual-pane windows, and direct access two-car garage that's EV charging ready. When it's time to unwind, enjoy the community's resort-style amenities, including a sparkling pool, soothing spa, BBQ areas, and a playground. Just minutes from shopping, dining, schools, beautiful beaches, and easy freeway access, this home offers the perfect combination of comfort, convenience, and the vibrant Torrance lifestyle. Ready to be impressed.
| yesterday | Listing first seen on site | |
| yesterday | Listing updated with changes from the MLS® |

This information is for your personal, non-commercial use and may not be used for any purpose other than to identify prospective properties you may be interested in purchasing. The display of MLS data is usually deemed reliable but is NOT guaranteed accurate by the MLS. Buyers are responsible for verifying the accuracy of all information and should investigate the data themselves or retain appropriate professionals. Information from sources other than the Listing Agent may have been included in the MLS data. Unless otherwise specified in writing, the Broker/Agent has not and will not verify any information obtained from other sources. The Broker/Agent providing the information contained herein may or may not have been the Listing and/or Selling Agent.
Did you know? You can invite friends and family to your search. They can join your search, rate and discuss listings with you.