Save
Ask
Tour
Hide
Share
$1,599,000
2 Days On Site

2831 Maricopa Street
Torrance, CA 90503

For Sale|Single Family Residence|Active
4
Beds
4
Total Baths
3
Full Baths
1
Partial Bath
3,055
SqFt
$523
/SqFt
2005
Built
County:
Los Angeles
Listed by Kelly Evans of Estate Properties [email protected]
Upcoming Open Houses
Sat, Jul 25, 1:00 PM - 4:00 PM
Sun, Jul 26, 1:00 PM - 4:00 PM
2831 Maricopa Street2831 Maricopa Street2831 Maricopa Street2831 Maricopa Street
Save
Ask
Tour
Hide
Share

Mortgage Calculator

Monthly Payment (Est.)

$7,295
Calculator powered by Showcase IDX, a Constellation1 Company. Copyright ©2026 Information is deemed reliable but not guaranteed.

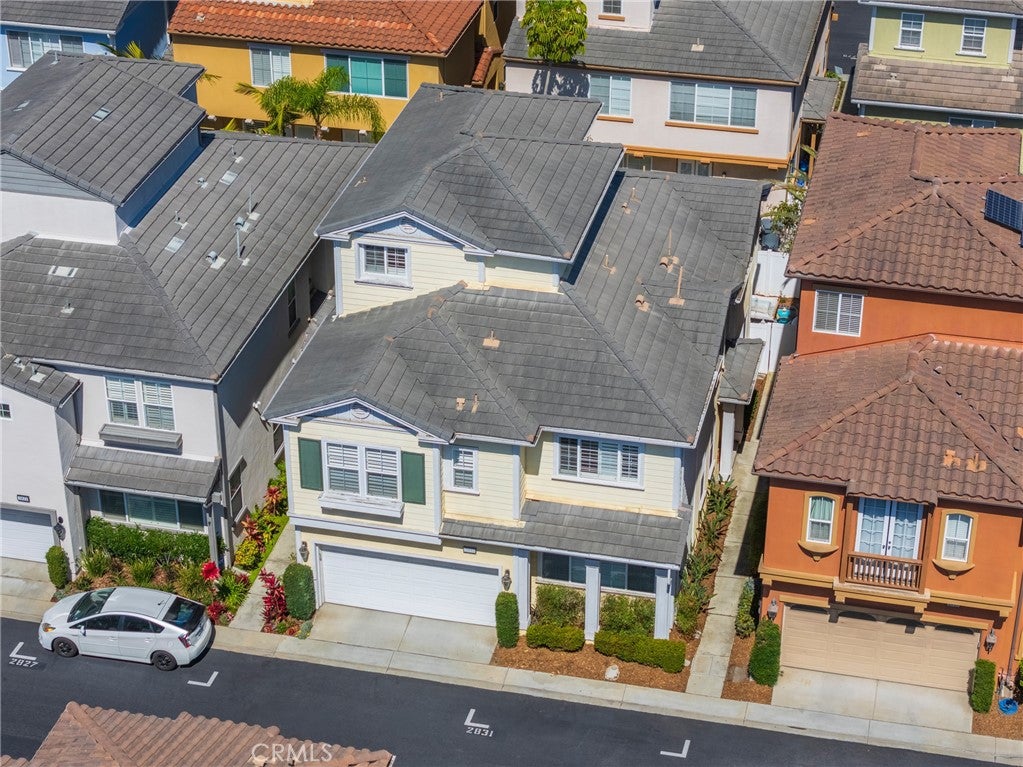
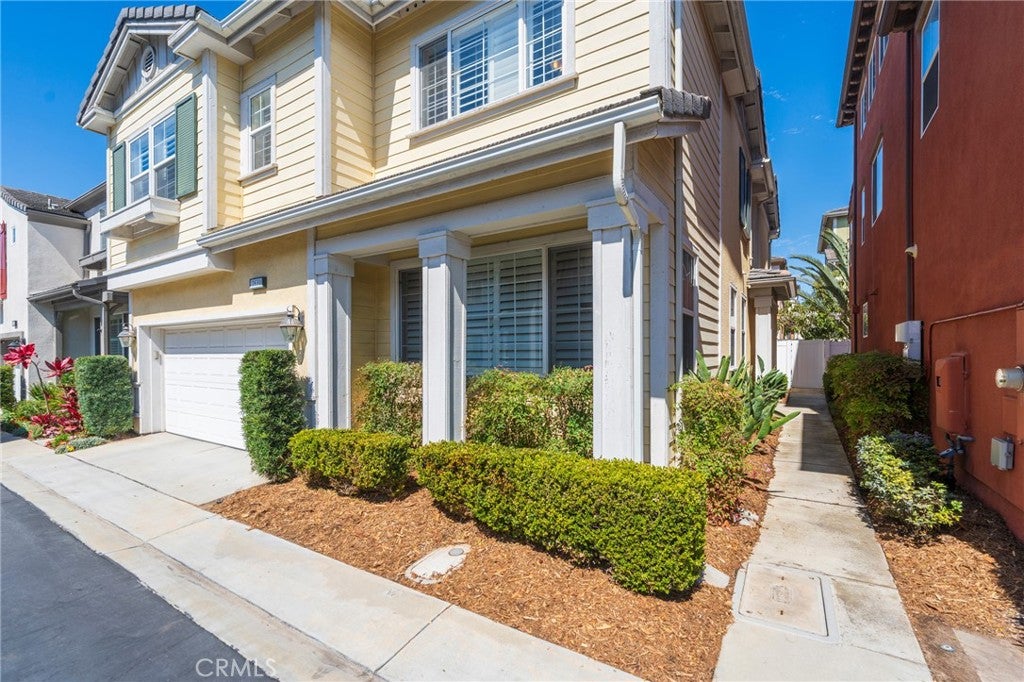
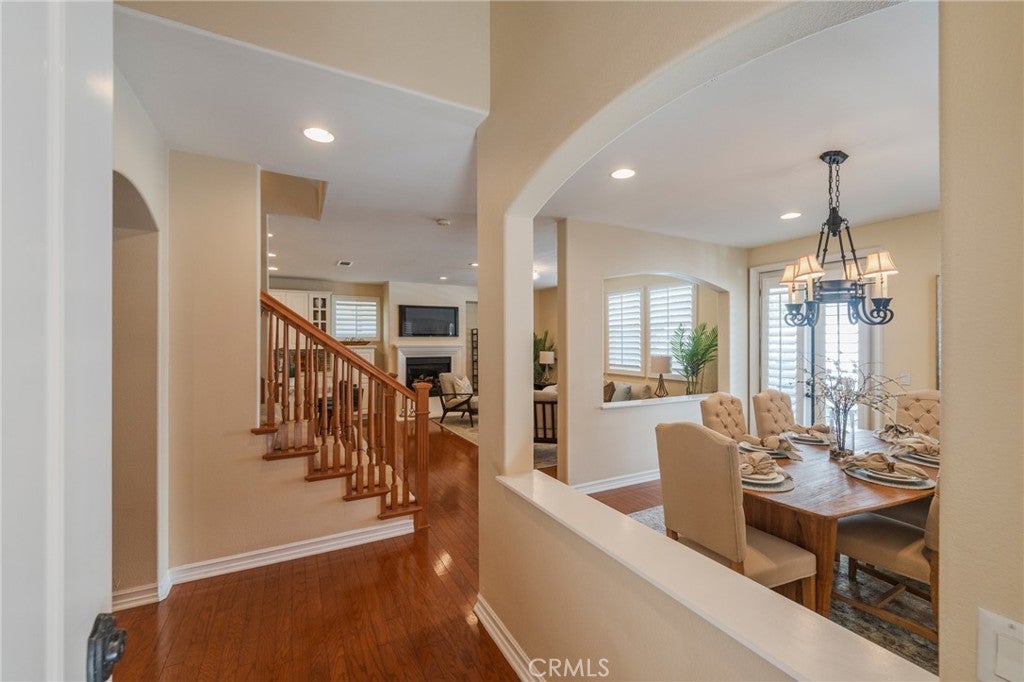
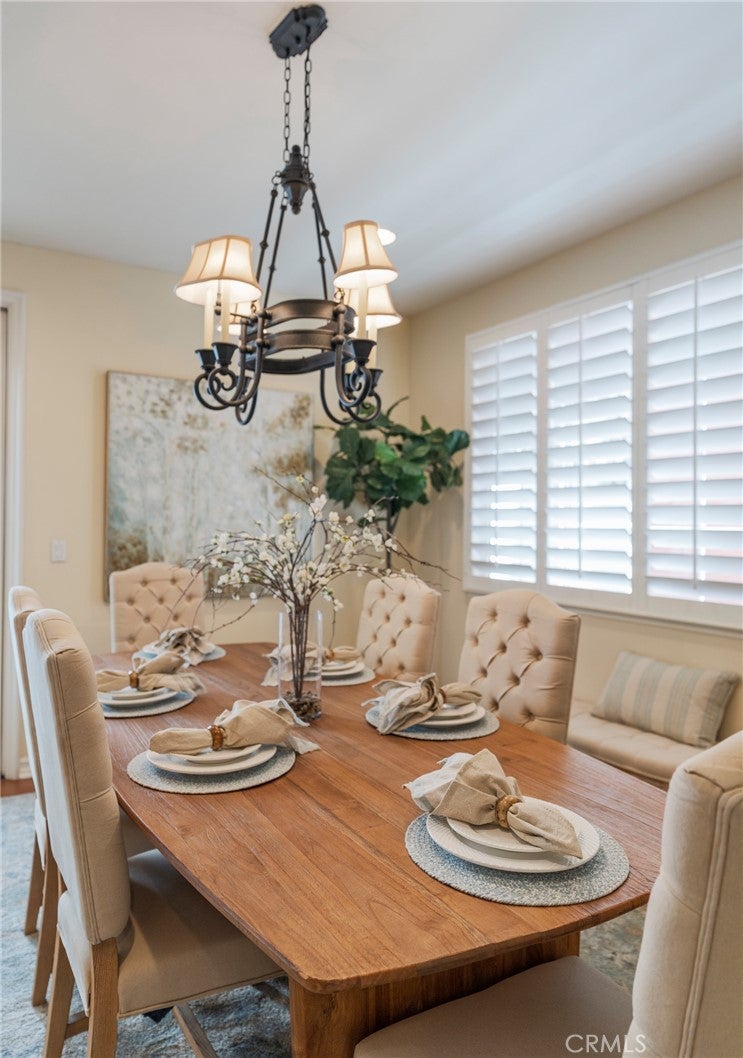
Welcome to Belmar, a desirable gated community in the heart of Central Torrance. This beautifully maintained detached home offers approximately 3,055 square feet of versatile living space with 4 bedrooms and 2 bathrooms on the second level, plus a spacious office/den and a ¾ bath on the first level, ideal for guests or easily used as a fifth bedroom. The expansive third-floor loft features its own closet and full bathroom, making it perfect as an additional bedroom, media room, game room, home office, or private guest suite. The main level features hardwood floors throughout most of the living areas, a welcoming living room with fireplace, formal dining room, and a spacious kitchen that opens to the living room. Upstairs, the generous primary suite includes a large walk-in closet, soaking jetted tub, and separate shower. Additional highlights include zoned heating and air conditioning on each level, plantation shutters, recessed lighting, a separate laundry room, and an attached garage. Enjoy indoor-outdoor living on the private patio just off the dining room, perfect for relaxing or entertaining. Residents of Belmar also enjoy resort-style amenities including a pool, spa, and BBQ area.

Save
Ask
Tour
Hide
Share
Listing Snapshot
Price 
$1,599,000
Days On Site 
2 Days
Bedrooms 
4
Inside Area (SqFt) 
3,055 sqft
Total Baths 
4
Full Baths 
3
Partial Baths 
1
Lot Size 
6.2024 Acres
Year Built 
2005
MLS® Number 
PV26159451
Status 
Active
Property Tax 
N/A
HOA/Condo/Coop Fees 
$199 monthly
Sq Ft Source 
Assessor
Friends & Family
Recent Activity
2 days agoListing first seen on site
2 days agoListing updated with changes from the MLS®
General Features
Acres 
6.2024
Attached Garage 
Yes
Foundation 
None
Garage 
Yes
Garage Spaces 
2
Land Lease 
No
Levels 
Three Or More
Number Of Stories 
3
Parking 
AttachedDirect AccessGarage
Parking Spaces 
2
Property Sub Type 
Single Family Residence
Security 
Gated Community
Sewer 
Public Sewer
Utilities 
Electricity AvailableNatural Gas AvailableSewer ConnectedWater Connected
Water Source 
Public
Interior Features
Appliances 
Electric RangeGas CooktopGas RangeMicrowaveRefrigeratorWater HeaterDryerWasher
Cooling 
Central AirDual
Fireplace 
Yes
Fireplace Features 
Living Room
Flooring 
CarpetVinylWood
Heating 
Central
Interior 
High CeilingsOpen FloorplanRecessed Lighting
Laundry Features 
Laundry RoomUpper Level
Spa 
Yes
Bathroom 
Dining Room 
Kitchen 
Living Room 
Save
Ask
Tour
Hide
Share
Exterior Features
Construction Details 
Stucco
Fencing 
Vinyl
Patio And Porch 
Patio
Pool Features 
CommunityAssociation
Roof 
Composition
Spa 
Yes
Spa Features 
Community
View 
None
Waterview 
None
Community Features
Association Amenities 
ClubhousePoolSpa/Hot TubTrash
Association Dues 
199
Building Access 
1
Community Features 
SuburbanGatedPool
Financing Terms Available 
Contract
HOA Fee Frequency 
Monthly
MLS Area 
126 - Central Torrance
School District 
Torrance Unified
Schools
School District
Torrance Unified
Elementary School
Unknown
Middle School
Unknown
High School
Torrance


This information is for your personal, non-commercial use and may not be used for any purpose other than to identify prospective properties you may be interested in purchasing. The display of MLS data is usually deemed reliable but is NOT guaranteed accurate by the MLS. Buyers are responsible for verifying the accuracy of all information and should investigate the data themselves or retain appropriate professionals. Information from sources other than the Listing Agent may have been included in the MLS data. Unless otherwise specified in writing, the Broker/Agent has not and will not verify any information obtained from other sources. The Broker/Agent providing the information contained herein may or may not have been the Listing and/or Selling Agent.

Neighborhood & Commute
Source: Walkscore
Disclosure: Community information and market data powered by Constellation Data Labs. Information is deemed reliable but not guaranteed.
Save
Ask
Tour
Hide
Share