Save
Ask
Tour
Hide
Share
$2,975,000
New Listing

11 Branding Iron
Rolling Hills Estates, CA 90274

For Sale|Single Family Residence|Active
5
Beds
4
Total Baths
3
Full Baths
1
Partial Bath
4,046
SqFt
$735
/SqFt
1966
Built
County:
Los Angeles
Listed by Gayle Probst of Estate Properties [email protected]
Upcoming Open Houses
Tue, Aug 11, 11:00 AM - 1:00 PM
11 Branding Iron11 Branding Iron11 Branding Iron11 Branding Iron
Save
Ask
Tour
Hide
Share

Mortgage Calculator

Monthly Payment (Est.)

$13,573
Calculator powered by Showcase IDX, a Constellation1 Company. Copyright ©2026 Information is deemed reliable but not guaranteed.

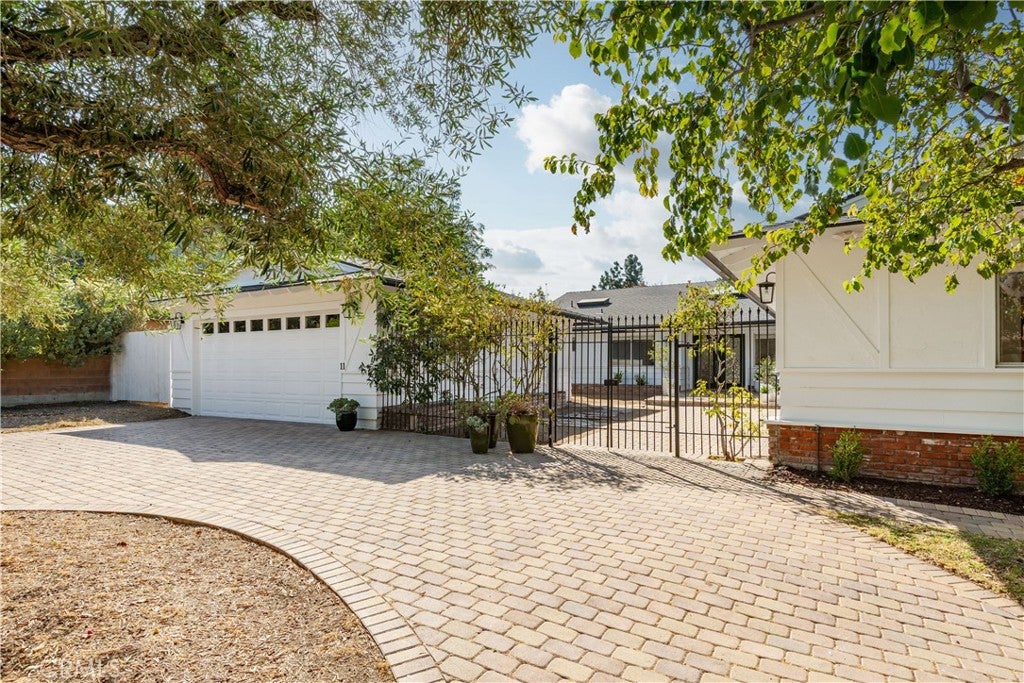
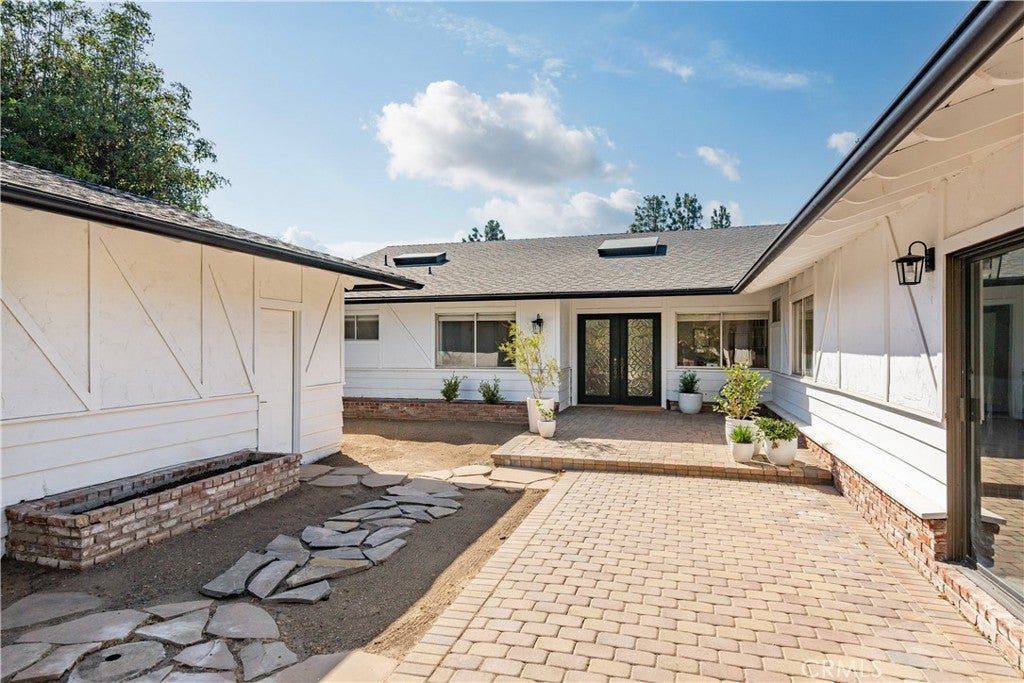
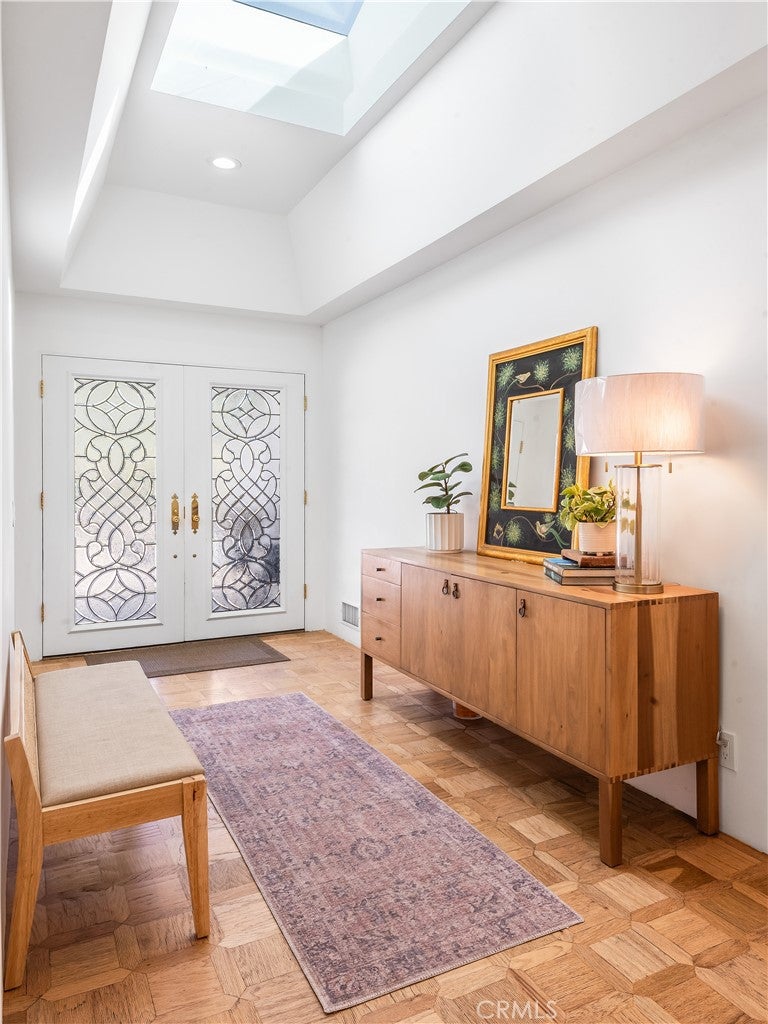
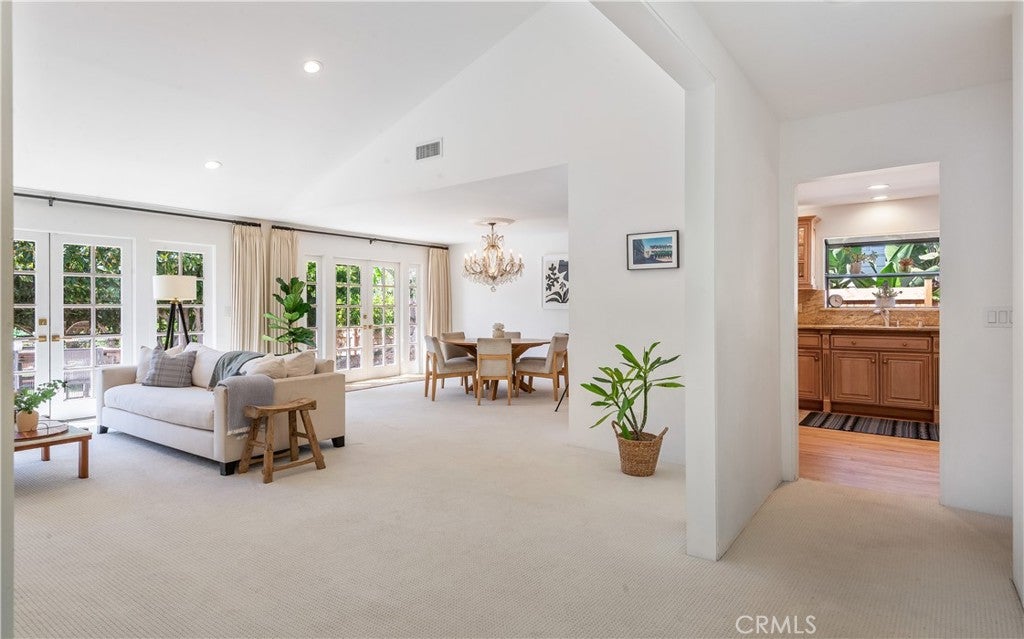
Beautiful single-story ranch home sits on nearly half an acre at the end of a desirable cul-de-sac street. This 5-bedroom, 3.5-bath home offers 4,046 sq ft of elegant, light-filled living space with a circular drive, gated courtyard entry and formal foyer. Entertain effortlessly — chef ready kitchen, an expansive living room with high ceilings, built-ins and fireplace, a formal dining room, family room with fireplace, plus a versatile bonus room. Newer lighting throughout, newer roof, and French doors leading to a generous outdoor entertaining area with a large patio, sparkling pool and expansive lawn. Additional upgrades include a newer roof, two-zone HVAC with central air and an updated electrical panel. Exceptional layout, move-in ready — perfect for families and entertaining. You have found your perfect home!

Save
Ask
Tour
Hide
Share
Listing Snapshot
Price 
$2,975,000
Days On Site 
0 Days
Bedrooms 
5
Inside Area (SqFt) 
4,046 sqft
Total Baths 
4
Full Baths 
3
Partial Baths 
1
Lot Size 
0.4393 Acres
Year Built 
1966
MLS® Number 
PV26174920
Status 
Active
Property Tax 
N/A
HOA/Condo/Coop Fees 
N/A
Sq Ft Source 
Assessor
Friends & Family
Recent Activity
20 hours agoListing first seen on site
20 hours agoListing updated with changes from the MLS®
General Features
Acres 
0.4393
Garage 
Yes
Garage Spaces 
2
Land Lease 
No
Levels 
One
Number Of Stories 
1
Parking 
Circular DrivewayDrivewayGarage Faces FrontGarageGarage Door Opener
Parking Spaces 
2
Property Sub Type 
Single Family Residence
Sewer 
Septic Tank
Special Circumstances 
Standard
Style 
Ranch
Water Source 
Public
Interior Features
Appliances 
Double OvenDishwasherGas CooktopDisposalMicrowaveRefrigerator
Cooling 
Central Air
Fireplace 
Yes
Fireplace Features 
Family RoomLiving Room
Flooring 
CarpetWood
Heating 
CentralForced Air
Interior 
Breakfast BarBuilt-in FeaturesGranite CountersOpen FloorplanRecessed LightingWired for SoundMaster Downstairs
Laundry Features 
InsideLaundry Closet
Main Level Bedrooms 
5
Window Features 
Skylight(s)
Bathroom 
Features - Granite Counters
Dining Room 
EntryFoyer 
Family Room 
Game Room 
Great Room 
Kitchen 
Living Room 
Master Bedroom 
Save
Ask
Tour
Hide
Share
Exterior Features
Lot Features 
Cul-De-Sac
Patio And Porch 
DeckPatio
Pool Features 
PrivateIn GroundAssociation
Private Pool 
Yes
Road Frontage 
City Street
View 
None
Waterview 
None
Windows/Doors 
Skylight(s)
Community Features
Association Amenities 
Pool
Building Access 
Front
Financing Terms Available 
Conventional
MLS Area 
165 - PV Dr North
Roads 
Paved
School District 
Palos Verdes Peninsula Unified
Schools
School District
Palos Verdes Peninsula Unified
Elementary School
Unknown
Middle School
Unknown
High School
Unknown


This information is for your personal, non-commercial use and may not be used for any purpose other than to identify prospective properties you may be interested in purchasing. The display of MLS data is usually deemed reliable but is NOT guaranteed accurate by the MLS. Buyers are responsible for verifying the accuracy of all information and should investigate the data themselves or retain appropriate professionals. Information from sources other than the Listing Agent may have been included in the MLS data. Unless otherwise specified in writing, the Broker/Agent has not and will not verify any information obtained from other sources. The Broker/Agent providing the information contained herein may or may not have been the Listing and/or Selling Agent.

Neighborhood & Commute
Source: Walkscore
Disclosure: Community information and market data powered by Constellation Data Labs. Information is deemed reliable but not guaranteed.
Save
Ask
Tour
Hide
Share