Save
Ask
Tour
Hide
Share
$2,585,000
New Listing

6 Misty Acres
Rolling Hills Estates, CA 90274

For Sale|Single Family Residence|Active
4
Beds
3
Total Baths
3
Full Baths
2,621
SqFt
$986
/SqFt
1979
Built
County:
Los Angeles
Listed by Terri Tsuchida of Coldwell Banker Realty [email protected]
6 Misty Acres6 Misty Acres6 Misty Acres6 Misty Acres
Save
Ask
Tour
Hide
Share

Mortgage Calculator

Monthly Payment (Est.)

$11,794
Calculator powered by Showcase IDX, a Constellation1 Company. Copyright ©2026 Information is deemed reliable but not guaranteed.

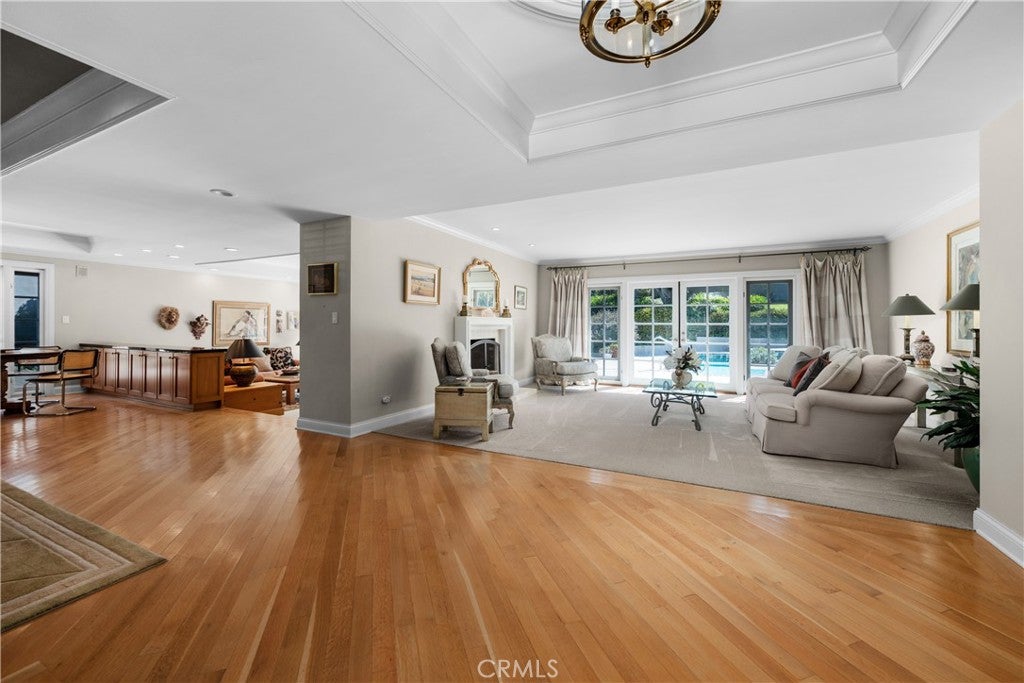
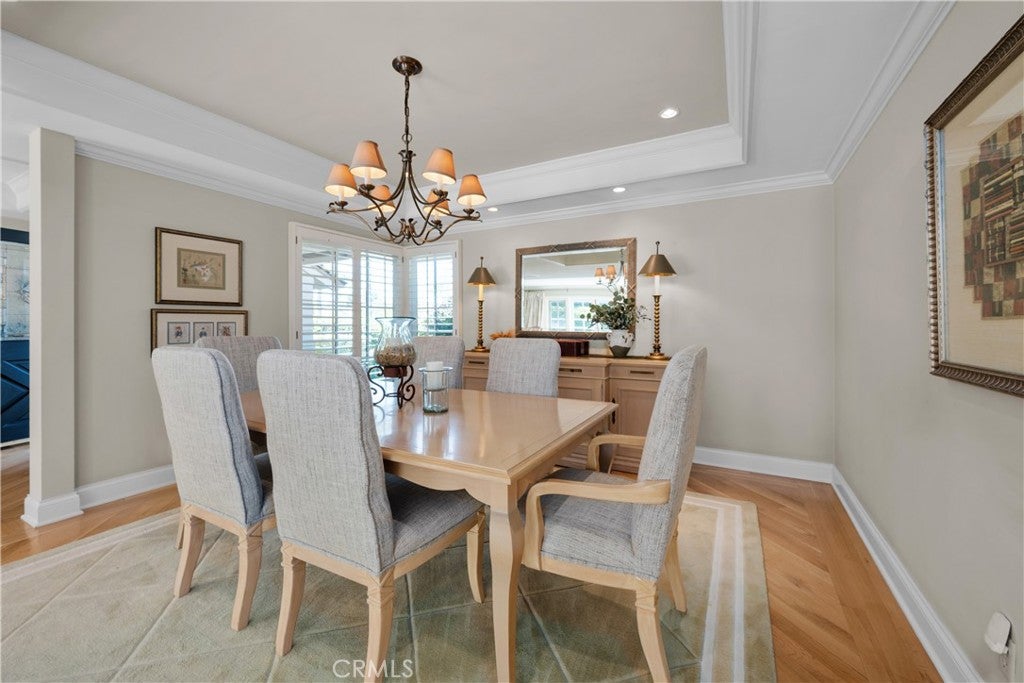
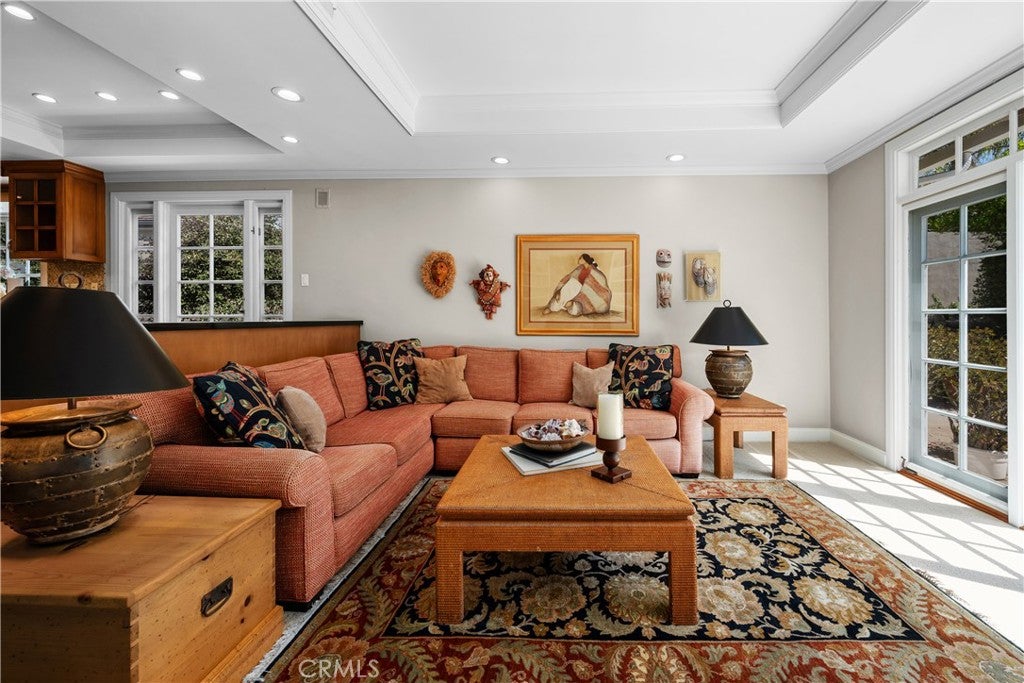
A thoughtfully considered single-level plan designed around the ease of indoor-outdoor living is the ultimate opportunity. Especially when it's in The Ranch. Both the family room and living room open through French doors to the patio. The family room offers effortless access to the pool for relaxed afternoons with friends and family, while the elegant living room sets a more glamorous scene—cocktails, a few bites, and a hint of Slim Aarons as the patio and pool beckon. The highly functional galley kitchen opens to a generously sized side yard, where citrus trees keep fresh-squeezed orange juice within easy reach of the sunny breakfast area. The primary suite also opens directly to the pool and spa through French doors—a luxury that quickly becomes part of the daily ritual. Two spacious closets, including a walk-in, provide generous storage. The primary bath is equally well appointed, with fine cabinetry, stone counters, dual sinks, a separate tub and shower, and a private water closet. Down the hall are two secondary bedrooms and a guest bath finished with lovely cabinetry. Around the corner from the kitchen, the fourth bedroom currently serves as a handsome office, complete with built-in bookcases, a desk, and filing cabinetry. Opportunities to live in the guard-gated community of The Ranch are few; the last arose in 2025. Lovingly maintained and particularly well resolved, this single-level home may be the one you wish you had claimed.

Save
Ask
Tour
Hide
Share
Listing Snapshot
Price 
$2,585,000
Days On Site 
0 Days
Bedrooms 
4
Inside Area (SqFt) 
2,621 sqft
Total Baths 
3
Full Baths 
3
Partial Baths 
N/A
Lot Size 
0.4295 Acres
Year Built 
1979
MLS® Number 
PV26175164
Status 
Active
Property Tax 
N/A
HOA/Condo/Coop Fees 
$344.33 monthly
Sq Ft Source 
Assessor
Friends & Family
Recent Activity
12 hours agoListing first seen on site
17 hours agoListing updated with changes from the MLS®
General Features
Acres 
0.4295
Attached Garage 
Yes
Foundation 
Slab
Garage 
Yes
Garage Spaces 
3
Land Lease 
No
Levels 
One
Number Of Stories 
1
Parking 
AttachedConcreteDirect AccessDrivewayGarageGarage Door OpenerGuestGarage Faces Side
Parking Spaces 
6
Property Sub Type 
Single Family Residence
Security 
Carbon Monoxide Detector(s)Gated with GuardGated CommunitySmoke Detector(s)24 Hour Security
Sewer 
Public Sewer
Special Circumstances 
Standard
Style 
Traditional
Utilities 
Electricity AvailableNatural Gas ConnectedPhone AvailableSewer ConnectedWater Connected
Water Source 
Public
Interior Features
Appliances 
DishwasherGas CooktopGas Water HeaterMicrowaveRefrigeratorRange Hood
Cooling 
Central Air
Fireplace 
Yes
Fireplace Features 
Family RoomLiving Room
Flooring 
CarpetWood
Heating 
Forced Air
Interior 
Built-in FeaturesCeiling Fan(s)Crown MoldingStone CountersRecessed LightingWalk-In Closet(s)
Laundry Features 
InsideLaundry Room
Main Level Bedrooms 
4
Spa 
Yes
Window Features 
Plantation Shutters
Bathroom 
Features - Stone Counters
Dining Room 
Family Room 
Kitchen 
Laundry 
Living Room 
Master Bedroom 
Office 
Other 
Features - Walk-In Closet(s)
Save
Ask
Tour
Hide
Share
Exterior Features
Construction Details 
Stucco
Exterior 
GardenLighting
Fencing 
Wood
Lot Features 
Front YardGardenLandscaped
Patio And Porch 
Front PorchPatio
Pool Features 
PrivateHeatedIn GroundTileWaterfall
Private Pool 
Yes
Road Frontage 
Private Road
Spa 
Yes
Spa Features 
HeatedIn GroundPrivate
View 
None
Waterview 
None
Windows/Doors 
Plantation Shutters
Community Features
Accessibility Features 
Safe Emergency Egress from Home
Association Amenities 
Security
Association Dues 
1033
Building Access 
front of house
Community Features 
SuburbanGated
Financing Terms Available 
Conventional
HOA Fee Frequency 
Quarterly
Horse Property 
Riding Trail
MLS Area 
172 - La Cresta
Roads 
Paved
School District 
Palos Verdes Peninsula Unified
Schools
School District
Palos Verdes Peninsula Unified
Elementary School
Unknown
Middle School
Unknown
High School
Unknown


This information is for your personal, non-commercial use and may not be used for any purpose other than to identify prospective properties you may be interested in purchasing. The display of MLS data is usually deemed reliable but is NOT guaranteed accurate by the MLS. Buyers are responsible for verifying the accuracy of all information and should investigate the data themselves or retain appropriate professionals. Information from sources other than the Listing Agent may have been included in the MLS data. Unless otherwise specified in writing, the Broker/Agent has not and will not verify any information obtained from other sources. The Broker/Agent providing the information contained herein may or may not have been the Listing and/or Selling Agent.

Neighborhood & Commute
Source: Walkscore
Disclosure: Community information and market data powered by Constellation Data Labs. Information is deemed reliable but not guaranteed.
Save
Ask
Tour
Hide
Share