

28845 Briarhurst DriveRancho Palos Verdes, CA 90275
Mortgage Calculator
Monthly Payment (Est.)
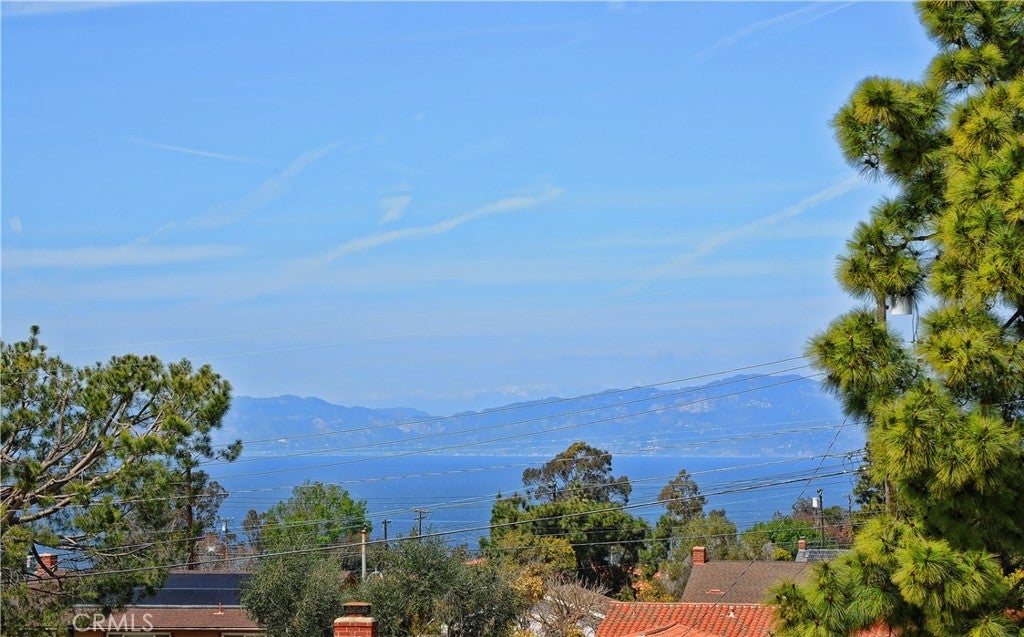
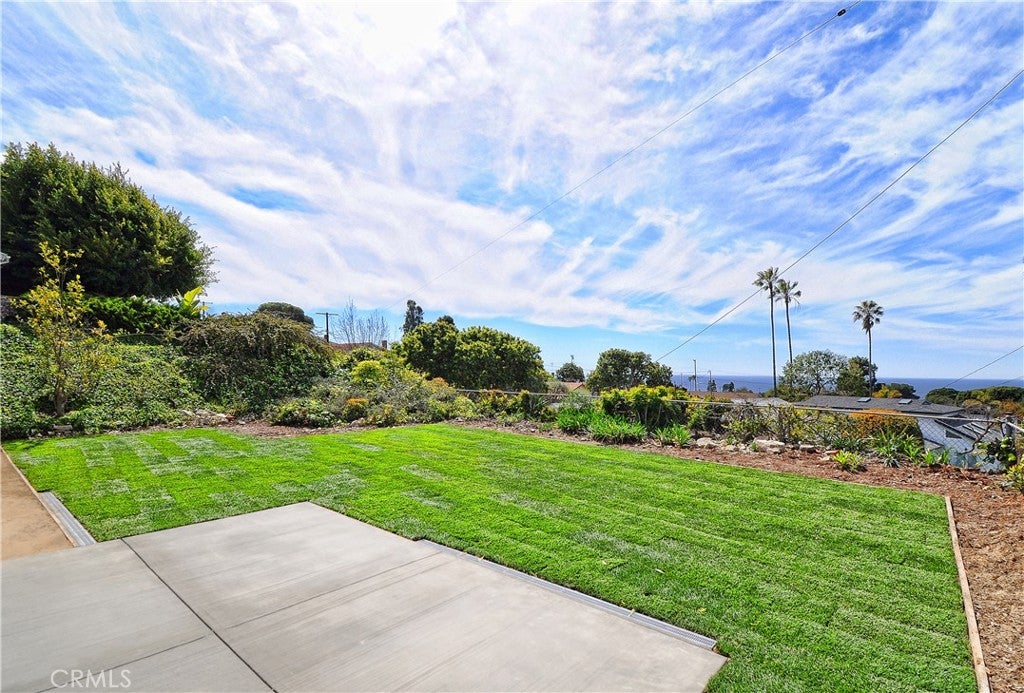
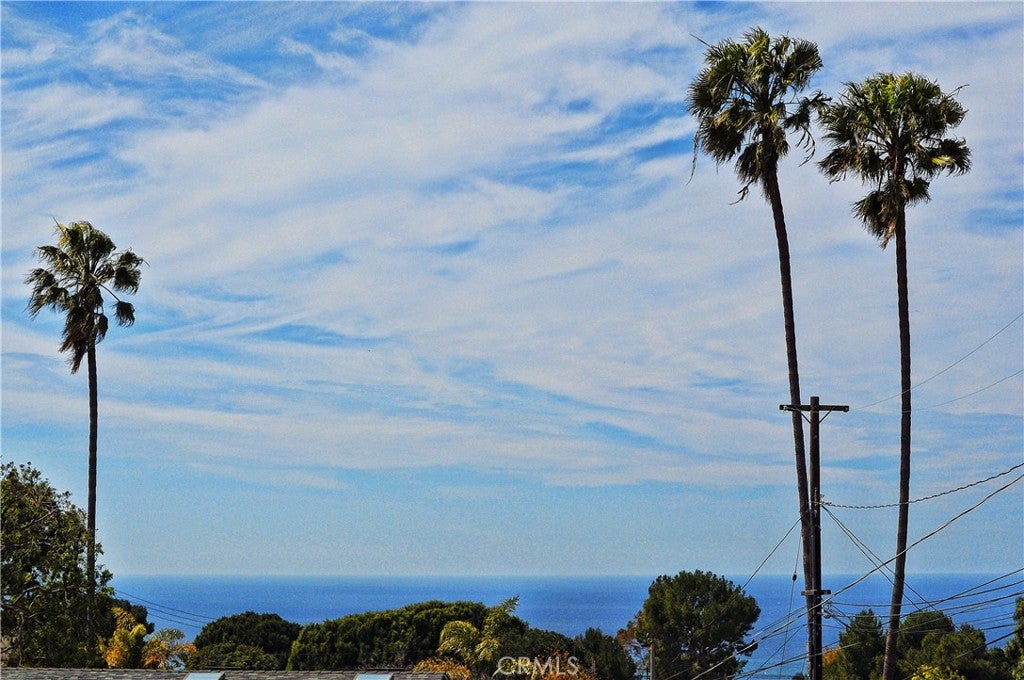
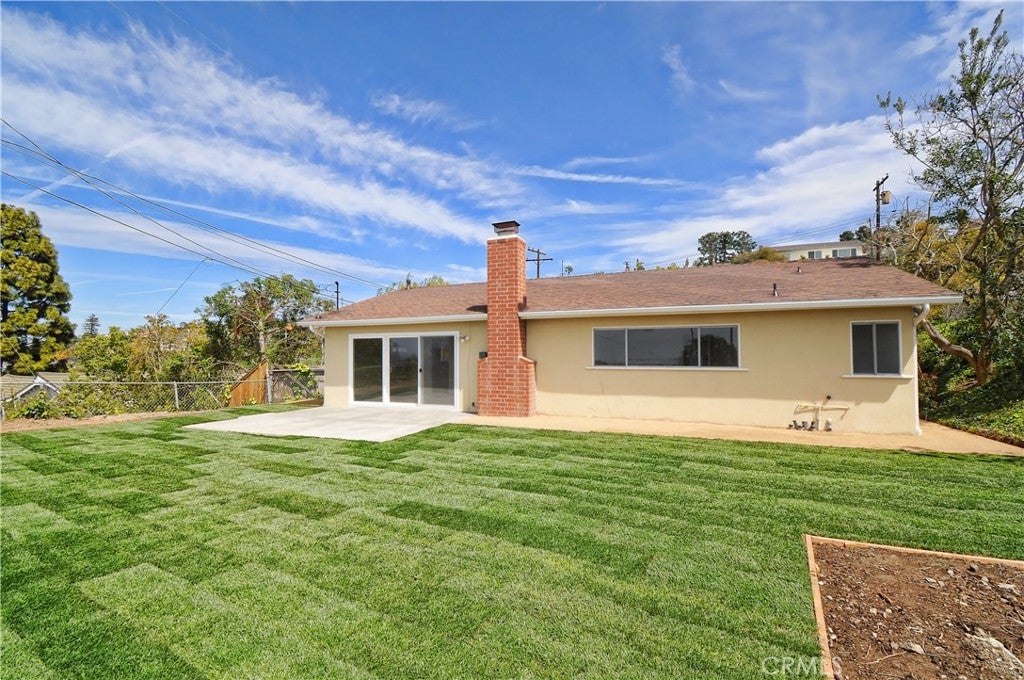
$24Panoramic elevated ocean, coastline, mountain view upgraded one level home ideally located a short walk to award winning elementary school and not far from equally great intermediate and high school, Peninsula shopping and abundant recreational facilities like tennis, horseback riding, golf, hiking.This extremely private property has no one invading your privacy or obstructiong the wide angle views of the ocean and coastline from the living room, primary bedroom and the large very private backyard and concrete patio. Well laid out open floorplan features entry which leads in one direction to both the spacious living room with working fireplace and patio door leading to the view patio and large view rear yard and in the other direction to the spacious open plan kitchen/family room with extenwive built-in custom cabinetry of bookcases, cabinets and desk. Kitchen has been extensively upgraded with gorgeous cabinetry, granite counters, newer appliances including refrigerator. Nearby laundry alcove has newer clothes washer and dryer. And the beautifully paved driveway leads to the 2 car garage with direct access to the kitchen/family room area. Primary suite features recently remodeled 3/4 ensuite bath, spacious closet and totally private views of rear yard and the water, mountains and coast. Two more bedrooms share a charming full bath. Recent extensive window treatments, upgrades to kitchen/family room with new granite counters, newer refrigerator/dishwasher/oven/micorwave, new floors, remodeled primary bath, smooth ceilings, rear concrete patio, landscaped backyard with newer drainage and sprinklers, ceiling lights, garage door opener plus more substantive upgrades to sewer lines from kitchen, from laundry and from both bathrooms. Newer electric panel plus fully inspected and restored fireplace chimney all add to ones enjoyment of this totally private home. Plus this home is on a less traveled street containing only a few homes and no neighbors across the street in front nor view obstruction in the rear. Close to everything so you have a fabulous haven. Home is unfurnished with photos merely providing ideas for space use. Yard will be restored soon to offset the gardener dropping the ball. Gardener is included.
| yesterday | Listing first seen on site | |
| yesterday | Listing updated with changes from the MLS® |

This information is for your personal, non-commercial use and may not be used for any purpose other than to identify prospective properties you may be interested in purchasing. The display of MLS data is usually deemed reliable but is NOT guaranteed accurate by the MLS. Buyers are responsible for verifying the accuracy of all information and should investigate the data themselves or retain appropriate professionals. Information from sources other than the Listing Agent may have been included in the MLS data. Unless otherwise specified in writing, the Broker/Agent has not and will not verify any information obtained from other sources. The Broker/Agent providing the information contained herein may or may not have been the Listing and/or Selling Agent.