Save
Ask
Tour
Hide
Share
$2,750,000
7 Days On Site

3 SADDLEBOW Lane
Rolling Hills Estates, CA 90274

For Sale|Single Family Residence|Active
4
Beds
4
Total Baths
4
Full Baths
3,204
SqFt
$858
/SqFt
1962
Built
County:
Los Angeles
Listed by Scott Berglund of Peninsula Properties [email protected]
Upcoming Open Houses
Sat, Oct 3, 1:00 PM - 3:30 PM
3 SADDLEBOW Lane3 SADDLEBOW Lane3 SADDLEBOW Lane3 SADDLEBOW Lane
Save
Ask
Tour
Hide
Share

Mortgage Calculator

Monthly Payment (Est.)

Enter an interest rate to see your estimated monthly payment.
Calculator powered by Showcase IDX, a Constellation1 Company. Copyright ©2026 Information is deemed reliable but not guaranteed.

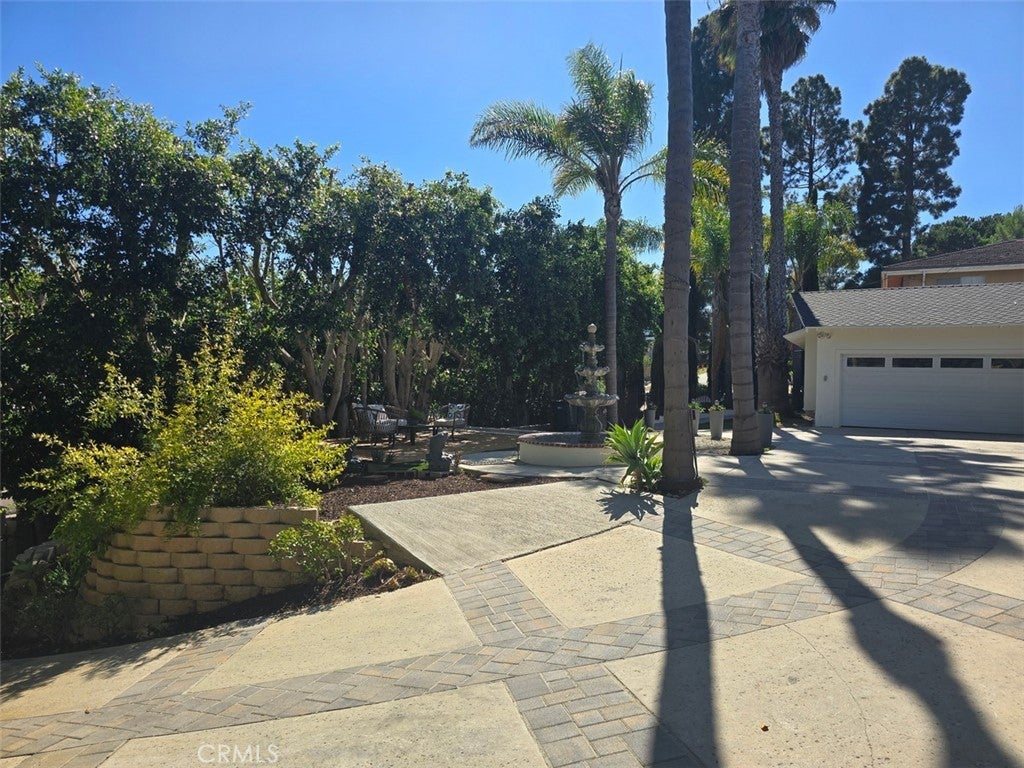
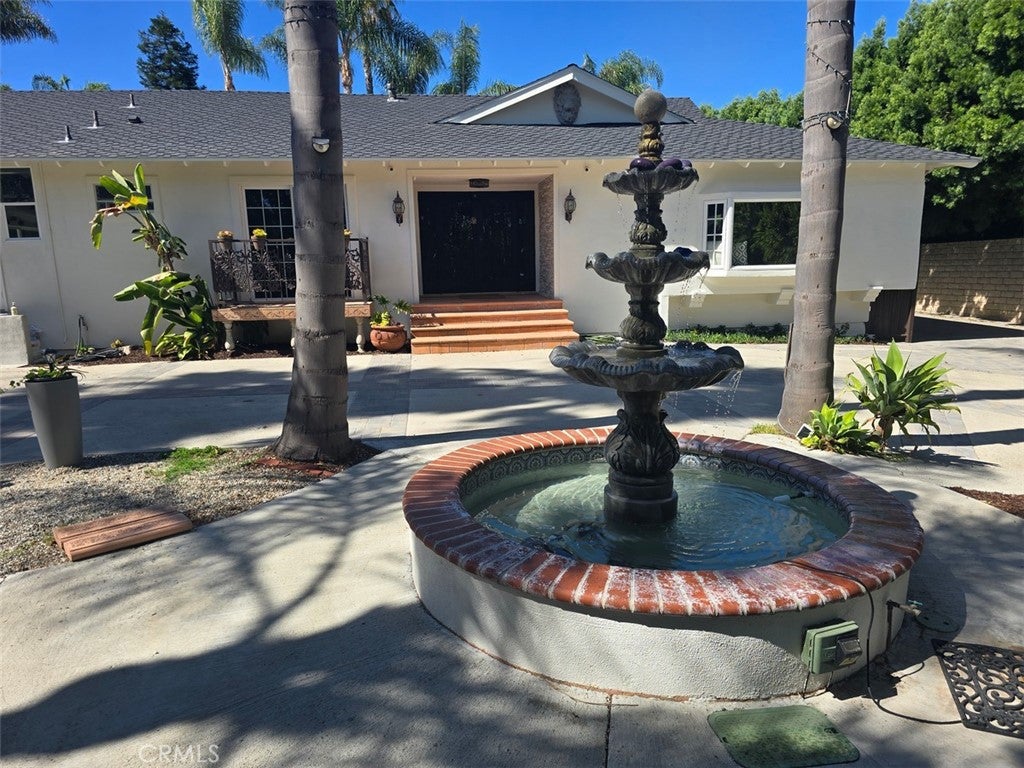
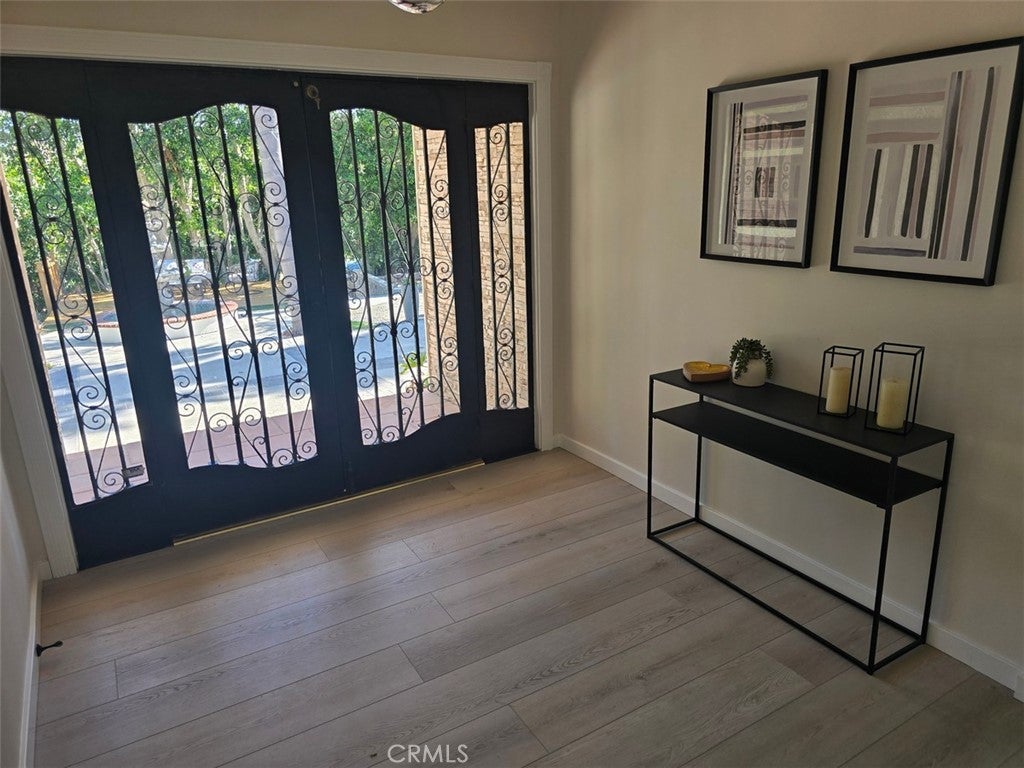
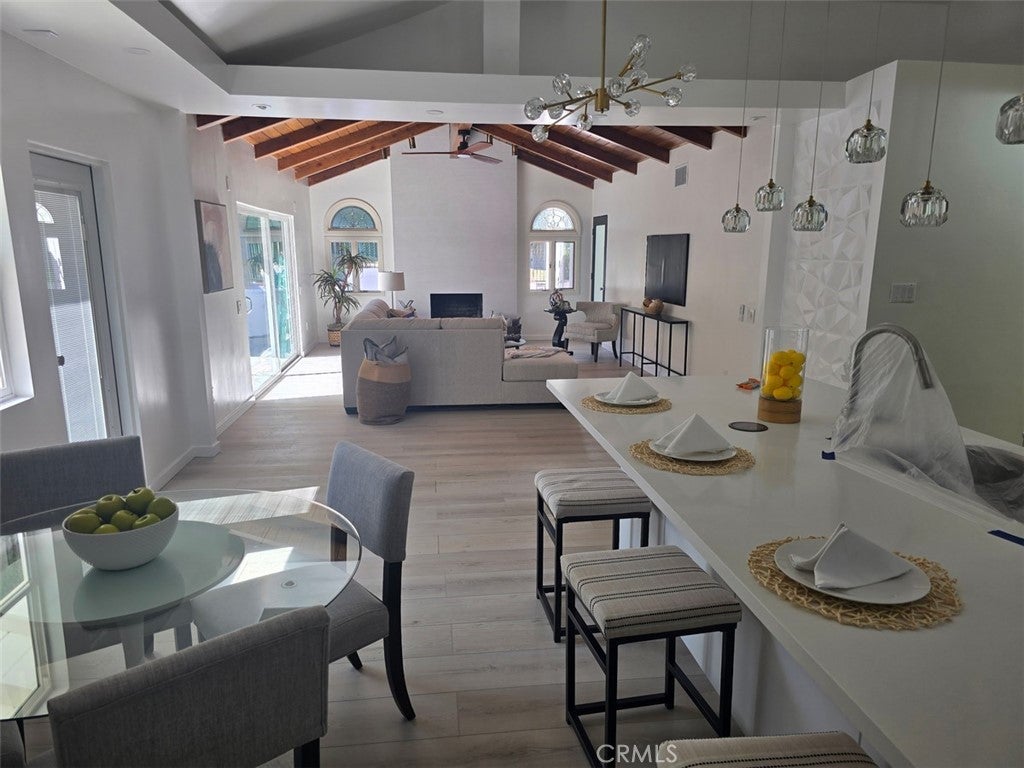
Rare Private Gated Circular Driveway Estate. Private Setting Surrounded by Tall Green Hedge. Property is located in a Convenient Low-Density Semi-Rural Neighborhood on a Quiet Private Road. Close to Schools, Ernie Howlett Park, South Coast Botanic Garden, Shopping, Golf Courses, Country Clubs, Tennis Courts, Horse Trails and other South Bay Cities. One-of-a-Kind One Level ADA Compatible Home with Four Spacious Bedrooms, 4 Baths in 3,204 sf of Living Area on an All Usable 20,000 sf Lot. One of the Large 4 Bedrooms has a Private Bath, Mini Kitchen and additional Private Entry. A Large Two Sink Quartz Kitchen includes an Island with Seating adjacent to the Great Room with Vaulted Ceiling. Private Backyard has an existing Two Stall Horse Barn with Tack Room and Corral - Easily Convertible to a Recreation Room and Play Yard. A Side Yard and Patio includes an Area for BBQ, Dining and Lounging. Lots of Off-Street Parking for Multiple Vehicles. A Rare Find!!!

Save
Ask
Tour
Hide
Share
Listing Snapshot
Price 
$2,750,000
Days On Site 
7 Days
Bedrooms 
4
Inside Area (SqFt) 
3,204 sqft
Total Baths 
4
Full Baths 
4
Partial Baths 
N/A
Lot Size 
0.4591 Acres
Year Built 
1962
MLS® Number 
PV26203058
Status 
Active
Property Tax 
N/A
HOA/Condo/Coop Fees 
N/A
Sq Ft Source 
N/A
Friends & Family
Recent Activity
a week agoListing first seen on site
a week agoListing updated with changes from the MLS®
General Features
Acres 
0.4591
Garage 
Yes
Garage Spaces 
2
Land Lease 
No
Levels 
One
Number Of Stories 
1
Parking 
Circular DrivewayElectric GateGatedOn SiteOff Street
Parking Spaces 
7
Property Sub Type 
Single Family Residence
Security 
Security Gate
Sewer 
Public Sewer
Special Circumstances 
Standard
Style 
Contemporary
Utilities 
Sewer Connected
Water Source 
Public
Interior Features
Cooling 
Central Air
Fireplace 
Yes
Fireplace Features 
Great Room
Heating 
CentralNatural Gas
Interior 
Breakfast Bar
Laundry Features 
In Kitchen
Main Level Bedrooms 
4
Dining Room 
Great Room 
Kitchen 
Features - Kitchen Island
Save
Ask
Tour
Hide
Share
Exterior Features
Lot Features 
Rectangular Lot
Other Structures 
Barn(s)CabanaStable(s)
Patio And Porch 
Patio
Pool Features 
None
Spa Features 
None
View 
Trees/Woods
Waterview 
Trees/Woods
Community Features
Accessibility Features 
Customized Wheelchair Accessible
MLS Area 
165 - PV Dr North
School District 
Palos Verdes Peninsula Unified
Horse Property 
Riding Trail
Financing Terms Available 
Conventional
Building Access 
1
Horse Allowed 
Yes
Schools
School District
Palos Verdes Peninsula Unified
Elementary School
Rancho Vista
Middle School
Palos Verdes
High School
Palos Verdes Peninsula


This information is for your personal, non-commercial use and may not be used for any purpose other than to identify prospective properties you may be interested in purchasing. The display of MLS data is usually deemed reliable but is NOT guaranteed accurate by the MLS. Buyers are responsible for verifying the accuracy of all information and should investigate the data themselves or retain appropriate professionals. Information from sources other than the Listing Agent may have been included in the MLS data. Unless otherwise specified in writing, the Broker/Agent has not and will not verify any information obtained from other sources. The Broker/Agent providing the information contained herein may or may not have been the Listing and/or Selling Agent.

Neighborhood & Commute
Source: Walkscore
Disclosure: Community information and market data powered by Constellation Data Labs. Information is deemed reliable but not guaranteed.
Save
Ask
Tour
Hide
Share