
Save
Ask
Tour
Hide
Share
$3,600
3 Days On Site

1929 W 146th Street 1
Gardena, CA 90249

For Rent|Townhouse|Active
3
Beds
3
Total Baths
2
Full Baths
1
Partial Bath
1,309
SqFt
$3
/SqFt
1981
Built
County:
Los Angeles
Listed by Nelu Ardeljan of Riviera Realtors & Associates [email protected]
1929 W 146th Street 11929 W 146th Street 11929 W 146th Street 11929 W 146th Street 1
Save
Ask
Tour
Hide
Share

Mortgage Calculator

Monthly Payment (Est.)

Enter an interest rate to see your estimated monthly payment.
Calculator powered by Showcase IDX, a Constellation1 Company. Copyright ©2026 Information is deemed reliable but not guaranteed.

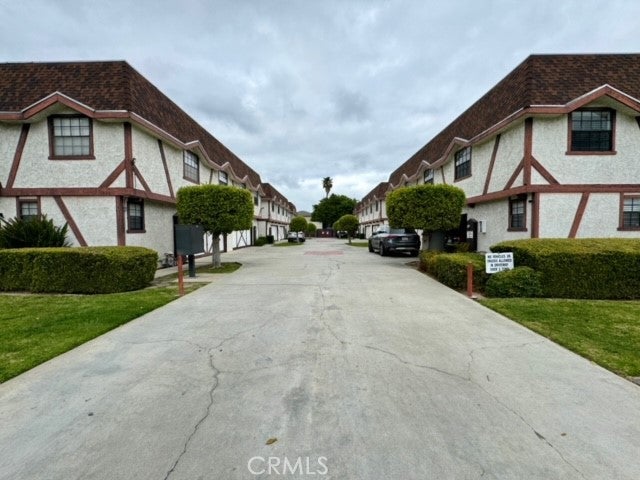
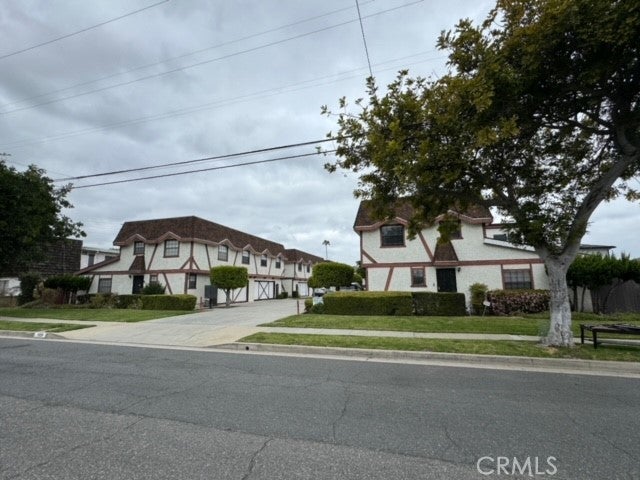
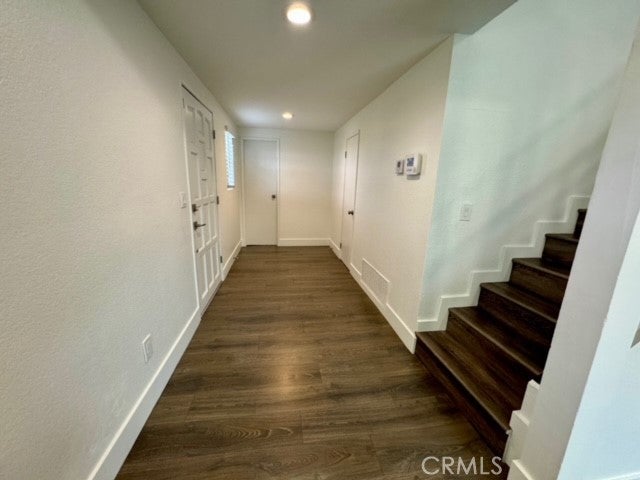
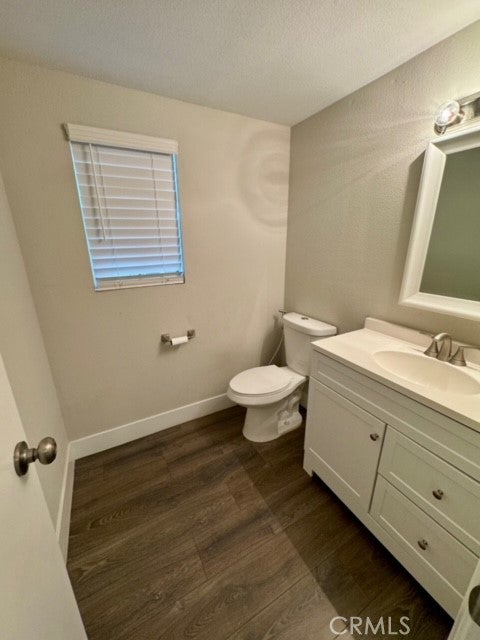
Lovely remodeled front unit townhome in a small 10 unit complex. Living room, dining area and kitchen all in one open space with beautiful new floors,exposed beam ceiling, and a modern whitewash brick fireplace. The kitchen offers lots of storage with classic white cabinets, gorgeous quartz countertops and newer stainless appliances. Half bath conveniently located downstairs. All bedrooms are located upstairs including two additional bathrooms. Master bedroom is nicely sized with a walk in closet and closet organizer. Master bathroom is designed with trendy subway tile, quartz countertop vanity and modern grey tile flooring. All rooms have ceiling fans & includes washer and dryer in the garage. Very nice sized backyard area with grass is perfect for play and having a summer barbecue! Close To shopping and restaurants and a short drive to 110 and 105 freeways. This terrific home is what you've been waiting for!

Save
Ask
Tour
Hide
Share
Listing Snapshot
Price 
$3,600
Days On Site 
3 Days
Bedrooms 
3
Inside Area (SqFt) 
1,309 sqft
Total Baths 
3
Full Baths 
2
Partial Baths 
1
Lot Size 
0.5772 Acres
Year Built 
1981
MLS Number 
PV26234311
Status 
Active
Property Tax 
N/A
HOA/Condo/Coop Fees 
N/A
Sq Ft Source 
Assessor
Friends & Family
Recent Activity
3 days agoListing first seen on site
3 days agoListing updated with changes from the MLS
General Features
Acres 
0.5772
Attached Garage 
Yes
Available on 
2026-12-01
Direction Faces 
South
Disclosures 
CovenantsRestrictionsDisclosure
Foundation 
Slab
Garage 
Yes
Garage Spaces 
2
Lease Term 
12 Months
Levels 
Two
Number Of Stories 
2
Parking 
AttachedConcreteDirect AccessGarageGarage Faces Side
Parking Spaces 
2
Pets 
Yes
Property Condition 
Updated/Remodeled
Property Sub Type 
Townhouse
Security 
Carbon Monoxide Detector(s)Smoke Detector(s)
Sewer 
Public Sewer
Special Circumstances 
Standard
Style 
Cottage
Utilities 
Cable ConnectedElectricity ConnectedNatural Gas ConnectedPhone ConnectedSewer ConnectedWater Connected
Water Source 
Public
Zoning 
GAR3
Interior Features
Appliances 
DishwasherFree-Standing RangeGas RangeGas Water HeaterRange HoodVented Exhaust FanWater HeaterDryerWasher
Fireplace 
Yes
Fireplace Features 
Gas StarterLiving Room
Flooring 
LaminateVinyl
Furnished 
Unfurnished
Heating 
Central
Interior 
Ceiling Fan(s)PantryRecessed LightingWalk-In Closet(s)
Laundry Features 
Washer HookupGas Dryer HookupIn Garage
Window Features 
BlindsDouble Pane WindowsScreens
Bathroom 
Bedroom 
EntryFoyer 
Kitchen 
Living Room 
Master Bathroom 
Master Bedroom 
Other 
Features - Walk-In Closet(s)
Save
Ask
Tour
Hide
Share
Exterior Features
Construction Details 
Concrete
Exterior 
Lighting
Fencing 
BlockWood
Lot Features 
Back YardSprinklers In FrontLandscapedLevelNear Public Transit
Patio And Porch 
Patio
Pool Features 
None
Road Frontage 
City Street
Roof 
Composition
Spa Features 
None
View 
None
Waterview 
None
Windows/Doors 
BlindsDouble Pane WindowsScreens
Community Features
Community Features 
Street LightsSuburban
MLS Area 
117 - McCarthy
School District 
Los Angeles Unified
Building Access 
Living Area
Roads 
Paved
Schools
School District
Los Angeles Unified
Elementary School
Unknown
Middle School
Unknown
High School
Unknown


This information is for your personal, non-commercial use and may not be used for any purpose other than to identify prospective properties you may be interested in purchasing. The display of MLS data is usually deemed reliable but is NOT guaranteed accurate by the MLS. Buyers are responsible for verifying the accuracy of all information and should investigate the data themselves or retain appropriate professionals. Information from sources other than the Listing Agent may have been included in the MLS data. Unless otherwise specified in writing, the Broker/Agent has not and will not verify any information obtained from other sources. The Broker/Agent providing the information contained herein may or may not have been the Listing and/or Selling Agent.

Neighborhood & Commute
Source: Walkscore
Disclosure: Community information and market data powered by Constellation Data Labs. Information is deemed reliable but not guaranteed.
Save
Ask
Tour
Hide
Share