

1212 KornblumTorrance, CA 90503
Mortgage Calculator
Monthly Payment (Est.)
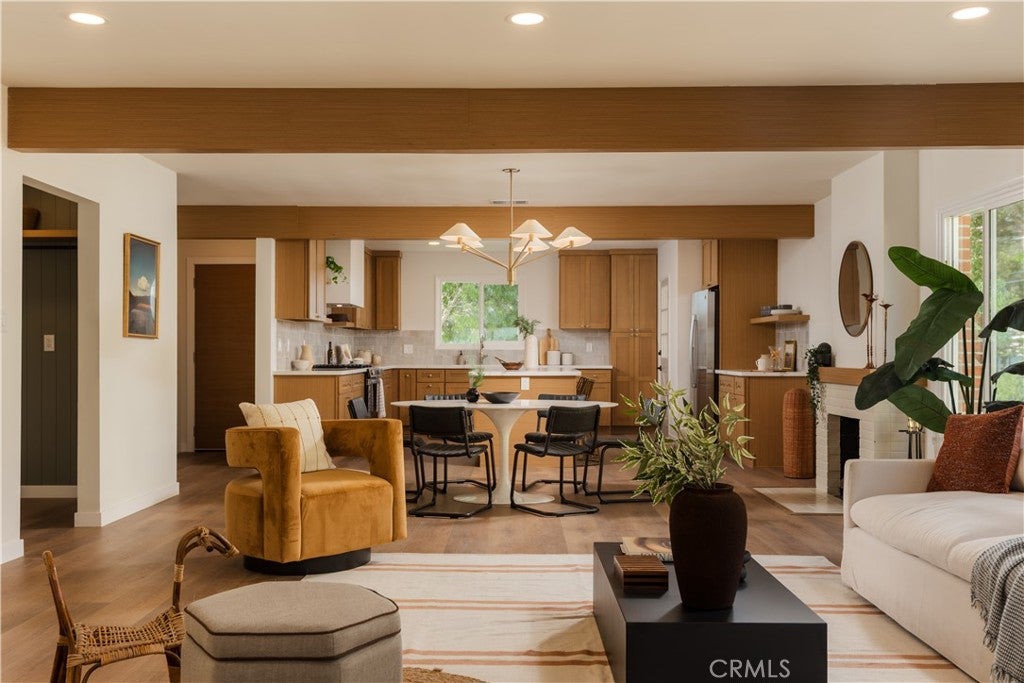
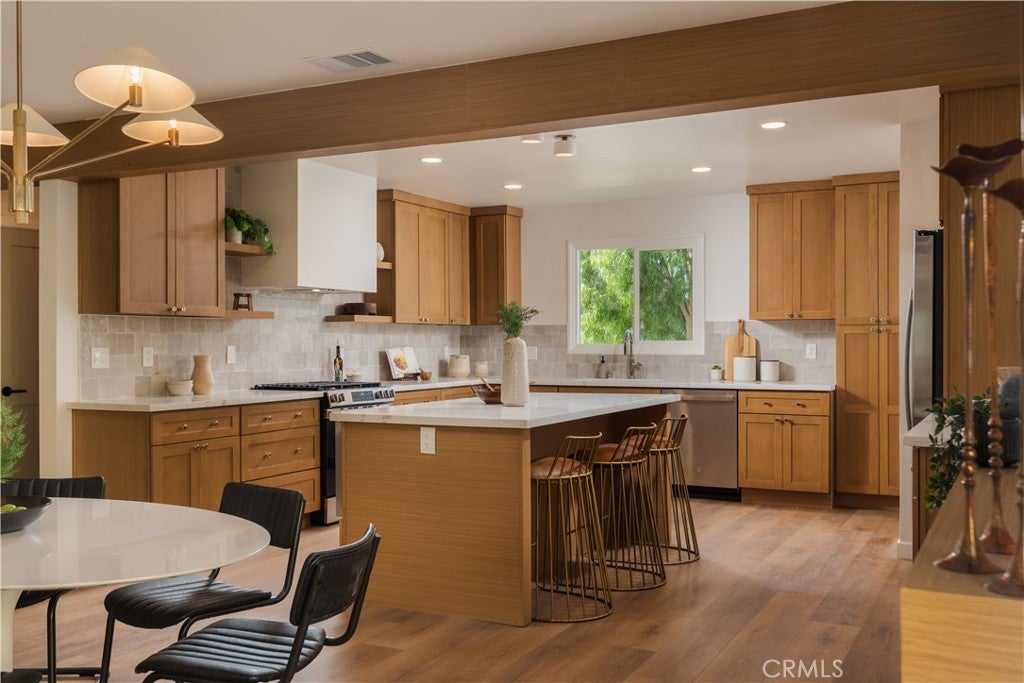
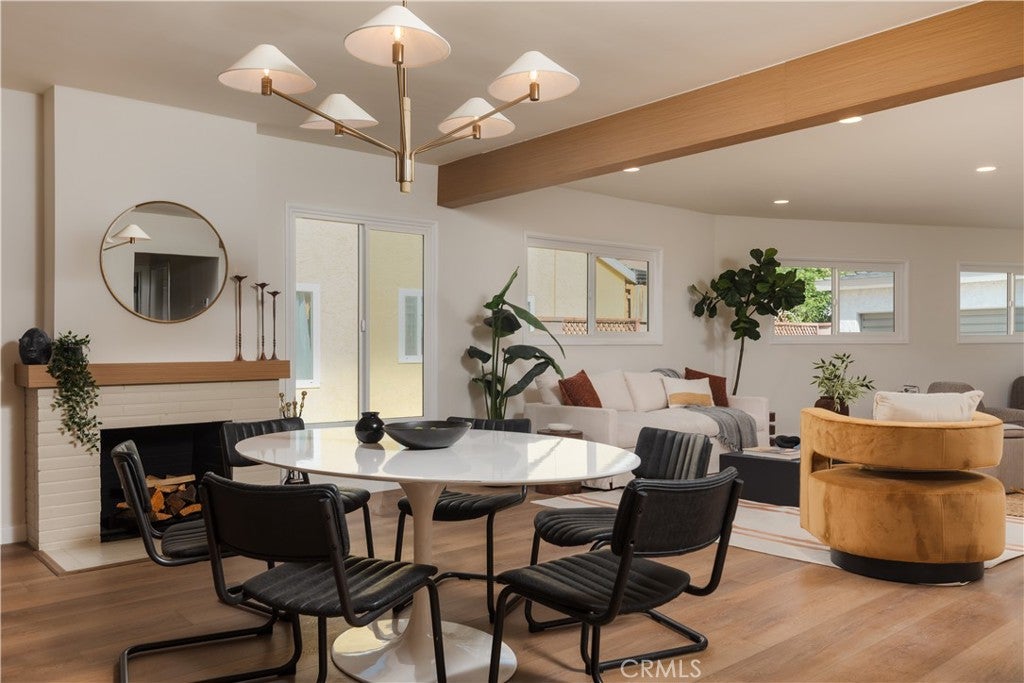
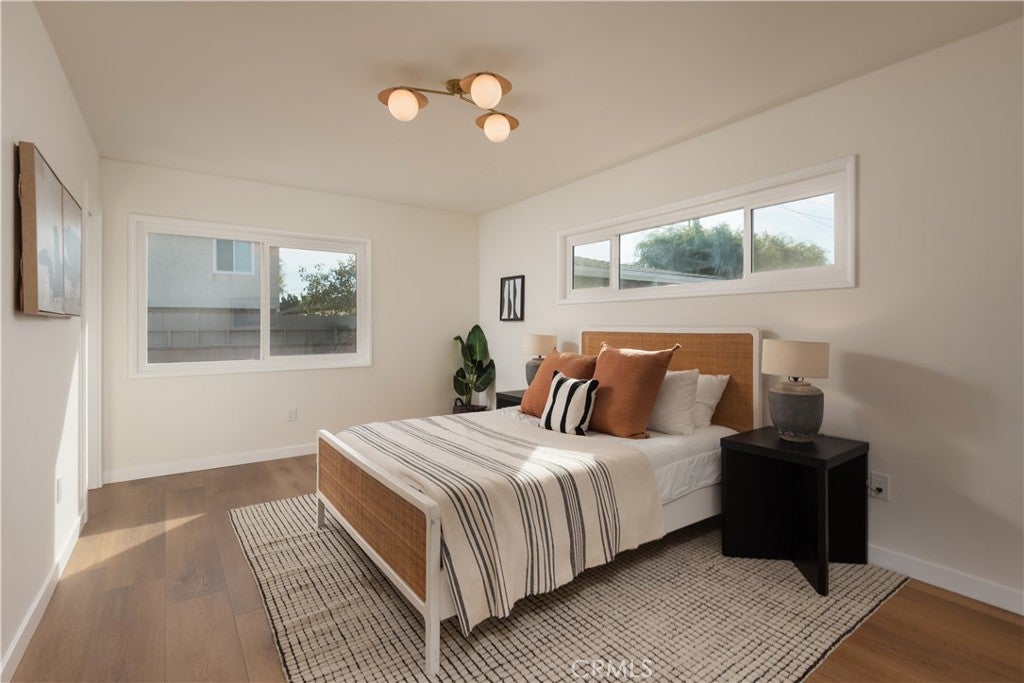
Enter an interest rate to see your estimated monthly payment.SELLER-PAID BUYER INCENTIVES AVAILABLE! From assistance with closing costs to a potential interest rate buydown, seller contributions may help bring your homeownership goals within reach. Subject to buyer qualification, lender approval, seller contribution limits, and acceptable terms. Bright, inviting, and thoughtfully refreshed move-in ready home in the heart of Torrance! Offering 3 bedrooms and 1.75 bathrooms, the home welcomes you with abundant natural light, beautiful luxury vinyl plank flooring, and warm wood-wrapped ceiling beams that add just the right amount of architectural charm. The spacious living and dining areas flow effortlessly together, creating an inviting setting for both quiet evenings and lively gatherings. The large kitchen space blends style with everyday function, featuring new countertops, cabinetry, tile backsplash, updated hardware, and new appliances. Both bathrooms have been tastefully remodeled with distinctive tilework and contemporary finishes. Beyond the beautiful interiors, thoughtful improvements include new windows, updated electrical, a new HVAC system with ducting, and a garage featuring epoxy flooring, new garage doors, and an automatic opener. Outside, fresh landscaping with new sod, plants, and irrigation brings new life to the yard, while the tiled front porch adds a welcoming finishing touch. From the warmth of the interiors to the practical details that make everyday life easier; Simply move right in and enjoy!
| 2 days ago | Status changed to Active | |
| 2 days ago | Listing updated with changes from the MLS | |
| 5 days ago | Listing first seen on site |

This information is for your personal, non-commercial use and may not be used for any purpose other than to identify prospective properties you may be interested in purchasing. The display of MLS data is usually deemed reliable but is NOT guaranteed accurate by the MLS. Buyers are responsible for verifying the accuracy of all information and should investigate the data themselves or retain appropriate professionals. Information from sources other than the Listing Agent may have been included in the MLS data. Unless otherwise specified in writing, the Broker/Agent has not and will not verify any information obtained from other sources. The Broker/Agent providing the information contained herein may or may not have been the Listing and/or Selling Agent.
Did you know? You can invite friends and family to your search. They can join your search, rate and discuss listings with you.