

17705 S Western Avenue 71Gardena, CA 90428
Mortgage Calculator
Monthly Payment (Est.)
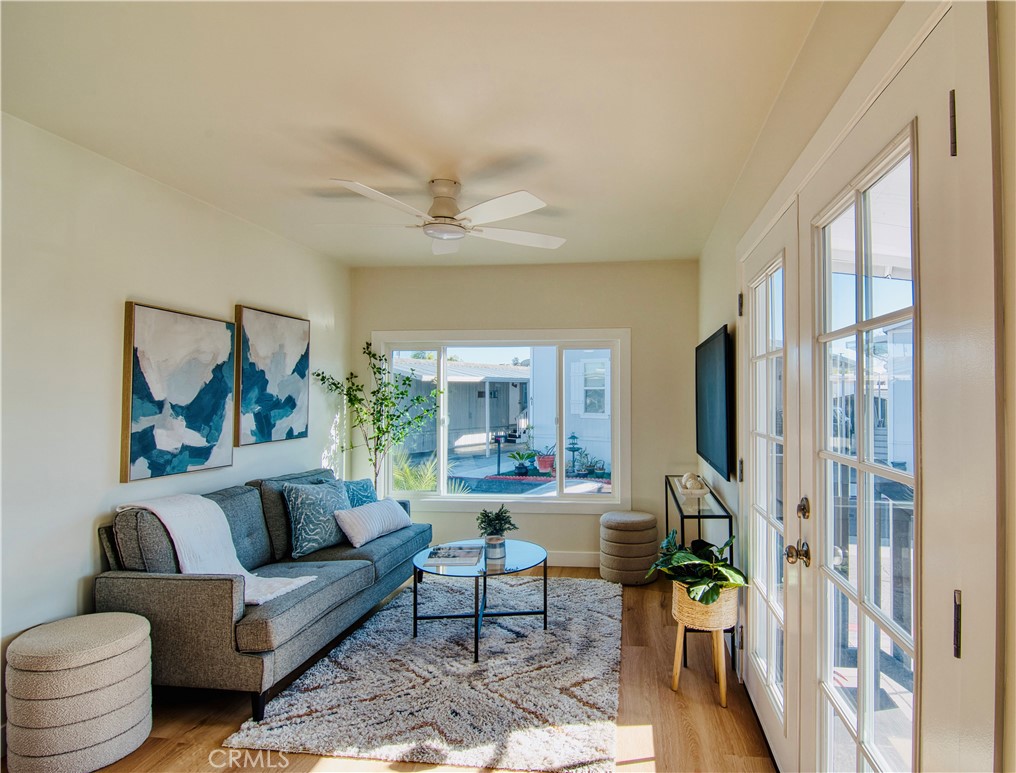
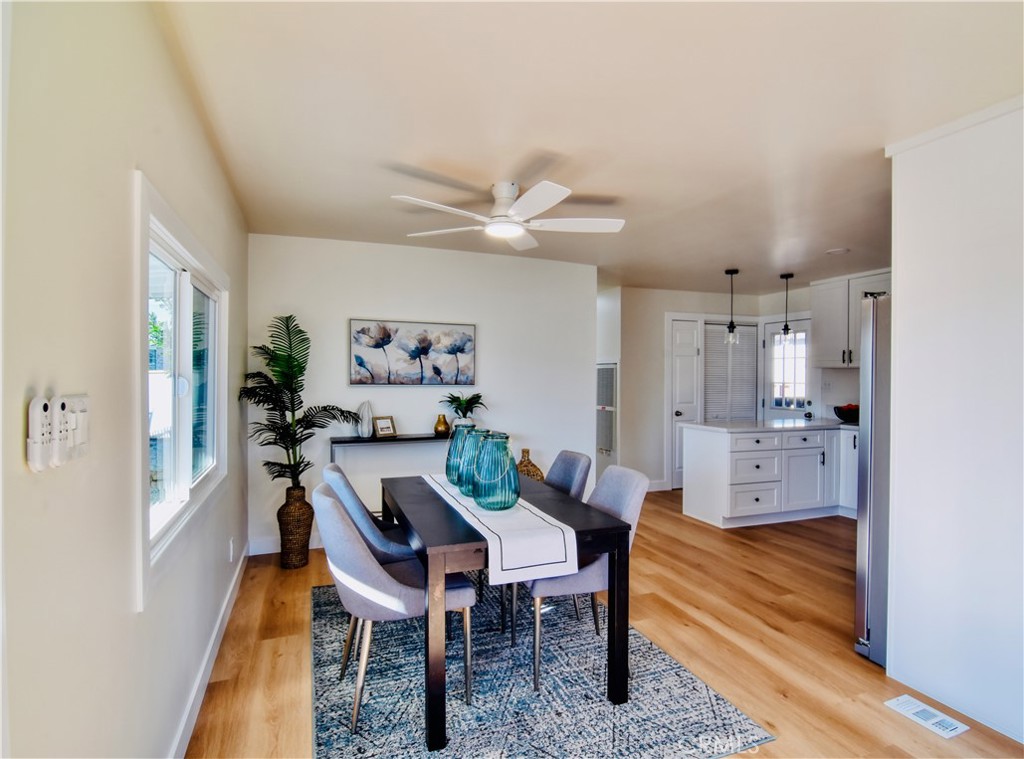
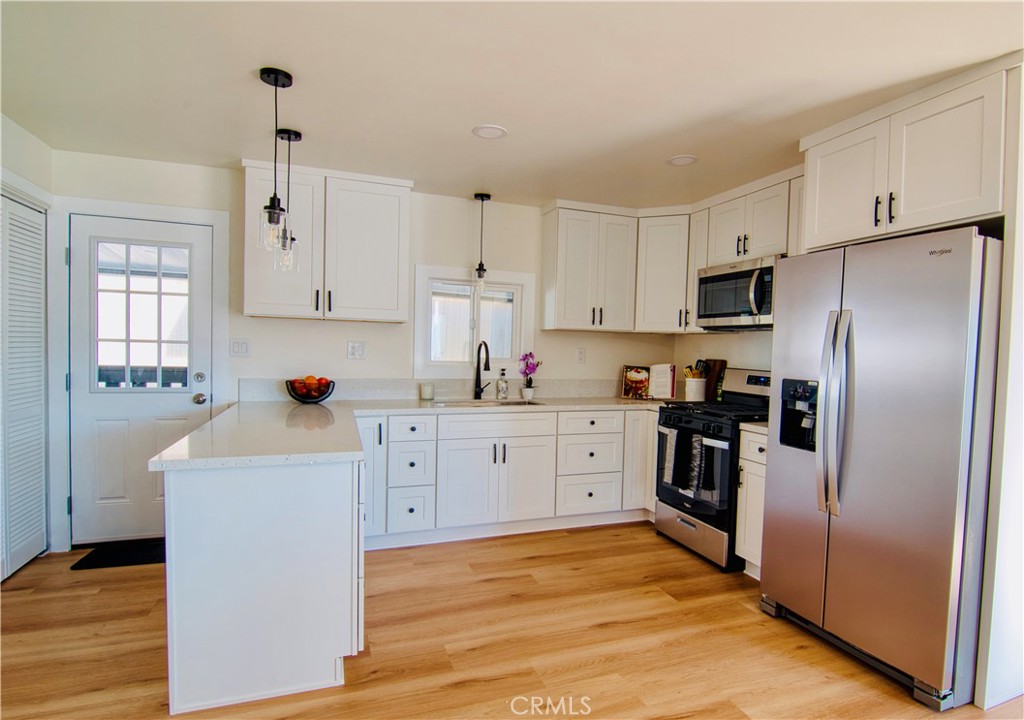
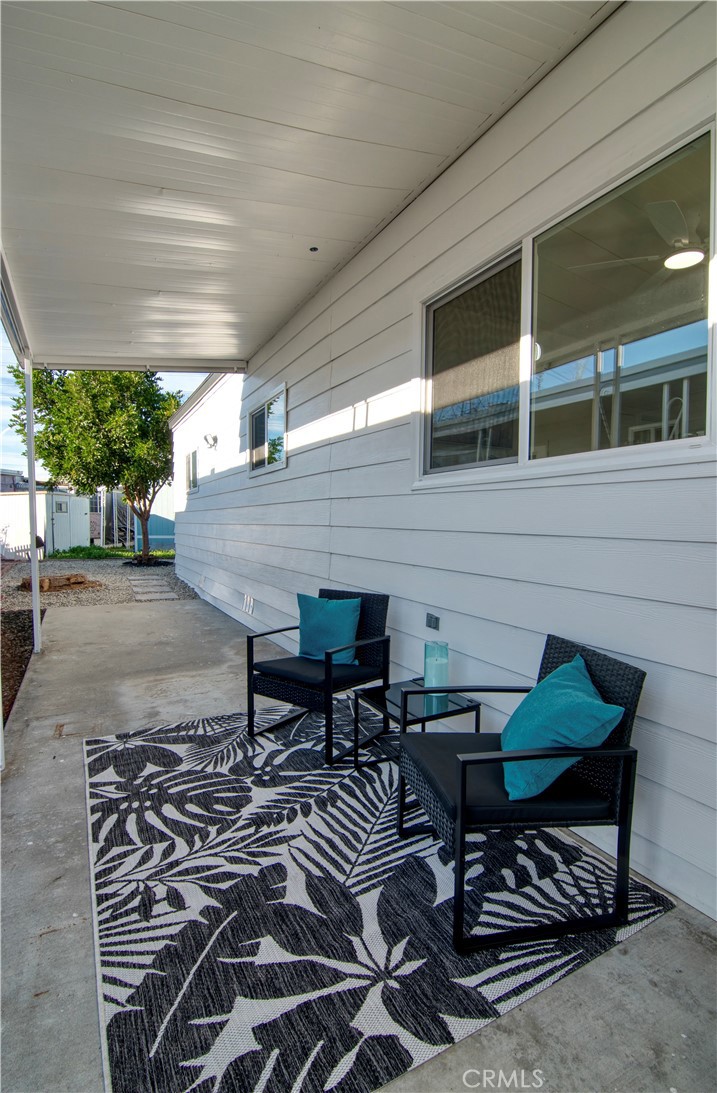
$707Move right into this beautifully remodeled 3-bedroom, 2-bath double-wide home offering 1,040 square feet of thoughtfully redesigned living space. Much more than a cosmetic remodel, the interior was extensively redone and delivers the space, style and major upgrades today's buyers are looking for, with a new roof and windows. Step inside and discover a bright, completely updated interior. The redesigned kitchen is the centerpiece of the home, showcasing gleaming quartz countertops, abundant cabinetry, built-in lazy Susans, and a full suite of Whirlpool stainless-steel appliances, including a 30-inch five-burner gas range, over-the-range microwave and 24.6-cubic-foot side-by-side refrigerator with a built-in icemaker. Both bathrooms have been completely remodeled with new cabinetry, quartz countertops, modern fixtures, tiled showers and bathtub. Beyond the beautiful finishes, additional improvements include a new composition-shingle roof, new double-pane vinyl windows throughout, luxury vinyl plank flooring, a new tankless water heater, updated electrical and plumbing systems, and fresh interior and exterior paint. New French doors provide a wide opening that makes moving large furniture in and out of the home much easier. Ceiling fans in all three bedrooms, the living room and dining area provide added comfort, along with forced-air heating distributed through floor vents. Outside, enjoy two-car covered parking, attractive landscaping, low-maintenance side and rear patio areas, and convenient access to nearby Guenser Park. Royal Western is a welcoming pet-friendly, all-age community offering a swimming pool, spa, spacious clubhouse with a full kitchen and billiard tables, resident laundry facilities and a car-wash station. The home has a Gardena mailing address while benefiting from it's location within the highly sought-after Torrance Unified School District and easy access to shopping, dining and major freeways. Buyer must obtain park approval and should verify the current park requirements and pet policies directly with park management. With extensive renovations, modern finishes and a newly improved price, this move-in-ready home offers exceptional value—schedule your private showing today and come see everything it has to offer!
| a week ago | Price changed to $154,900 | |
| a week ago | Listing updated with changes from the MLS® | |
| 4 months ago | Listing first seen on site |

This information is for your personal, non-commercial use and may not be used for any purpose other than to identify prospective properties you may be interested in purchasing. The display of MLS data is usually deemed reliable but is NOT guaranteed accurate by the MLS. Buyers are responsible for verifying the accuracy of all information and should investigate the data themselves or retain appropriate professionals. Information from sources other than the Listing Agent may have been included in the MLS data. Unless otherwise specified in writing, the Broker/Agent has not and will not verify any information obtained from other sources. The Broker/Agent providing the information contained herein may or may not have been the Listing and/or Selling Agent.
Did you know? You can invite friends and family to your search. They can join your search, rate and discuss listings with you.