

19112 HillfordCarson, CA 90746



Mortgage Calculator
Monthly Payment (Est.)
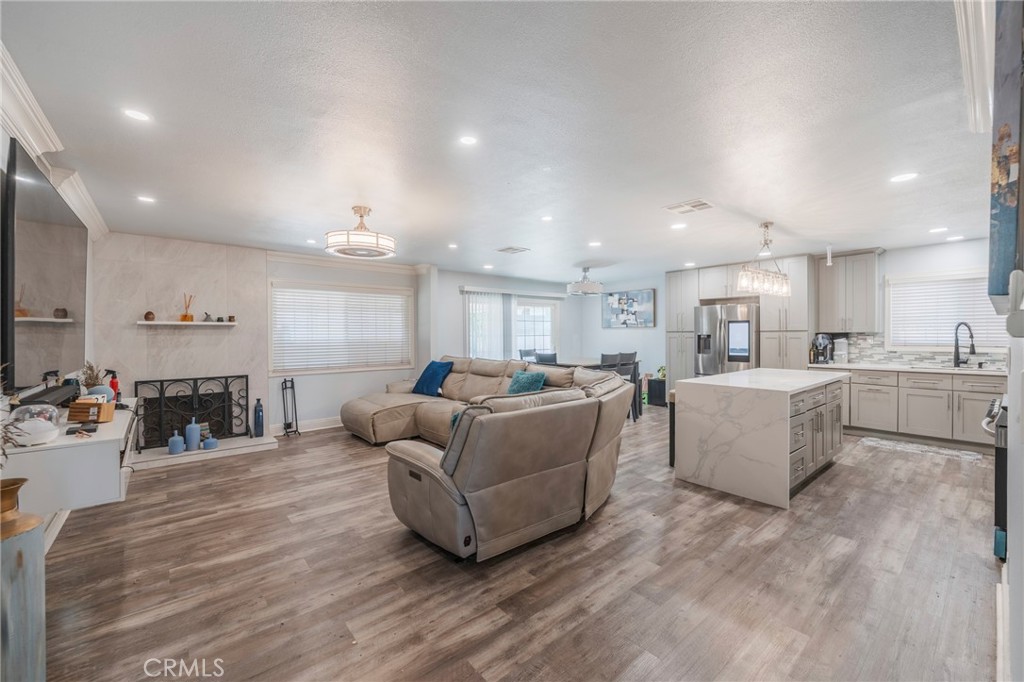
$3,650Welcome to 19112 Hillford Ave, a beautifully upgraded single-story home offering 3 bedrooms, 2 bathrooms, and 1,422 square feet of thoughtfully designed living space. Step into an open-concept layout highlighted by a fully renovated kitchen featuring a spacious 6-foot quartz island with waterfall edge, custom cabinetry, stainless steel appliances and modern finishes—perfect for both everyday living and entertaining. The home is enhanced with laminate flooring throughout, recessed lighting, and dual-pane vinyl windows that bring in abundant natural light. Both bathrooms have been tastefully upgraded, including a walk-in shower featuring dual shower heads, including a rainfall fixture. The hall bathroom offers a relaxing jacuzzi tub and dual-sink vanity. Additional upgrades include a new roof (2025), central heating and air conditioning, upgraded electrical panel, ceiling fans in bedrooms, and a solar system with two battery backups for energy efficiency. Situated on a 4,996 sq ft lot, the exterior features fresh sod in the front yard and a low-maintenance backyard with turf and hardscape. Conveniently located near parks, schools, shopping, dining, and major freeways for easy commuting.
| a month ago | Status changed to Active | |
| a month ago | Listing updated with changes from the MLS® | |
| 3 months ago | Listing first seen on site |

This information is for your personal, non-commercial use and may not be used for any purpose other than to identify prospective properties you may be interested in purchasing. The display of MLS data is usually deemed reliable but is NOT guaranteed accurate by the MLS. Buyers are responsible for verifying the accuracy of all information and should investigate the data themselves or retain appropriate professionals. Information from sources other than the Listing Agent may have been included in the MLS data. Unless otherwise specified in writing, the Broker/Agent has not and will not verify any information obtained from other sources. The Broker/Agent providing the information contained herein may or may not have been the Listing and/or Selling Agent.
Did you know? You can invite friends and family to your search. They can join your search, rate and discuss listings with you.