

606 E TurmontCarson, CA 90746
Mortgage Calculator
Monthly Payment (Est.)
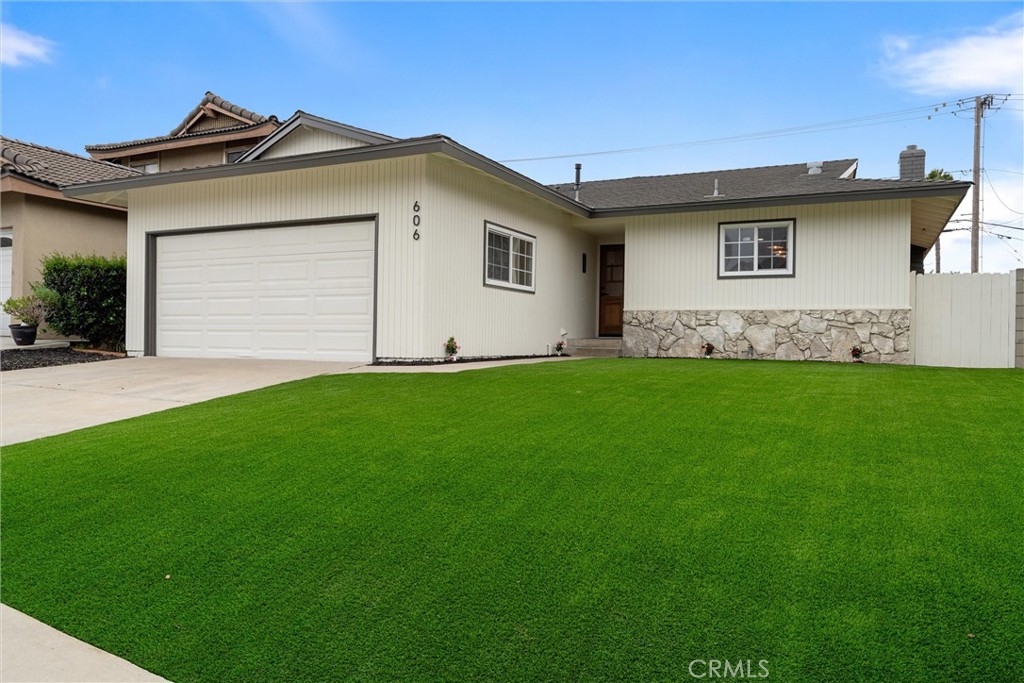
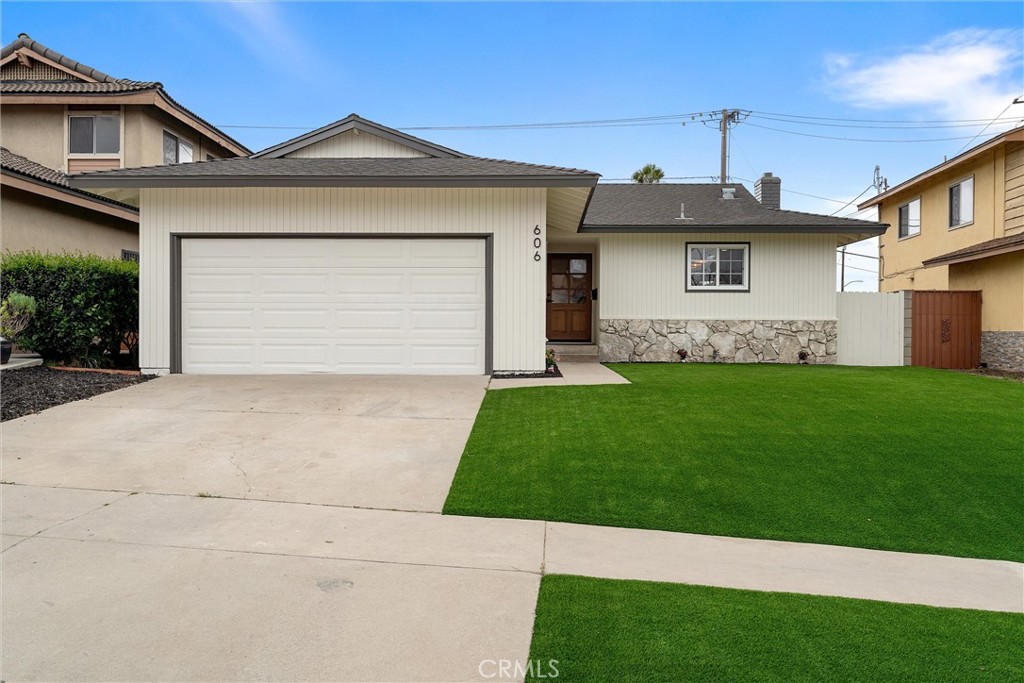
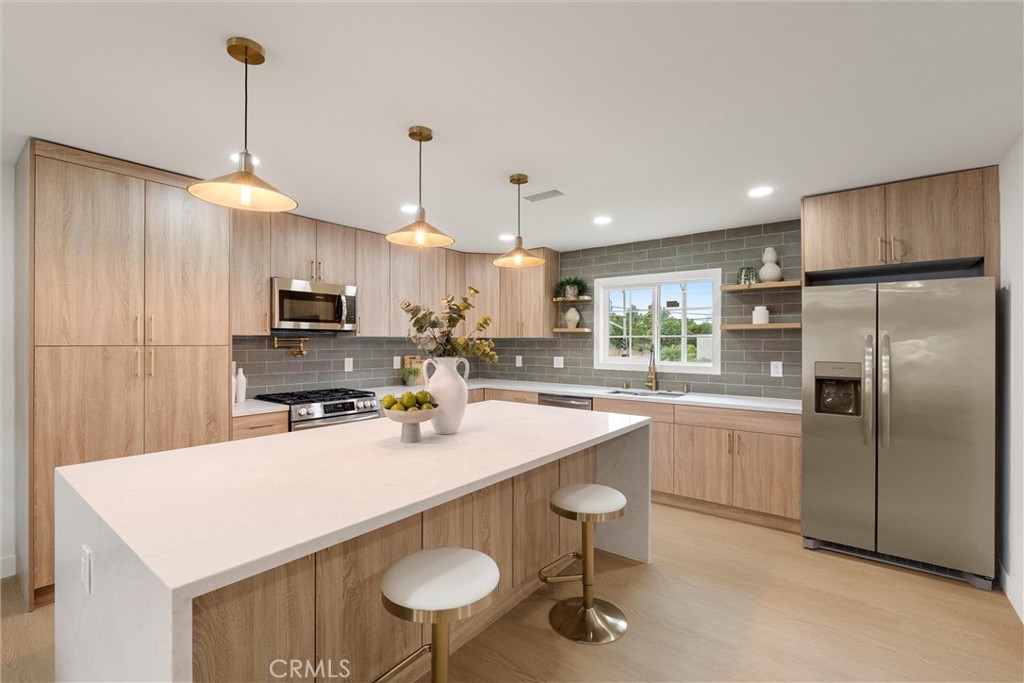
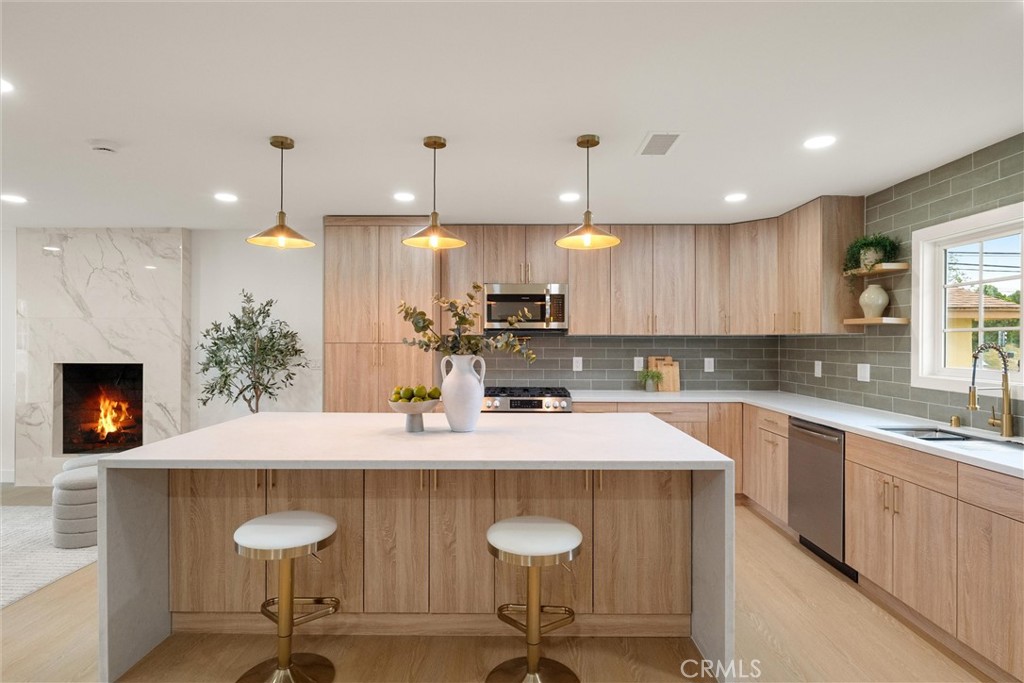
$4,330Welcome to this beautifully reimagined home in the heart of Carson, where modern design meets everyday comfort. This turnkey property features an open-concept layout with wide-plank SPC flooring, recessed lighting, and a seamless flow between the living, dining, and kitchen areas, perfect for both entertaining and daily living. The stunning chef’s kitchen is the centerpiece of the home, showcasing custom wood cabinetry, sleek quartz countertops, a large waterfall island with seating, pendant lighting, stainless steel appliances, and a stylish tile backsplash. Unwind in the inviting living room, complete with a contemporary fireplace and abundant natural light from the sliding glass doors leading to the backyard. The spa-inspired bathroom offers a freestanding soaking tub, double shower, modern fixtures, and clean, elegant finishes. Step outside to a spacious backyard filled with incredible potential. Whether you envision building an ADU, adding a pool, creating a garden retreat, or designing the ultimate outdoor entertainment space, the possibilities are truly endless. Additional upgrades include newer windows, updated electrical and plumbing fixtures, and a thoughtfully designed interior with warm, modern touches throughout. The home also features a spacious front yard, attached 2-car garage, and great curb appeal.
| 4 weeks ago | Status changed to Active Under Contract | |
| 4 weeks ago | Listing updated with changes from the MLS® | |
| a month ago | Listing first seen on site |

This information is for your personal, non-commercial use and may not be used for any purpose other than to identify prospective properties you may be interested in purchasing. The display of MLS data is usually deemed reliable but is NOT guaranteed accurate by the MLS. Buyers are responsible for verifying the accuracy of all information and should investigate the data themselves or retain appropriate professionals. Information from sources other than the Listing Agent may have been included in the MLS data. Unless otherwise specified in writing, the Broker/Agent has not and will not verify any information obtained from other sources. The Broker/Agent providing the information contained herein may or may not have been the Listing and/or Selling Agent.
Did you know? You can invite friends and family to your search. They can join your search, rate and discuss listings with you.