Save
Ask
Tour
Hide
Share
$779,000
23 Days On Site

421 E 219th
Carson, CA 90745

For Sale|Single Family Residence|Active
3
Beds
1
Total Bath
1
Full Bath
1,167
SqFt
$668
/SqFt
1953
Built
County:
Los Angeles
Listed by Patria Caballero of T.N.G. Real Estate Consultants [email protected]
Upcoming Open Houses
Sun, May 31, 2:00 PM - 5:00 PM
421 E 219th421 E 219th421 E 219th421 E 219th
Save
Ask
Tour
Hide
Share

Mortgage Calculator

Monthly Payment (Est.)

$3,554
Calculator powered by Showcase IDX, a Constellation1 Company. Copyright ©2026 Information is deemed reliable but not guaranteed.

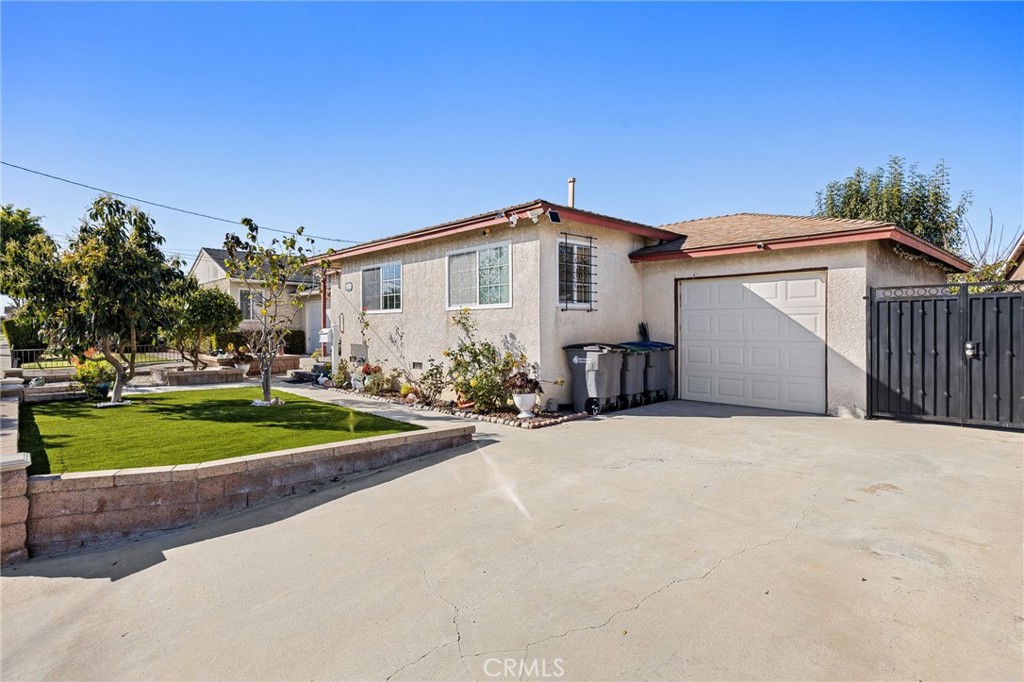
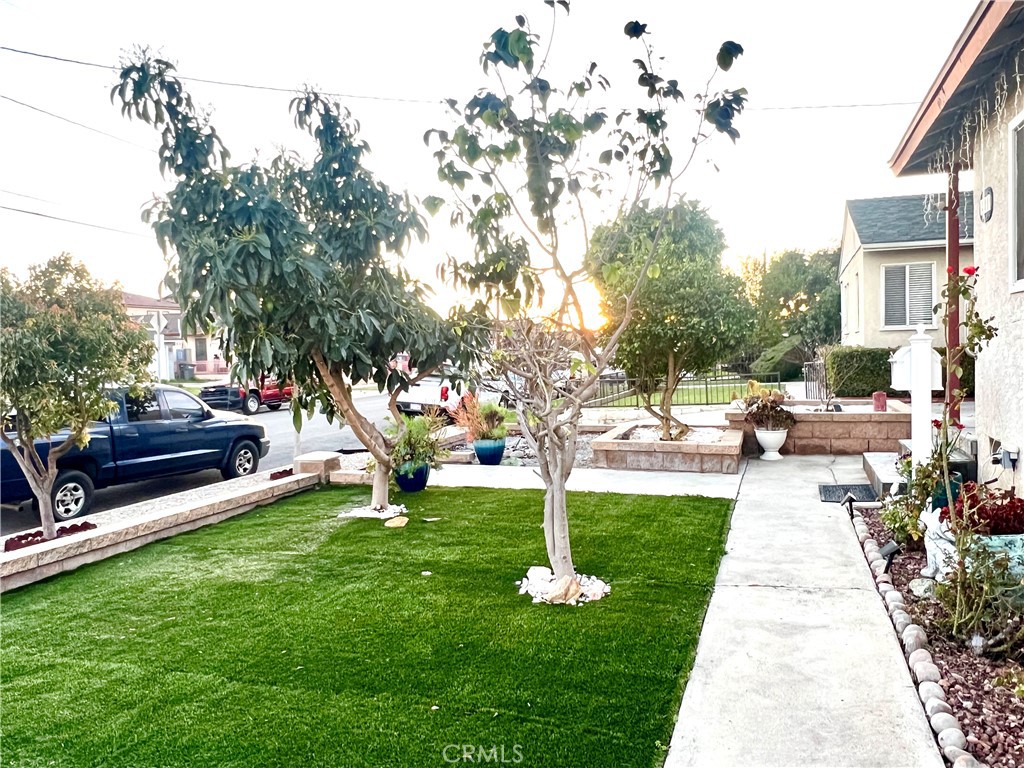
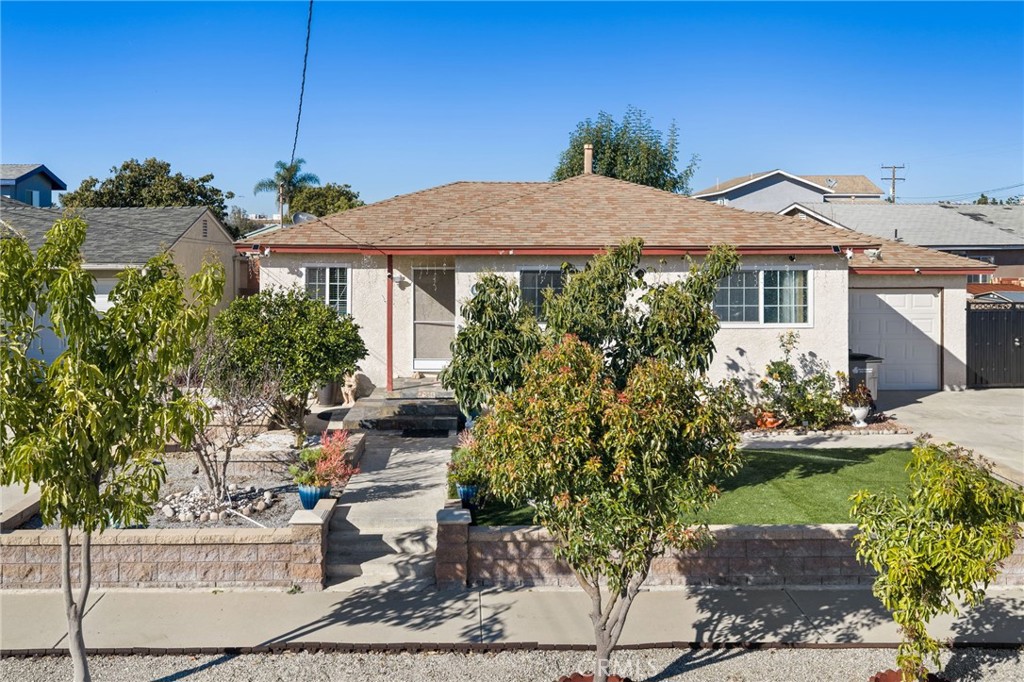
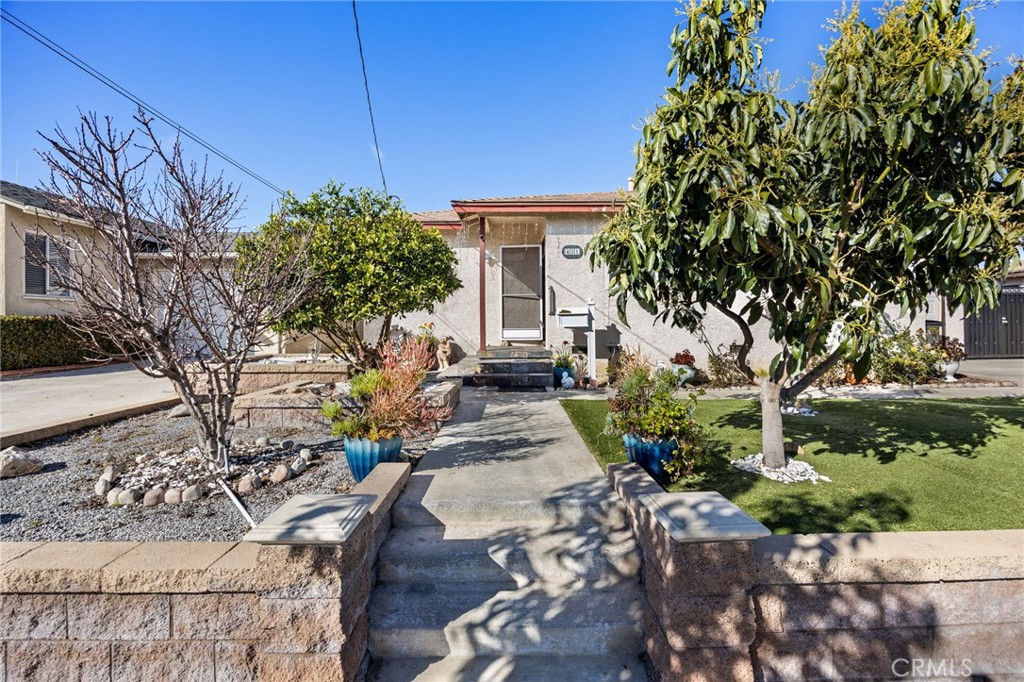
Introducing this upgraded dream home with 3 bedrooms and 1 bathroom and a bonus room! You will love the resort-like backyard that boasts of pergolas, barbecue pit area, fruit trees and a gorgeous open space to relax and entertain guests. The backyard is also huge enough to have the potential for an ADU (Accessory Dwelling Unit). Great location, quiet residential neighborhood block near shops and restaurants. The upgraded interiors provide an open floor plan, featuring new flooring, new wall paint, new light fixtures, new cooktop stove and exhaust hood, new dishwasher, remodeled bathroom, bedrooms and new tankless water heater. There is an extra Bonus room attached to the kitchen that can also be a hobby room or can be converted into a 2nd bathroom. Both the front yard and the backyard have been elaborately developed and landscaped. Fruit trees include generous fruit-bearing Avocados, Manila mango, red orange, pear, guava, peach, passion fruit, chirimoya, nectarine, lemon, and also the sweetest green grapes. Surely this is such a gem of a property that you rarely find in the bustling City of Carson! Don't miss this amazing opportunity for homeownership!

Save
Ask
Tour
Hide
Share
Listing Snapshot
Price 
$779,000
Days On Site 
23 Days
Bedrooms 
3
Inside Area (SqFt) 
1,167 sqft
Total Baths 
1
Full Baths 
1
Partial Baths 
N/A
Lot Size 
0.1314 Acres
Year Built 
1953
MLS® Number 
PW26100157
Status 
Active
Property Tax 
N/A
HOA/Condo/Coop Fees 
N/A
Sq Ft Source 
Assessor
Friends & Family
Recent Activity
a week agoPrice changed to $779,000
a week agoListing updated with changes from the MLS®
3 weeks agoListing first seen on site
General Features
Acres 
0.1314
Attached Garage 
Yes
Garage 
Yes
Garage Spaces 
1
Land Lease 
No
Levels 
One
Number Of Stories 
1
Parking 
AttachedAttached CarportGarage Faces FrontGarageGarage Door Opener
Parking Spaces 
1
Property Condition 
Updated/Remodeled
Property Sub Type 
Single Family Residence
Sewer 
Public Sewer
Special Circumstances 
Standard
Utilities 
Electricity ConnectedNatural Gas ConnectedSewer ConnectedWater Connected
Water Source 
Public
Interior Features
Appliances 
Tankless Water Heater
Fireplace Features 
None
Flooring 
Laminate
Heating 
Wall Furnace
Interior 
Breakfast BarPantryRecessed LightingStorage
Laundry Features 
Washer HookupElectric Dryer HookupOutside
Main Level Bedrooms 
3
Bathroom 
Bedroom 
Bonus Room 
Dining Room 
EntryFoyer 
Kitchen 
Features - Kitchen Island
Living Room 
Office 
Save
Ask
Tour
Hide
Share
Exterior Features
Exterior 
Garden
Lot Features 
Back YardFront YardGardenLandscapedPaved
Other Structures 
GazeboShed(s)Cabana
Patio And Porch 
Front PorchPatioPorch
Pool Features 
None
Spa Features 
None
View 
Neighborhood
Waterview 
Neighborhood
Windows/Doors 
Sliding Doors
Community Features
Building Access 
Street
Community Features 
CurbsStreet LightsSidewalks
Financing Terms Available 
ConventionalFHAVA Loan
MLS Area 
136 - Central Carson
Roads 
Paved
School District 
Los Angeles Unified
Schools
School District
Los Angeles Unified
Elementary School
Unknown
Middle School
Unknown
High School
Unknown


This information is for your personal, non-commercial use and may not be used for any purpose other than to identify prospective properties you may be interested in purchasing. The display of MLS data is usually deemed reliable but is NOT guaranteed accurate by the MLS. Buyers are responsible for verifying the accuracy of all information and should investigate the data themselves or retain appropriate professionals. Information from sources other than the Listing Agent may have been included in the MLS data. Unless otherwise specified in writing, the Broker/Agent has not and will not verify any information obtained from other sources. The Broker/Agent providing the information contained herein may or may not have been the Listing and/or Selling Agent.

Neighborhood & Commute
Source: Walkscore
Disclosure: Community information and market data powered by Constellation Data Labs. Information is deemed reliable but not guaranteed.
Save
Ask
Tour
Hide
Share