

21420 S Perry StreetCarson, CA 90745
Mortgage Calculator
Monthly Payment (Est.)
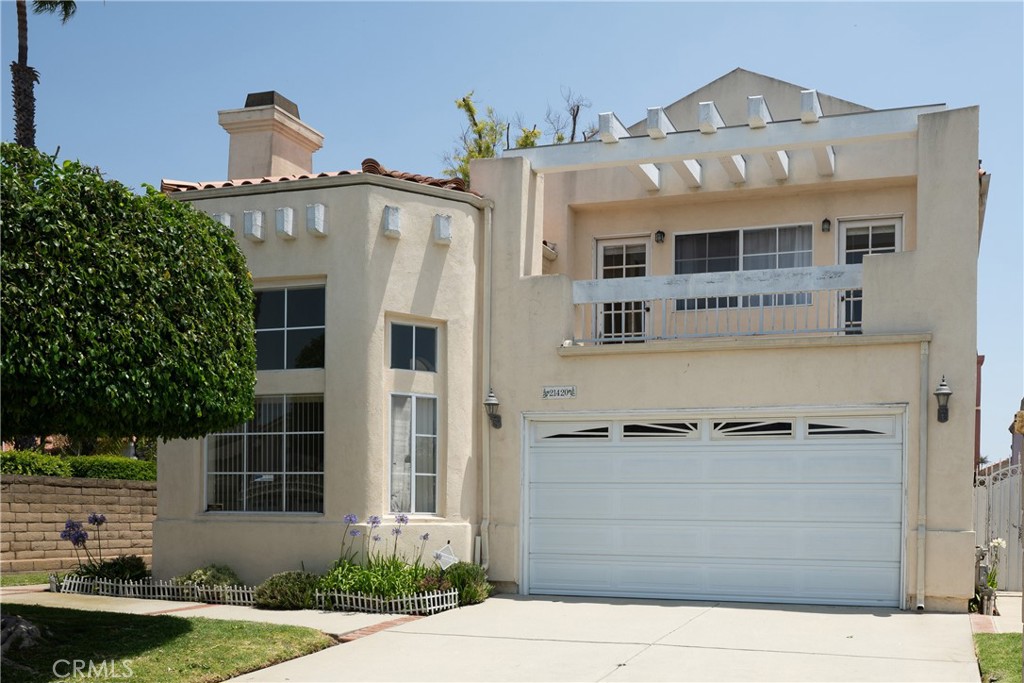
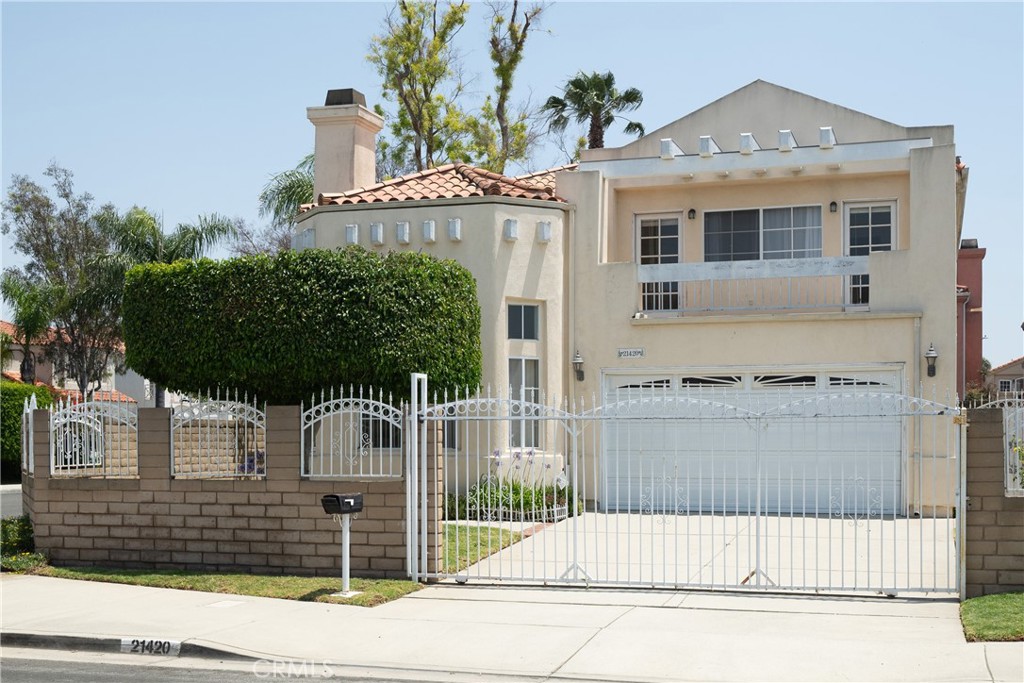
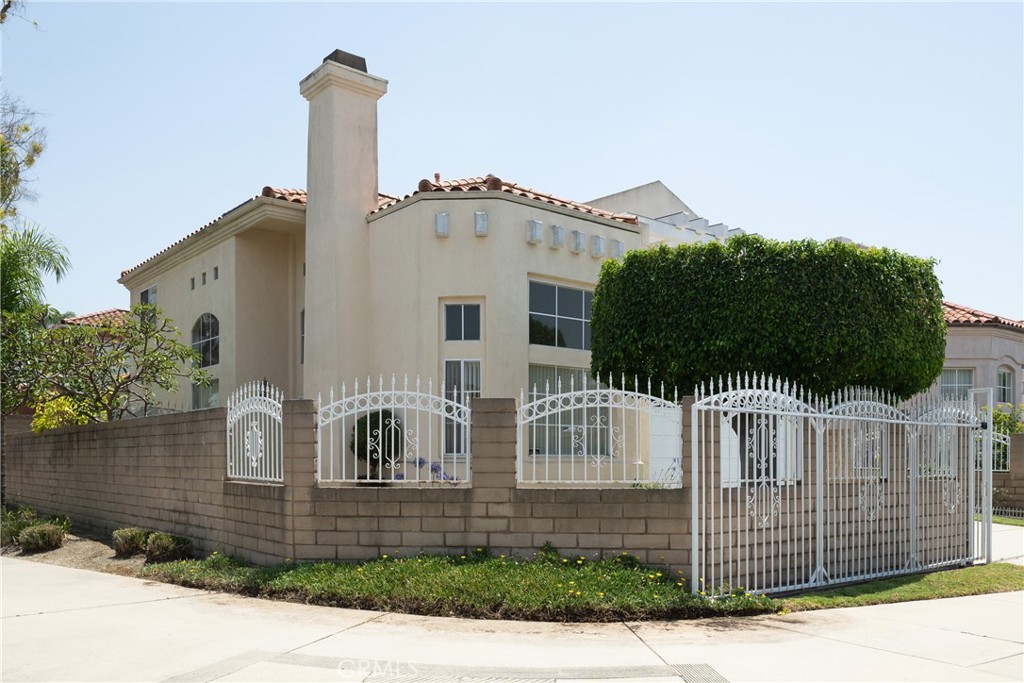
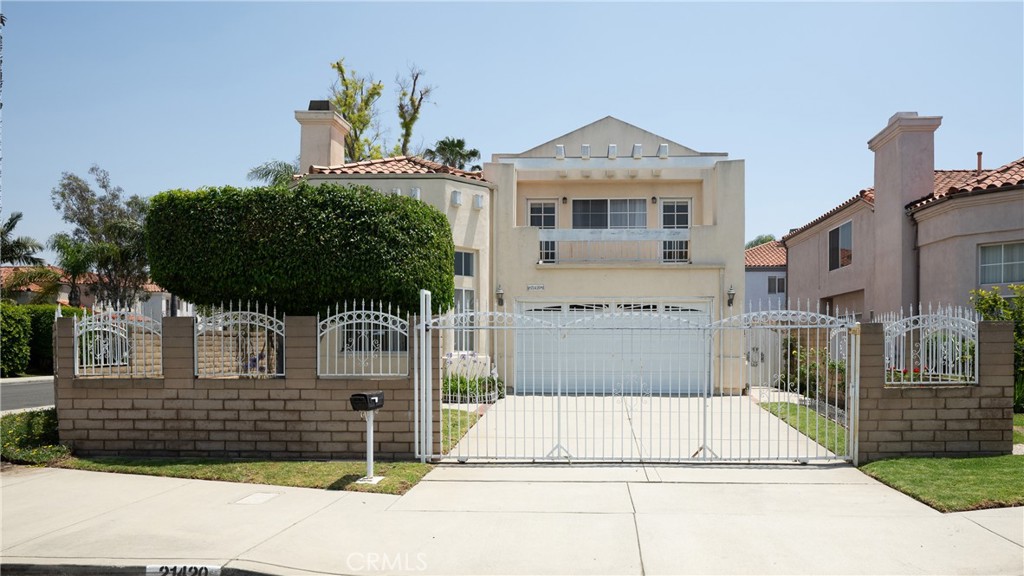
$4,102Welcome to 21420 S. Perry Street in Carson -- a spacious 4-bedroom, 4-bathroom residence offering approximately 2,883 square feet of living space on a corner lot. Soaring vaulted ceilings create an open and airy feel, while the versatile floor plan provides multiple living and gathering spaces designed for today's lifestyle. The gated property offers added privacy, and the attached two-car garage provides convenient parking and storage. This property is ideally situated with easy access to major freeways and this home places shopping, dining, parks, schools, and employment centers within easy reach. Combining generous square footage, a desirable corner-lot location, vaulted ceilings, and a gated setting, 21420 S. Perry Street presents a unique opportunity in the heart of Carson.
| 6 days ago | Status changed to Active Under Contract | |
| 6 days ago | Listing updated with changes from the MLS® | |
| a month ago | Listing first seen on site |

This information is for your personal, non-commercial use and may not be used for any purpose other than to identify prospective properties you may be interested in purchasing. The display of MLS data is usually deemed reliable but is NOT guaranteed accurate by the MLS. Buyers are responsible for verifying the accuracy of all information and should investigate the data themselves or retain appropriate professionals. Information from sources other than the Listing Agent may have been included in the MLS data. Unless otherwise specified in writing, the Broker/Agent has not and will not verify any information obtained from other sources. The Broker/Agent providing the information contained herein may or may not have been the Listing and/or Selling Agent.
Did you know? You can invite friends and family to your search. They can join your search, rate and discuss listings with you.