

1851 E Cyrene DriveCarson, CA 90746
Mortgage Calculator
Monthly Payment (Est.)
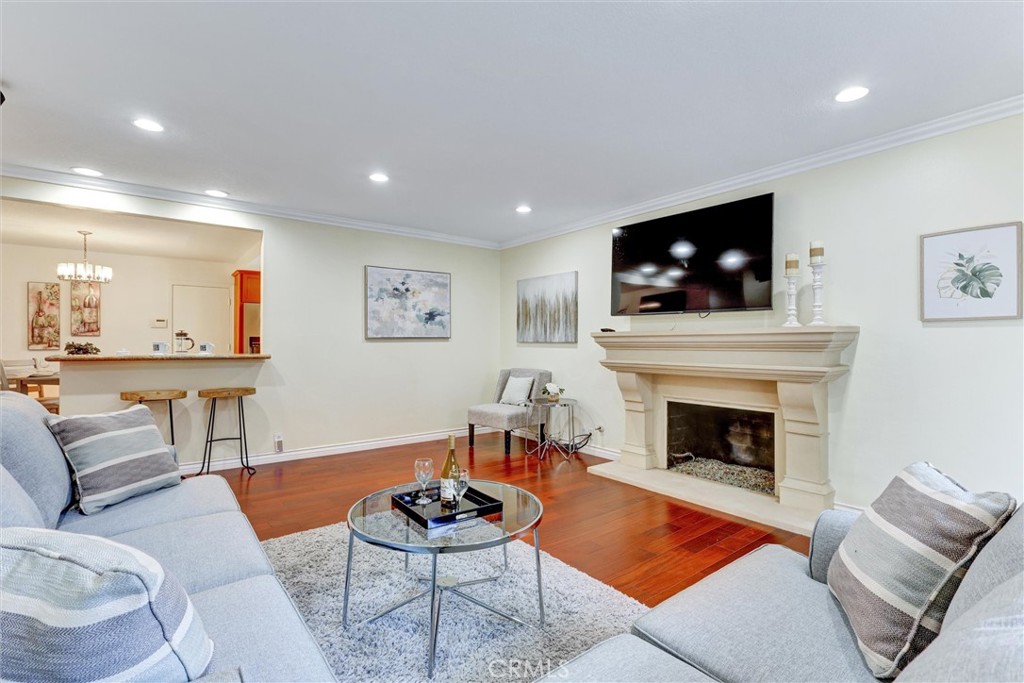
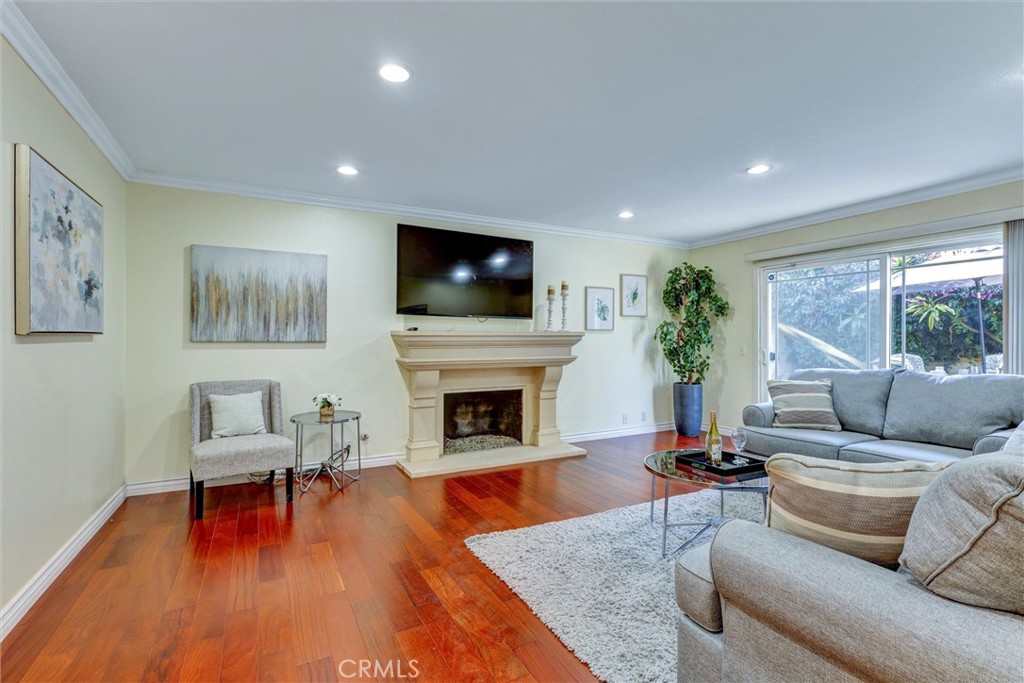
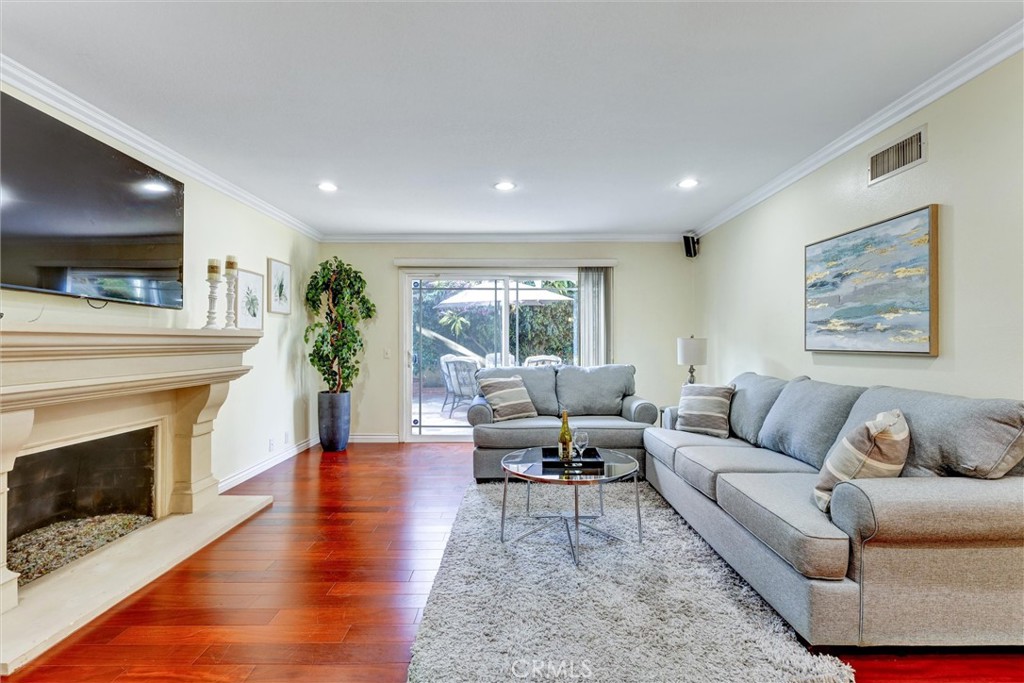
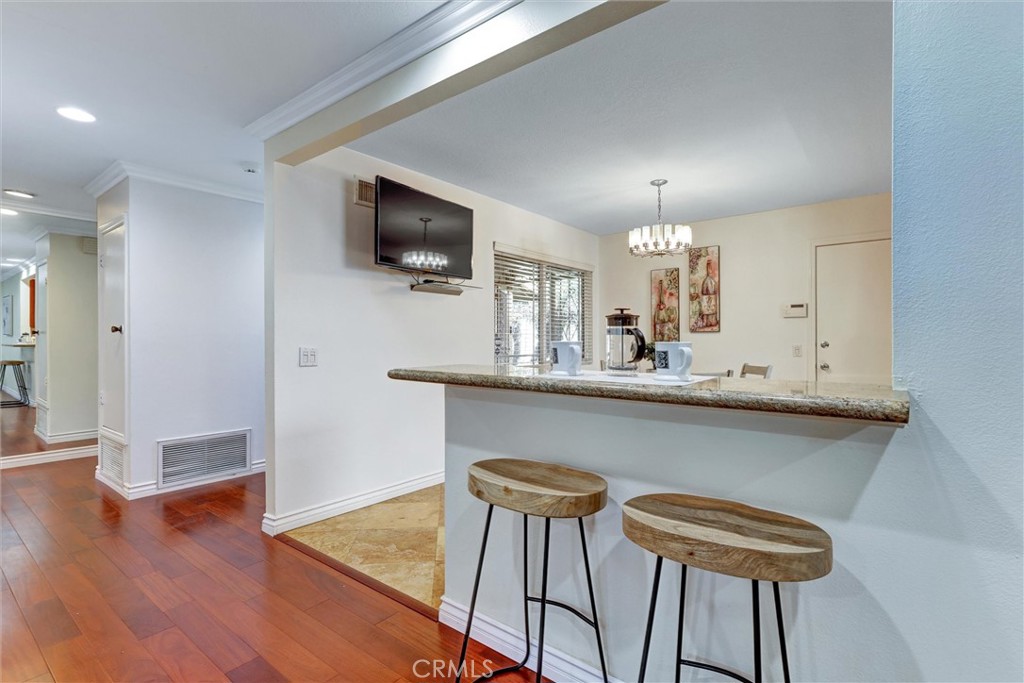
$3,764BACK ON THE MARKET, NOT BECAUSE OF THE PROPERTY, BUT BECAUSE THE BUYERS DID NOT FOLLOW THROUGH. Please note that This gem also QUALIFIES FOR A GRANT, UP TO $20,000, THROUGH CITY NATIONAL BANK'S "LADDER UP" PROGRAM. The home is a beautifully upgraded 3-bedroom, 2-bathroom home offering comfort, style, and modern conveniences in a desirable Carson neighborhood. Thoughtfully renovated and meticulously maintained, this move-in ready residence showcases quality finishes throughout. Step inside to discover a bright and inviting interior featuring rich brown laminate plank flooring, fresh paint, recessed lighting, dual-pane windows, and a stunning crystal fireplace that serves as a focal point of the living area. The remodeled kitchen is designed for both functionality and entertaining, featuring custom cabinetry with under-cabinet lighting, granite countertops, an oversized double stainless-steel sink, soft-close drawers, and attractive stone tile flooring. The spacious primary suite offers a beautifully customized bathroom and a triple-door closet, creating a private retreat. The secondary full bathroom has also been completely upgraded with stylish finishes and modern fixtures. New carpeting in the bedrooms adds warmth and comfort. Additional improvements include updated plumbing, an upgraded electrical panel, central air conditioning, a Moen Flo Smart Water Monitor and Automatic Shutoff System, newer roof, and new sliding patio doors that enhance indoor-outdoor living. The exterior is equally impressive with a custom-designed driveway and walkway, automated sprinkler system on a timer, elegant walkway lighting, and an open patio complete with furniture—perfect for relaxing or entertaining guests. Conveniently located near schools, parks, shopping, dining, and major freeway access, this exceptional Carson home offers the perfect blend of modern upgrades and everyday convenience. Don’t miss this opportunity to own a beautifully updated home that’s ready for its next chapter.
| yesterday | Status changed to Active | |
| yesterday | Listing updated with changes from the MLS® | |
| 2 weeks ago | Price changed to $824,999 | |
| a month ago | Listing first seen on site |

This information is for your personal, non-commercial use and may not be used for any purpose other than to identify prospective properties you may be interested in purchasing. The display of MLS data is usually deemed reliable but is NOT guaranteed accurate by the MLS. Buyers are responsible for verifying the accuracy of all information and should investigate the data themselves or retain appropriate professionals. Information from sources other than the Listing Agent may have been included in the MLS data. Unless otherwise specified in writing, the Broker/Agent has not and will not verify any information obtained from other sources. The Broker/Agent providing the information contained herein may or may not have been the Listing and/or Selling Agent.
Did you know? You can invite friends and family to your search. They can join your search, rate and discuss listings with you.