

1216 AshmillCarson, CA 90745
Mortgage Calculator
Monthly Payment (Est.)
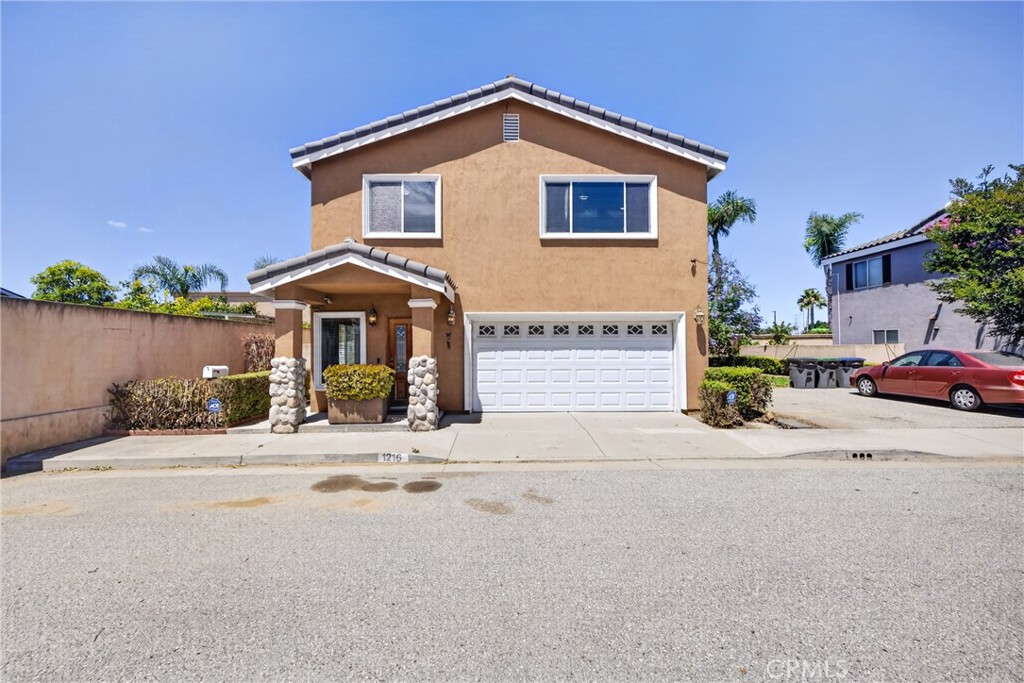
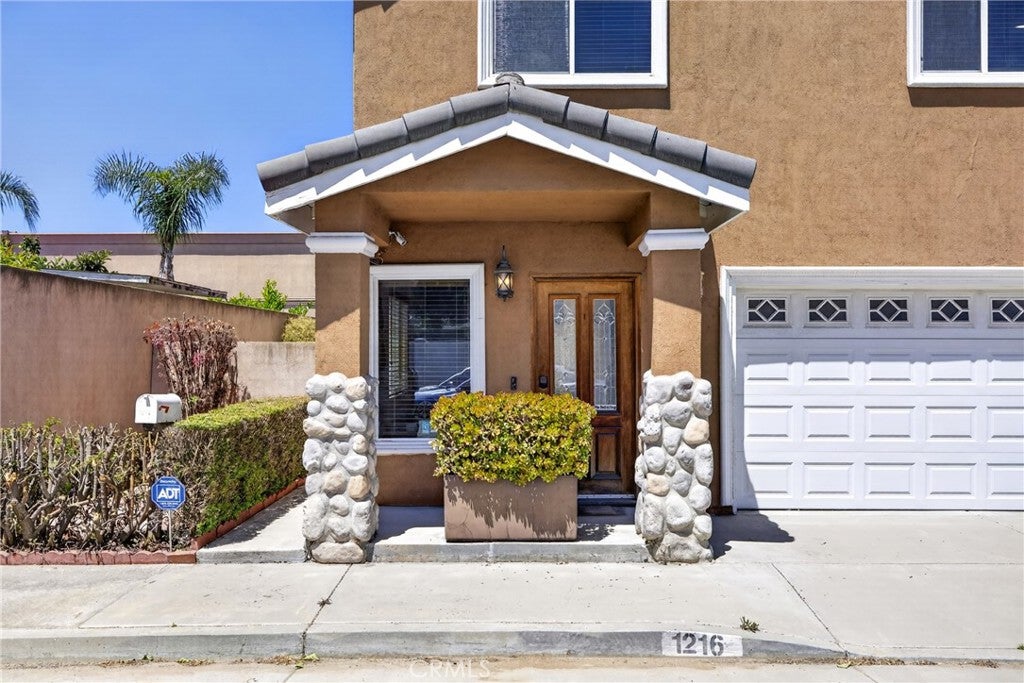
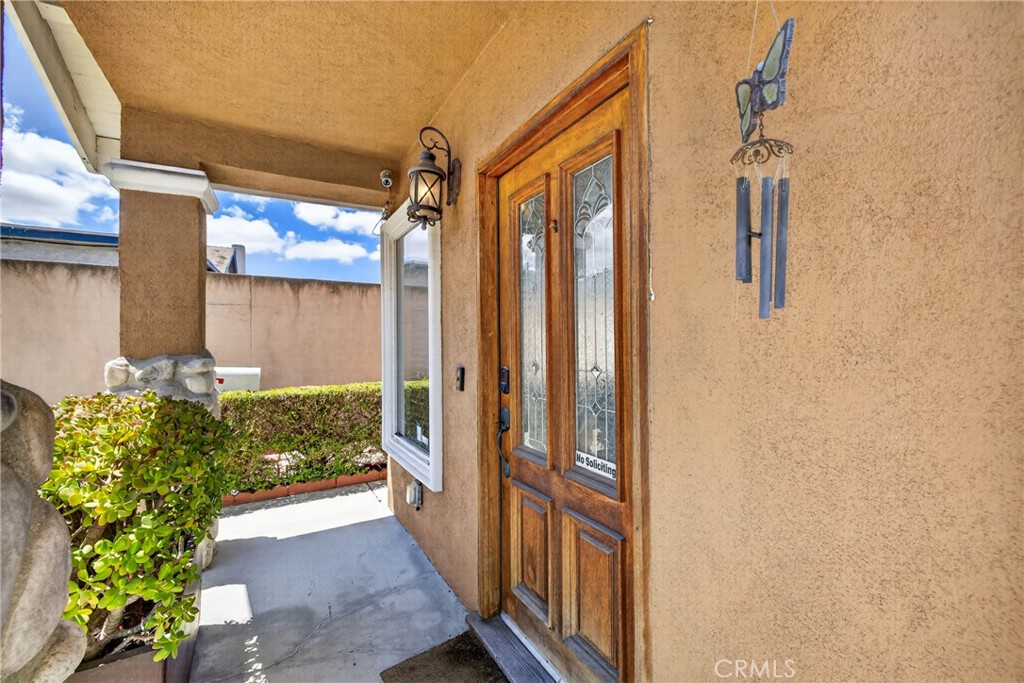
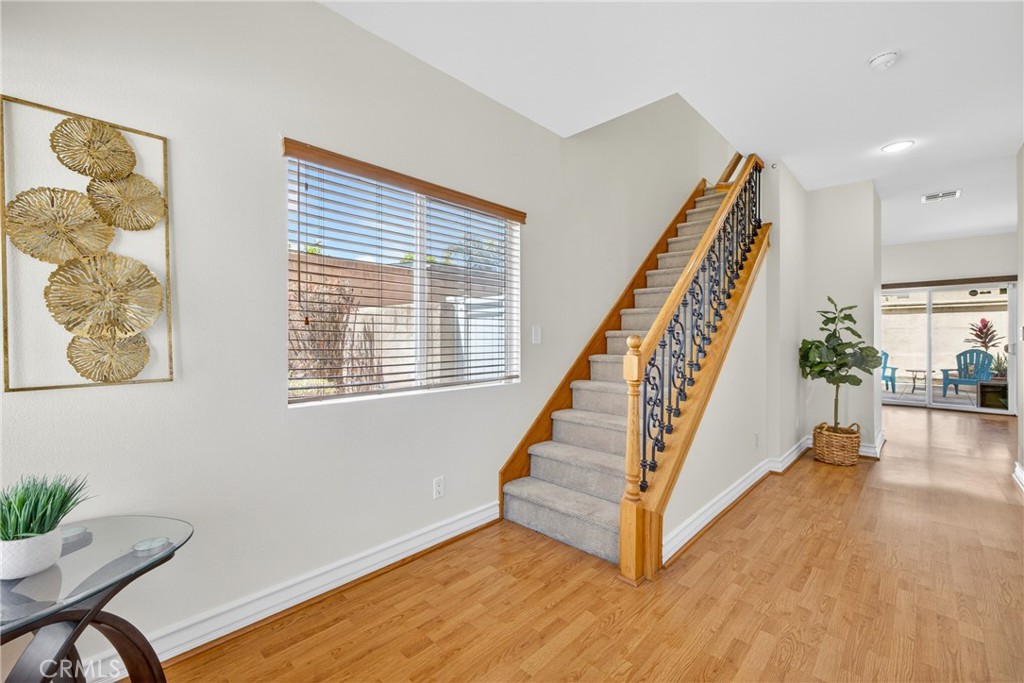
$3,294Welcome to 1216 Ashmill Street, a spacious 4-bedroom, 2.5-bath townhome in Carson, CA, offering approximately 1,600 square feet of comfortable living space. Located in a private Cul-de-sac, this well-maintained property features central air and heating, recessed lighting throughout, a private backyard, two car attached garage, and additional parking on the side of home, a new tankless water heater, and includes a washer and dryer for added convenience. All bedrooms and two bathrooms upstairs, half bath downstairs, conveniently located for guests and visitors, Master bedroom comes with a walk-in closet, the master bath has a walk-in shower and a bathtub separately, and double sinks. Inside, you'll find generously sized bedrooms and spacious living areas designed for both everyday living and entertaining. The functional floor plan provides a comfortable flow throughout the home, creating a welcoming environment for family and guests. This home allows plenty of natural light to come in. Enjoy the benefits of townhome living without the burden of a monthly HOA fee. Buyers will appreciate the flexibility, space, and ownership advantages this property provides. Conveniently located near shopping, dining, parks, schools, and major freeways, this home combines comfort, space, and accessibility. Whether you're looking for room to grow, extra parking, or modern conveniences, this property offers an excellent opportunity to own a home in one of Carson's established neighborhoods. Buyers to verify all property information, including potential future use options, with the appropriate agencies and professionals.
| 3 weeks ago | Status changed to Pending | |
| 3 weeks ago | Listing updated with changes from the MLS® | |
| a month ago | Listing first seen on site |

This information is for your personal, non-commercial use and may not be used for any purpose other than to identify prospective properties you may be interested in purchasing. The display of MLS data is usually deemed reliable but is NOT guaranteed accurate by the MLS. Buyers are responsible for verifying the accuracy of all information and should investigate the data themselves or retain appropriate professionals. Information from sources other than the Listing Agent may have been included in the MLS data. Unless otherwise specified in writing, the Broker/Agent has not and will not verify any information obtained from other sources. The Broker/Agent providing the information contained herein may or may not have been the Listing and/or Selling Agent.
Did you know? You can invite friends and family to your search. They can join your search, rate and discuss listings with you.