Save
Ask
Tour
Hide
Share
$920,000
New Listing

1587 W Kimberly Avenue
Anaheim, CA 92802

Single Family Residence|Coming Soon
4
Beds
2
Total Baths
1
Full Bath
1
Partial Bath
1,401
SqFt
$657
/SqFt
1957
Built
Subdivision:
Anaheim Crest (ANCR)
County:
Orange
Listed by Denise Warren of Lifetime Realty Inc [email protected]
1587 W Kimberly Avenue1587 W Kimberly Avenue1587 W Kimberly Avenue1587 W Kimberly Avenue
Save
Ask
Tour
Hide
Share

Mortgage Calculator

Monthly Payment (Est.)

$4,197
Calculator powered by Showcase IDX, a Constellation1 Company. Copyright ©2026 Information is deemed reliable but not guaranteed.

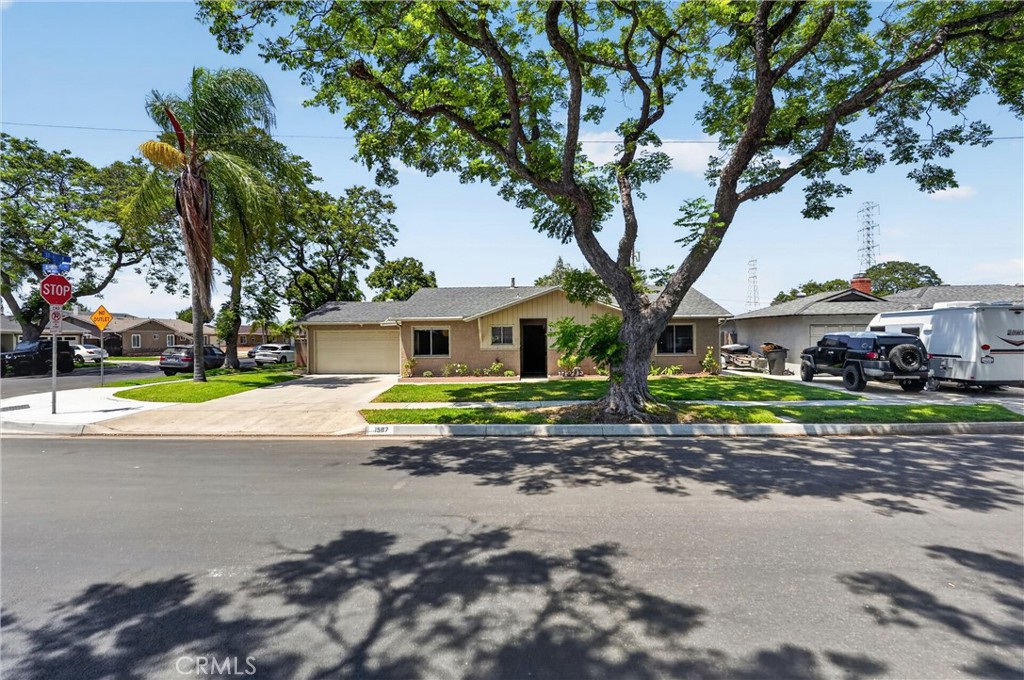
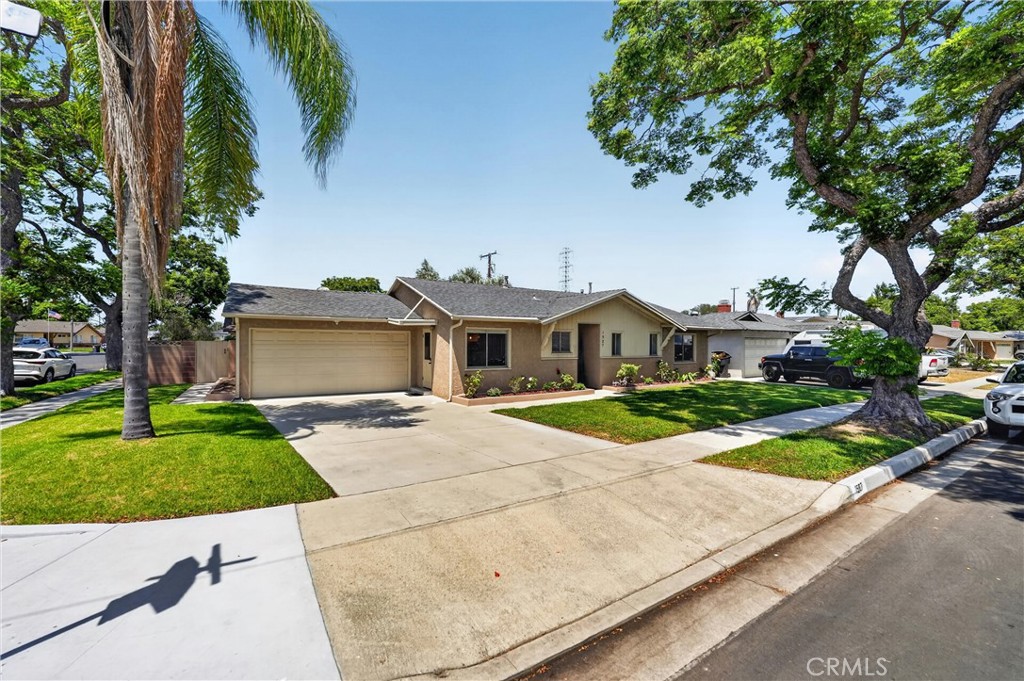
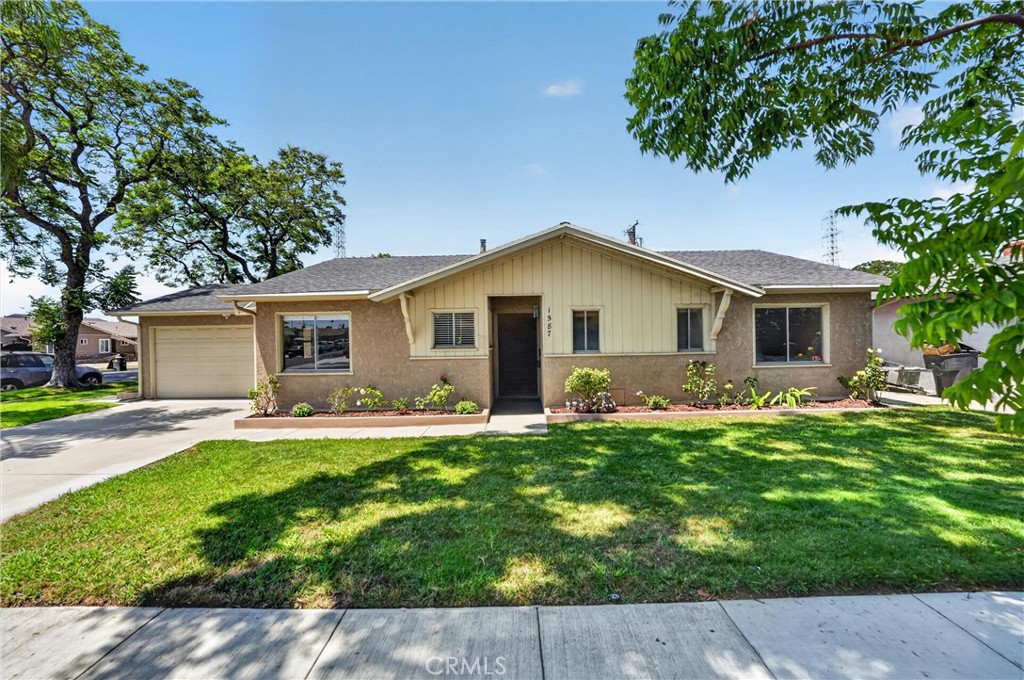
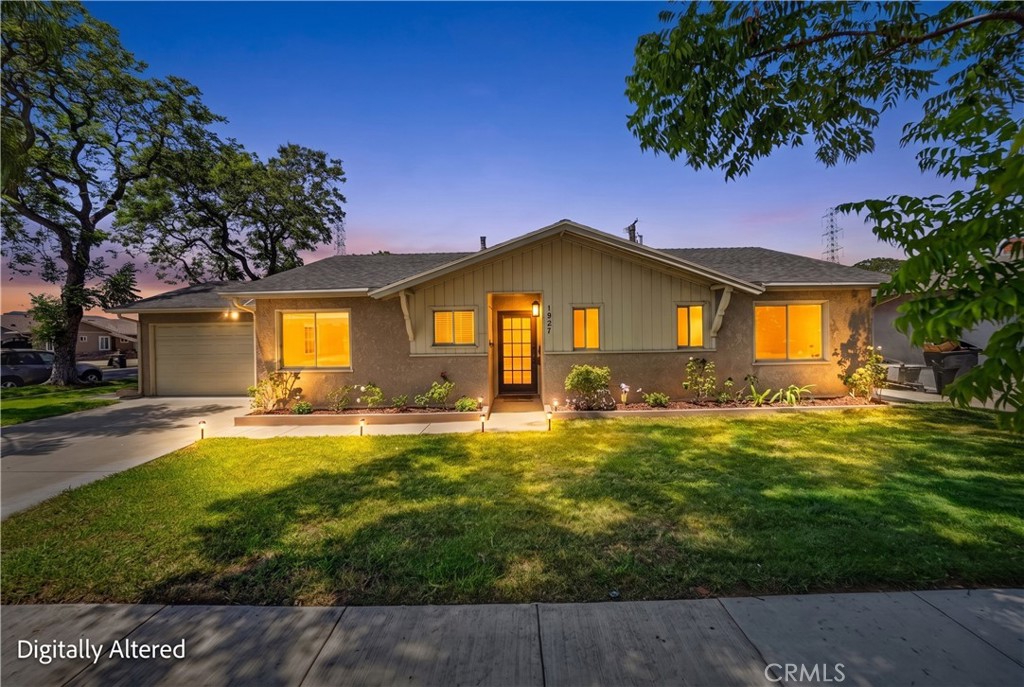
Welcome to 1587 West Kimberly, a mid-century California Ranch Home. This home offers 4 bedrooms, 2 bathrooms, and is perfectly situated in the heart of Anaheim. Boasting 1,401 square feet of living space on an expansive 7,800-square-foot CORNER lot This property presents a wonderful opportunity to create your own story in one of Anaheim's most established neighborhoods. Ideally located just minutes from the magic of Disneyland and within walking distance of Downtown Disney, you'll enjoy the perfect blend of neighborhood charm and nearby entertainment. Lovingly maintained by the same family since 1965, this home has been the backdrop for decades of cherished memories, holiday gatherings, and beautiful childhoods. The kitchen was thoughtfully updated in 2023, providing a beautiful starting point while leaving room to personalize the remaining living spaces to suit your own style and vision. Clean, well maintained, and priced to reflect its opportunity, this is a rare chance to build equity in a sought-after neighborhood with convenient access to the 5 Freeway, shopping, dining, and entertainment.

Save
Ask
Tour
Hide
Share
Listing Snapshot
Price 
$920,000
Days On Site 
0 Days
Bedrooms 
4
Inside Area (SqFt) 
1,401 sqft
Total Baths 
2
Full Baths 
1
Partial Baths 
1
Lot Size 
0.1791 Acres
Year Built 
1957
MLS® Number 
PW26157079
Status 
Coming Soon
Property Tax 
N/A
HOA/Condo/Coop Fees 
N/A
Sq Ft Source 
Assessor
Friends & Family
Recent Activity
12 hours agoListing first seen on site
19 hours agoListing updated with changes from the MLS®
General Features
Acres 
0.1791
Attached Garage 
Yes
Disclosures 
DeathOnProperty3Yrs
Foundation 
Raised
Garage 
Yes
Garage Spaces 
2
Land Lease 
No
Levels 
One
Number Of Stories 
1
Parking 
AttachedDirect AccessDrivewayGarage Faces FrontGarage
Parking Spaces 
2
Property Condition 
Updated/Remodeled
Property Sub Type 
Single Family Residence
Sewer 
Public Sewer
Style 
MidCenturyModernRanch
Utilities 
Electricity ConnectedNatural Gas ConnectedWater Connected
Water Source 
Public
Interior Features
Appliances 
DishwasherFree-Standing RangeMicrowaveRefrigerator
Cooling 
Wall/Window Unit(s)
Fireplace 
Yes
Fireplace Features 
Living Room
Flooring 
Tile
Heating 
Wall Furnace
Interior 
Eat-in KitchenPantry
Laundry Features 
In Garage
Main Level Bedrooms 
1
Bathroom 
Features - Granite Counters
Bedroom 
Kitchen 
Living Room 
Master Bathroom 
Master Bedroom 
Save
Ask
Tour
Hide
Share
Exterior Features
Patio And Porch 
CoveredPatio
Pool Features 
None
View 
None
Waterview 
None
Community Features
Building Access 
Front of house
Community Features 
CurbsParkStreet LightsSidewalks
Financing Terms Available 
CashConventionalFHAVA Loan
MLS Area 
79 - Anaheim West of Harbor
School District 
Anaheim Union High
Schools
School District
Anaheim Union High
Elementary School
Stoddard
Middle School
Ball
High School
Loara


This information is for your personal, non-commercial use and may not be used for any purpose other than to identify prospective properties you may be interested in purchasing. The display of MLS data is usually deemed reliable but is NOT guaranteed accurate by the MLS. Buyers are responsible for verifying the accuracy of all information and should investigate the data themselves or retain appropriate professionals. Information from sources other than the Listing Agent may have been included in the MLS data. Unless otherwise specified in writing, the Broker/Agent has not and will not verify any information obtained from other sources. The Broker/Agent providing the information contained herein may or may not have been the Listing and/or Selling Agent.

Neighborhood & Commute
Source: Walkscore
Disclosure: Community information and market data powered by Constellation Data Labs. Information is deemed reliable but not guaranteed.
Save
Ask
Tour
Hide
Share