Save
Ask
Tour
Hide
Share
$380,000
3 Days On Site

838 Coriander U
Torrance, CA 90502

Condominium|Coming Soon
1
Bed
1
Total Bath
1
Full Bath
639
SqFt
$595
/SqFt
1973
Built
County:
Los Angeles
Listed by Tony Thy Chan of Seal Real Estate [email protected]
838 Coriander U
Save
Ask
Tour
Hide
Share

Mortgage Calculator

Monthly Payment (Est.)

$1,734
Calculator powered by Showcase IDX, a Constellation1 Company. Copyright ©2026 Information is deemed reliable but not guaranteed.

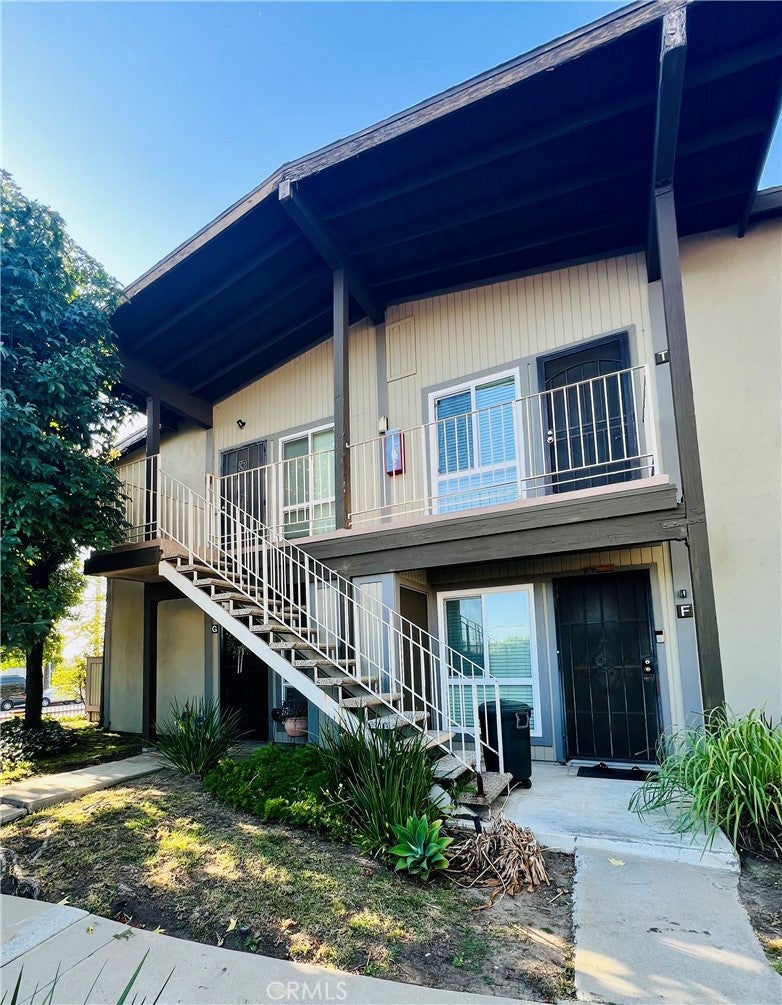
Experience life in Torrance—"A Balanced City"—where comfort, convenience, and community come together. Welcome to this bright and inviting top-floor end-unit condominium, offering added privacy, peaceful surroundings, and relaxing city views. This single-level home features an open and functional floor plan with abundant natural light throughout. The spacious living room with recess lighting flows seamlessly to a private balcony through a sliding glass door, creating the perfect space to enjoy your morning coffee or unwind at the end of the day. The kitchen offers generous cabinet storage and opens to a separate dining area, making everyday living and entertaining effortless. The oversized bedroom includes a large walk-in closet, while the full bathroom provides comfort and functionality. Additional conveniences include two assigned parking spaces, and a community laundry area located nearby. Residents of this gated community enjoy access to fantastic amenities, including a clubhouse, sparkling swimming pool, and a relaxing spa. Ideally situated with easy freeway access and just minutes from shopping, dining, and everyday conveniences, this home delivers the perfect balance of tranquility and accessibility. Come discover why Torrance is known as "A Balanced City"—and why this private top-floor retreat is the perfect place to call home.

Save
Ask
Tour
Hide
Share
Listing Snapshot
Price 
$380,000
Days On Site 
3 Days
Bedrooms 
1
Inside Area (SqFt) 
639 sqft
Total Baths 
1
Full Baths 
1
Partial Baths 
N/A
Lot Size 
6.8008 Acres
Year Built 
1973
MLS® Number 
PW26167849
Status 
Coming Soon
Property Tax 
N/A
HOA/Condo/Coop Fees 
$396.88 monthly
Sq Ft Source 
Assessor
Friends & Family
Recent Activity
4 days agoListing first seen on site
4 days agoListing updated with changes from the MLS®
General Features
Acres 
6.8008
Carport 
2
Foundation 
Slab
Land Lease 
No
Levels 
Two
Number Of Stories 
1
Parking 
CarportDetached CarportOn SitePrivateStorage
Parking Spaces 
2
Pets 
Yes
Property Sub Type 
Condominium
Security 
Security GateGated Community
Sewer 
Public Sewer
Special Circumstances 
Standard
Style 
Traditional
Utilities 
Electricity AvailableSewer AvailableWater Available
Water Source 
Public
Zoning 
LCRPD500032U*
Interior Features
Appliances 
DishwasherFree-Standing Range
Cooling 
Wall/Window Unit(s)
Fireplace Features 
None
Flooring 
Laminate
Heating 
Wall Furnace
Interior 
Ceiling Fan(s)Recessed LightingWalk-In Closet(s)
Laundry Features 
Common Area
Main Level Bedrooms 
1
Spa 
Yes
Window Features 
BlindsDouble Pane Windows
Bathroom 
Dining Room 
Kitchen 
Living Room 
Other 
Features - Walk-In Closet(s)
Save
Ask
Tour
Hide
Share
Exterior Features
Construction Details 
Stucco
Exterior 
BalconyLighting
Fencing 
SecurityWrought Iron
Patio And Porch 
Patio
Pool Features 
AssociationCommunityIn Ground
Road Frontage 
City Street
Roof 
Composition
Spa 
Yes
Spa Features 
Community
View 
City LightsTrees/Woods
Waterview 
City LightsTrees/Woods
Windows/Doors 
BlindsDouble Pane Windows
Community Features
Association Amenities 
ClubhouseMaintenance GroundsHot WaterInsuranceManagementBarbecueSpa/Hot TubTrashPool
Association Dues 
396.88
Building Access 
Front Door
Community Features 
SuburbanGatedPool
Financing Terms Available 
CashConventionalFHAVA Loan
HOA Fee Frequency 
Monthly
MLS Area 
123 - County Strip
Roads 
Paved
School District 
Los Angeles Unified
Schools
School District
Los Angeles Unified
Elementary School
Unknown
Middle School
Unknown
High School
Unknown


This information is for your personal, non-commercial use and may not be used for any purpose other than to identify prospective properties you may be interested in purchasing. The display of MLS data is usually deemed reliable but is NOT guaranteed accurate by the MLS. Buyers are responsible for verifying the accuracy of all information and should investigate the data themselves or retain appropriate professionals. Information from sources other than the Listing Agent may have been included in the MLS data. Unless otherwise specified in writing, the Broker/Agent has not and will not verify any information obtained from other sources. The Broker/Agent providing the information contained herein may or may not have been the Listing and/or Selling Agent.

Neighborhood & Commute
Source: Walkscore
Disclosure: Community information and market data powered by Constellation Data Labs. Information is deemed reliable but not guaranteed.
Save
Ask
Tour
Hide
Share