Save
Ask
Tour
Hide
Share
$359,000
New Listing

64244 Eagle Mountain Avenue
Desert Hot Springs, CA 92240

Single Family Residence|Coming Soon
3
Beds
2
Total Baths
2
Full Baths
1,379
SqFt
$260
/SqFt
2004
Built
Subdivision:
Mission Lakes (34101)
County:
Riverside
Listed by Robert Martin of Compass [email protected]
64244 Eagle Mountain Avenue64244 Eagle Mountain Avenue64244 Eagle Mountain Avenue64244 Eagle Mountain Avenue
Save
Ask
Tour
Hide
Share

Mortgage Calculator

Monthly Payment (Est.)

$1,638
Calculator powered by Showcase IDX, a Constellation1 Company. Copyright ©2026 Information is deemed reliable but not guaranteed.

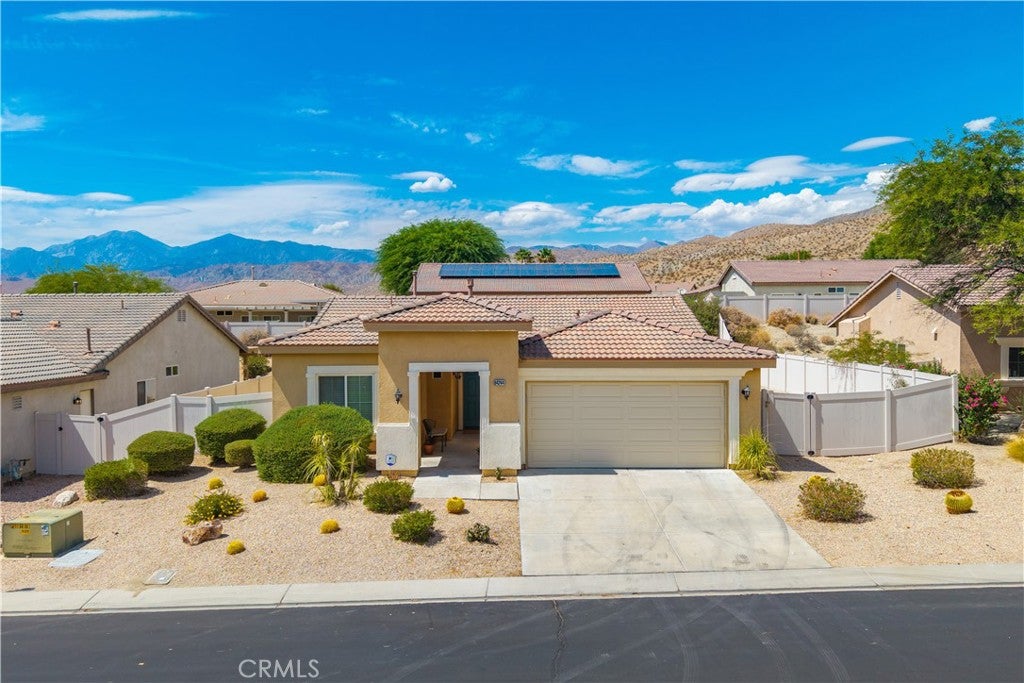
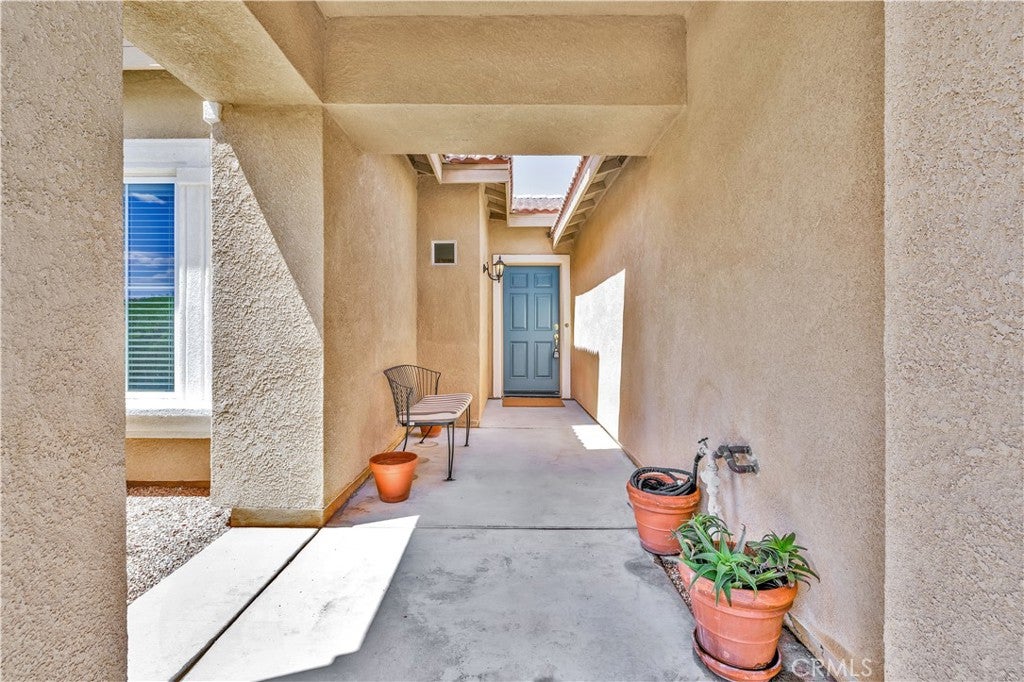
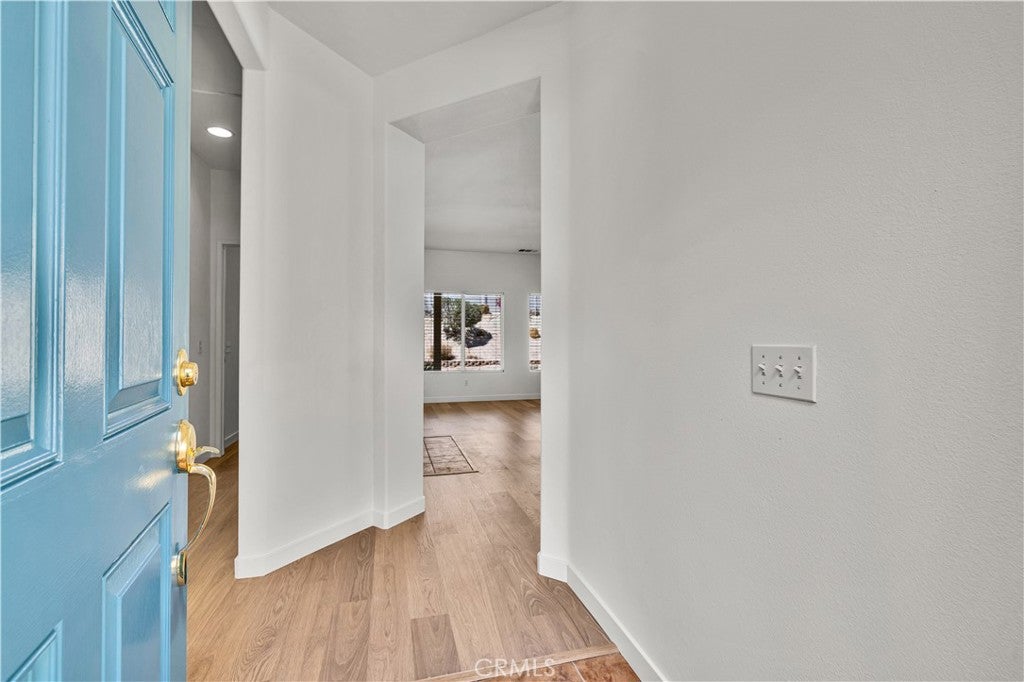
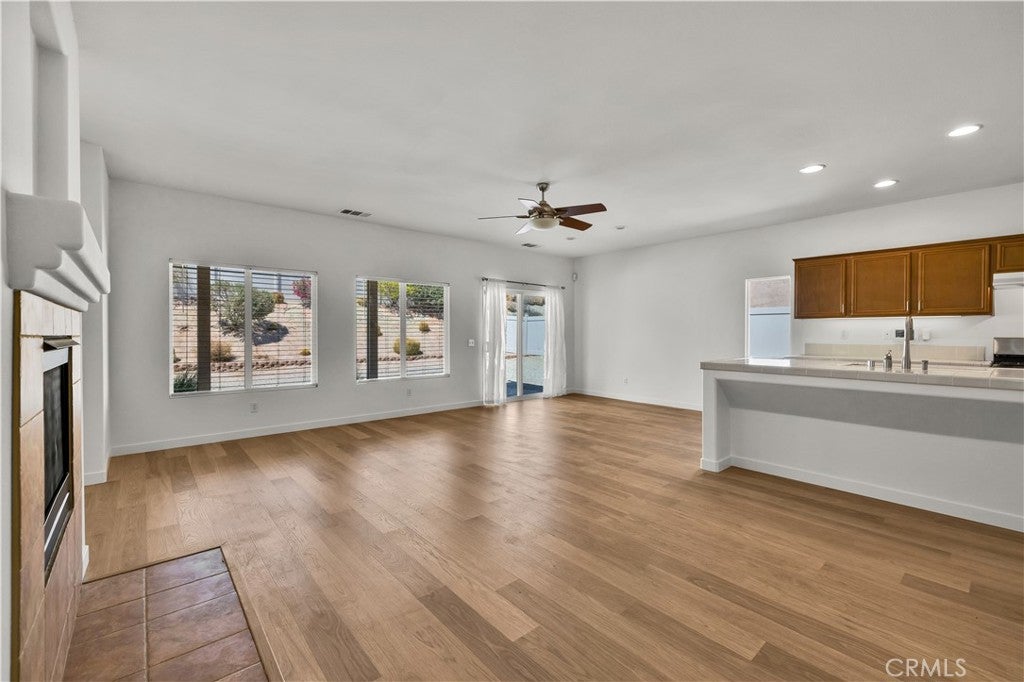
Welcome to Mountain View Estates, a highly desirable 55+ gated community in Desert Hot Springs, ideally located adjacent to Mission Lakes Country Club and golf course. This beautifully maintained home features three spacious bedrooms, two bathrooms, new paint and flooring, an attached two-car garage, and a separate laundry room. The open floor plan, filled with natural light, offers generous living space, with the living room, dining area, and kitchen flowing seamlessly together and providing direct access to the covered patio—creating an inviting setting for everyday living and entertaining. One of the property’s standout features is its extra-wide lot. The private, fenced rear yard offers plenty of space to create your own desert retreat, while the additional side-yard space provides the potential for RV parking, additional outdoor living space, or other recreational uses. Mountain View Estates offers an impressive array of community amenities, including three swimming pools and spas, tennis and basketball courts, and a playground, providing something for everyone to enjoy. Ideal as a full-time desert residence or the perfect seasonal escape, this home offers an appealing combination of space, privacy, and recreation.

Save
Ask
Tour
Hide
Share
Listing Snapshot
Price 
$359,000
Days On Site 
0 Days
Bedrooms 
3
Inside Area (SqFt) 
1,379 sqft
Total Baths 
2
Full Baths 
2
Partial Baths 
N/A
Lot Size 
0.19 Acres
Year Built 
2004
MLS® Number 
PW26174197
Status 
Coming Soon
Property Tax 
N/A
HOA/Condo/Coop Fees 
$184 monthly
Sq Ft Source 
Assessor
Friends & Family
Recent Activity
18 hours agoListing first seen on site
yesterdayListing updated with changes from the MLS®
General Features
Acres 
0.19
Attached Garage 
Yes
Disclosures 
CovenantsRestrictionsDisclosureHoaDisclosure
Garage 
Yes
Garage Spaces 
2
Land Lease 
No
Levels 
One
Number Of Stories 
1
Parking 
AttachedDirect AccessDrivewayGarageGarage Door OpenerRV Access/Parking
Parking Spaces 
2
Property Sub Type 
Single Family Residence
Security 
Carbon Monoxide Detector(s)Gated CommunitySmoke Detector(s)
Sewer 
Public Sewer
Special Circumstances 
Standard
Style 
Mediterranean
Utilities 
Cable AvailableElectricity ConnectedNatural Gas ConnectedPhone AvailableWater Connected
Water Source 
Public
Interior Features
Appliances 
DishwasherFree-Standing RangeDisposalRefrigeratorWater Heater
Cooling 
Central Air
Fireplace 
Yes
Fireplace Features 
Living Room
Flooring 
TileVinyl
Furnished 
Unfurnished
Heating 
Central
Interior 
Ceiling Fan(s)Open FloorplanPantryRecessed LightingTile CountersMaster Downstairs
Laundry Features 
Laundry Room
Main Level Bedrooms 
3
Spa 
Yes
Window Features 
BlindsDouble Pane Windows
Bathroom 
Bedroom 
Kitchen 
Features - Kitchen Island, Tile Counters
Living Room 
Master Bathroom 
Master Bedroom 
Save
Ask
Tour
Hide
Share
Exterior Features
Fencing 
Vinyl
Lot Features 
Front YardSprinklers In RearSprinklers In Front
Patio And Porch 
Covered
Pool Features 
CommunityAssociation
Roof 
Tile
Spa 
Yes
Spa Features 
Community
View 
None
Waterview 
None
Windows/Doors 
BlindsDouble Pane Windows
Community Features
Accessibility Features 
Safe Emergency Egress from HomeAccessible Doors
Association Amenities 
PoolSpa/Hot TubTennis Court(s)Trail(s)
Association Dues 
184
Building Access 
1
Community Features 
CurbsGolfStreet LightsSidewalksGatedPool
Financing Terms Available 
Cash
HOA Fee Frequency 
Monthly
MLS Area 
341 - Mission Lakes
School District 
Desert Sands Unified
Senior Community 
Yes
Schools
School District
Desert Sands Unified
Elementary School
Unknown
Middle School
Unknown
High School
Unknown


This information is for your personal, non-commercial use and may not be used for any purpose other than to identify prospective properties you may be interested in purchasing. The display of MLS data is usually deemed reliable but is NOT guaranteed accurate by the MLS. Buyers are responsible for verifying the accuracy of all information and should investigate the data themselves or retain appropriate professionals. Information from sources other than the Listing Agent may have been included in the MLS data. Unless otherwise specified in writing, the Broker/Agent has not and will not verify any information obtained from other sources. The Broker/Agent providing the information contained herein may or may not have been the Listing and/or Selling Agent.

Neighborhood & Commute
Source: Walkscore
Disclosure: Community information and market data powered by Constellation Data Labs. Information is deemed reliable but not guaranteed.
Save
Ask
Tour
Hide
Share