Save
Ask
Tour
Hide
Share
$670,000
5 Days On Site

2333 241st Street 19
Lomita, CA 90717

For Sale|Townhouse|Active
2
Beds
2
Total Baths
1
Full Bath
1
Partial Bath
1,132
SqFt
$592
/SqFt
1979
Built
County:
Los Angeles
Listed by Naomi Yamagami Reed of Sage Real Estate Group, Inc. [email protected]
Upcoming Open Houses
Sat, Aug 29, 1:00 PM - 4:00 PM
Sun, Aug 30, 1:00 PM - 4:00 PM
2333 241st Street 192333 241st Street 192333 241st Street 192333 241st Street 19
Save
Ask
Tour
Hide
Share

Mortgage Calculator

Monthly Payment (Est.)

$3,057
Calculator powered by Showcase IDX, a Constellation1 Company. Copyright ©2026 Information is deemed reliable but not guaranteed.

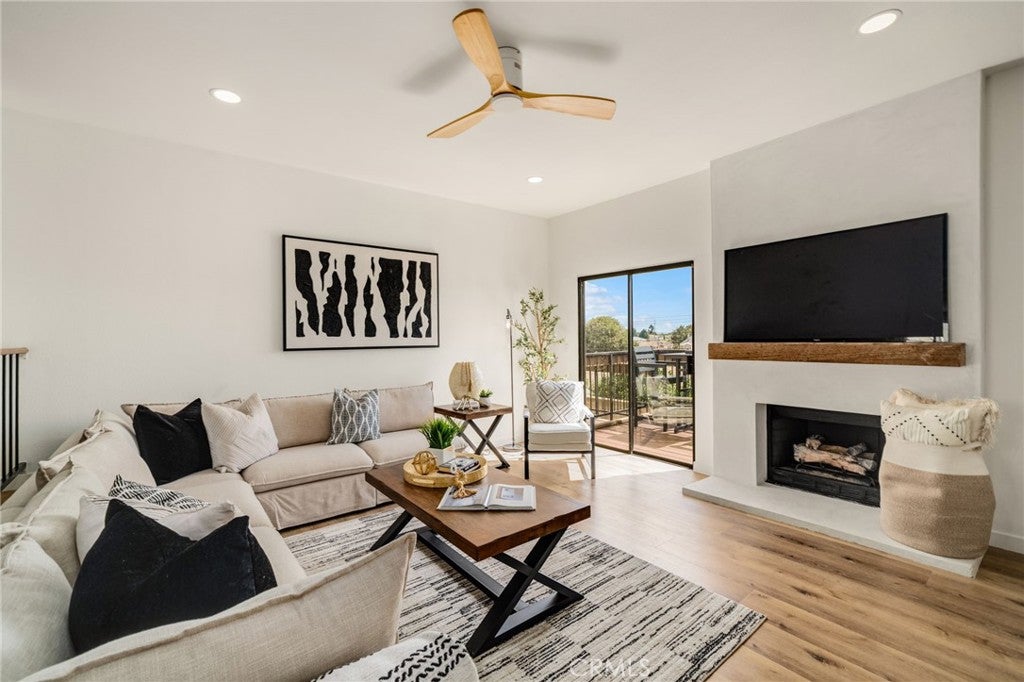
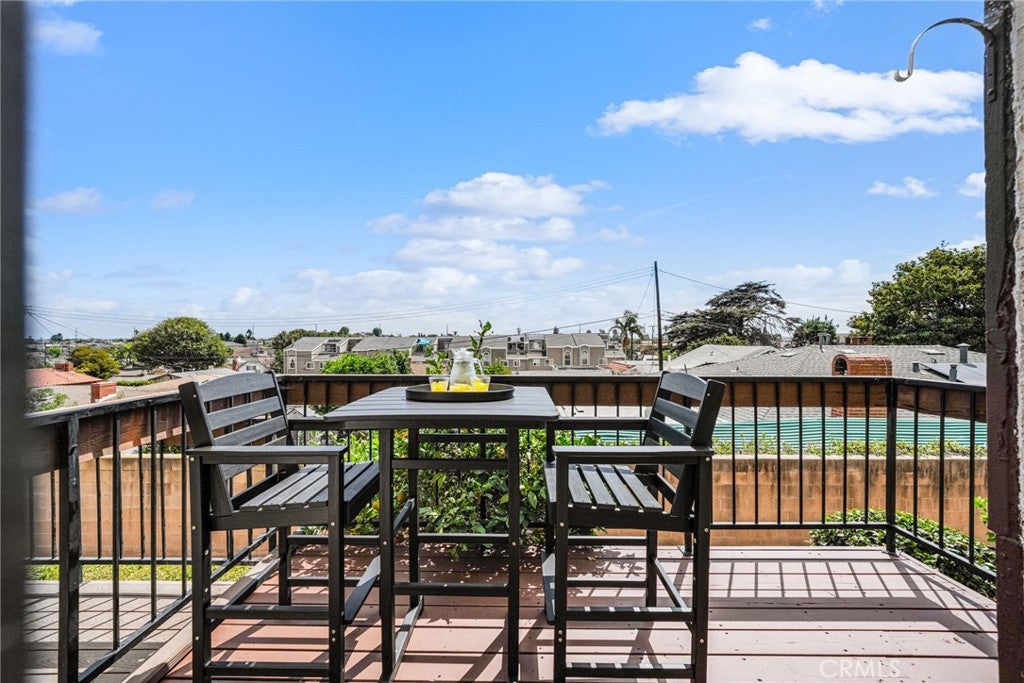
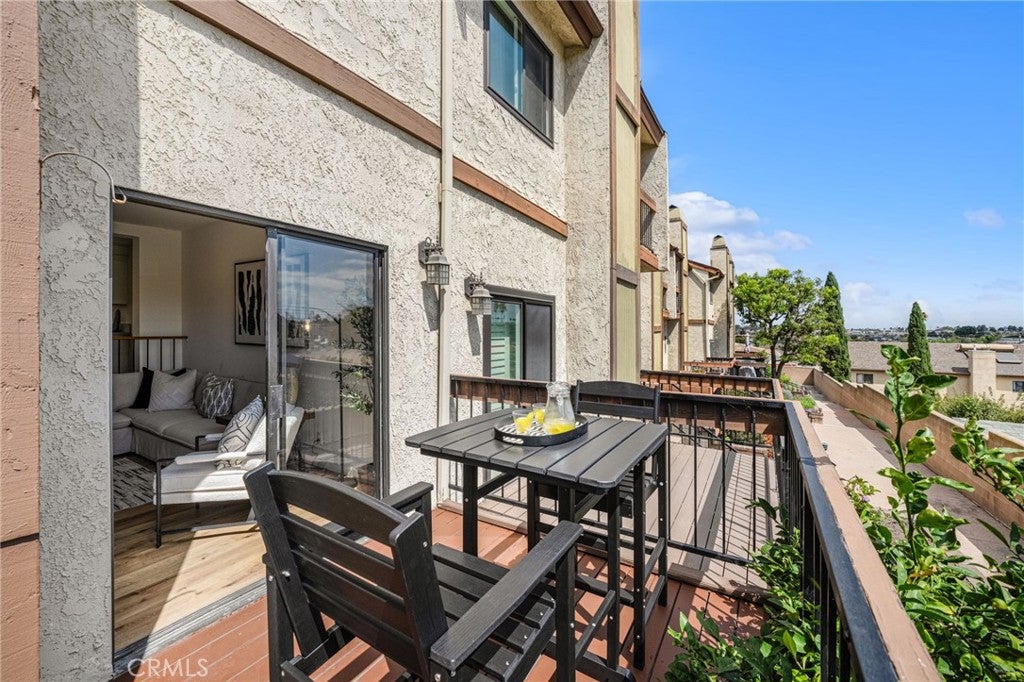
A hard-to-find combination of a Completely REMODELED interior, Attached 2-Car Garage, dedicated Laundry Room, sweeping VIEWS, and community amenities including a Pool, Spa, and Picnic Area — all at an exceptional value in the South Bay. Welcome to this move-in-ready townhome in the gated Oakbridge Townhomes community of Lomita. This 2-bedroom, 1.5-bath residence offers 1,132 sq. ft. of living space with luxury vinyl plank flooring throughout. THE MAIN LEVEL features an all-new designer kitchen with quartz countertops and stainless steel appliances, an open living and dining area, and an expansive deck with sweeping South Bay views — perfect for indoor-outdoor living. UPSTAIRS are two bedrooms, including a spacious primary bedroom with soaring ceilings and a private balcony. The upstairs bathroom features dual sinks and a bathtub. THE LOWER LEVEL includes a dedicated laundry room and direct access to the attached 2-car garage. With Torrance Beach just minutes away and the Palos Verdes Peninsula nearby, this home offers convenient access to shopping, dining, recreation, and everything the South Bay Lifestyle has to offer.

Save
Ask
Tour
Hide
Share
Listing Snapshot
Price 
$670,000
Days On Site 
5 Days
Bedrooms 
2
Inside Area (SqFt) 
1,132 sqft
Total Baths 
2
Full Baths 
1
Partial Baths 
1
Lot Size 
1.486 Acres
Year Built 
1979
MLS® Number 
PW26182124
Status 
Active
Property Tax 
N/A
HOA/Condo/Coop Fees 
$512 monthly
Sq Ft Source 
Assessor
Friends & Family
Recent Activity
6 days agoListing first seen on site
6 days agoListing updated with changes from the MLS®
General Features
Acres 
1.486
Attached Garage 
Yes
Disclosures 
CityInspectionRequiredCovenantsRestrictionsDisclosure
Garage 
Yes
Garage Spaces 
2
Land Lease 
No
Levels 
Three Or More
Number Of Stories 
3
Parking 
AttachedDirect AccessGarageGuestSide By Side
Parking Spaces 
2
Property Sub Type 
Townhouse
Security 
Carbon Monoxide Detector(s)Gated CommunitySmoke Detector(s)
Sewer 
Public Sewer
Special Circumstances 
Standard
Water Source 
Public
Interior Features
Fireplace Features 
None
Interior 
Ceiling Fan(s)High CeilingsOpen Floorplan
Laundry Features 
Washer HookupGas Dryer HookupLaundry Room
Spa 
Yes
Bedroom 
Great Room 
Kitchen 
Laundry 
Living Room 
Save
Ask
Tour
Hide
Share
Exterior Features
Exterior 
Balcony
Patio And Porch 
Deck
Pool Features 
CommunityAssociation
Spa 
Yes
Spa Features 
Community
View 
City LightsNeighborhood
Waterview 
City LightsNeighborhood
Community Features
Association Amenities 
Picnic AreaPoolSpa/Hot Tub
Association Dues 
512
Building Access 
1
Community Features 
SuburbanSidewalksGatedPool
Financing Terms Available 
CashSubmit1031 Exchange
HOA Fee Frequency 
Monthly
MLS Area 
121 - Lomita
School District 
Los Angeles Unified
Schools
School District
Los Angeles Unified
Elementary School
Unknown
Middle School
Unknown
High School
Unknown


This information is for your personal, non-commercial use and may not be used for any purpose other than to identify prospective properties you may be interested in purchasing. The display of MLS data is usually deemed reliable but is NOT guaranteed accurate by the MLS. Buyers are responsible for verifying the accuracy of all information and should investigate the data themselves or retain appropriate professionals. Information from sources other than the Listing Agent may have been included in the MLS data. Unless otherwise specified in writing, the Broker/Agent has not and will not verify any information obtained from other sources. The Broker/Agent providing the information contained herein may or may not have been the Listing and/or Selling Agent.

Neighborhood & Commute
Source: Walkscore
Disclosure: Community information and market data powered by Constellation Data Labs. Information is deemed reliable but not guaranteed.
Save
Ask
Tour
Hide
Share